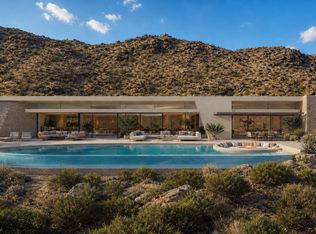
The Woods House, 2021, Woods + Dangaran. From siting to floor plan to finishes, this residence is deeply connected to the desert environment and its context in the hills above Palm Springs. Surrounded by boulders and spanning a natural arroyo, the home is lifted above existing site features, yet still retains a powerful connection to the earth. The architecture emphasizing horizontal lines, natural materials, and visual and physical linkages between indoors and out celebrates and elevates the tenets of desert modernism. Exterior walls of earth-toned plaster and textured concrete masonry units tie the slab-on-grade structure to the site. Deep roof overhangs are wrapped in brass paneling. Strategically-placed floor-to-ceiling glazing frames stunning views of the desert in all directions. A glass-enclosed bridge connects two wings of the home and creates a central atrium that can be viewed from nearly every room. Large sliding glass doors run the length of the great room and provide an uninterrupted transition to an outdoor dining area, deck, pool, spa, fireplace, and lounge. Lot 2 APN 504-390-002 to be included in sale. Renderings for the second parcel by Woods + Dangaran available by request.
For sale
$8,900,000
2212 Winter Sun Dr, Palm Springs, CA 92262
4beds
3,310sqft
:
Get pre-qualified$60,234/mo
Residential, Single Family Residence
Built in 2021
1.2 Acres Lot
$-- Zestimate®
$2,689/sqft
$85/mo HOA
What's special
Surrounded by bouldersCentral atriumSpanning a natural arroyoHorizontal linesFloor-to-ceiling glazingOutdoor dining areaGlass-enclosed bridge
- 523 days |
- 1,124 |
- 57 |
Zillow last checked:
Listing updated:
Listed by:
Jeff Kohl DRE # 01095791 310-625-9035,
The Agency 424-230-3700
Source: CLAW,MLS#: 25507839
Facts & features
Interior
Bedrooms & bathrooms
- Bedrooms: 4
- Bathrooms: 5
- Full bathrooms: 1
- 3/4 bathrooms: 3
- 1/2 bathrooms: 1
Rooms
- Room types: Breakfast Bar
Bathroom
- Features: Double Vanity(s), Travertine, Tile
Kitchen
- Features: Gourmet Kitchen, Open to Family Room
Heating
- Central
Cooling
- Zoned
Appliances
- Laundry: Laundry Room
Features
- Built-Ins, Breakfast Counter / Bar, Dining Area, Kitchen Island
- Flooring: Stone
- Has fireplace: Yes
- Fireplace features: Fire Pit, Gas
- Furnished: Yes
Interior area
- Total structure area: 3,310
- Total interior livable area: 3,310 sqft
Property
Parking
- Total spaces: 5
- Parking features: Air Conditioned Garage, Direct Access, Driveway
- Garage spaces: 2
- Uncovered spaces: 3
Features
- Levels: One
- Stories: 1
- Has private pool: Yes
- Pool features: Heated And Filtered, Private
- Has spa: Yes
- Spa features: Private, Heated
- Has view: Yes
- View description: City Lights, City, Mountain(s), Desert
Lot
- Size: 1.2 Acres
Details
- Additional structures: None, Attached Guest House
- Parcel number: 504390003
- Special conditions: Standard
Construction
Type & style
- Home type: SingleFamily
- Architectural style: Architectural
- Property subtype: Residential, Single Family Residence
Condition
- Year built: 2021
Community & HOA
Community
- Security: Guarded, Gated Community with Guard, Alarm System
- Subdivision: Desert Palisades
HOA
- Has HOA: Yes
- Amenities included: Gated Community Guard
- Services included: Security
- HOA fee: $85 monthly
Location
- Region: Palm Springs
Financial & listing details
- Price per square foot: $2,689/sqft
- Tax assessed value: $2,547,471
- Annual tax amount: $30,084
- Date on market: 3/6/2025
Estimated market value
Not available
Estimated sales range
Not available
$16,715/mo
Price history
| Date | Event | Price |
|---|---|---|
| 3/6/2025 | Listed for sale | $8,900,000+54.8%$2,689/sqft |
Source:  CLAW #25507839 Report a problem CLAW #25507839 Report a problem | ||
| 6/17/2022 | Listing removed | -- |
Source: CLAW #22-143695 Report a problem | ||
| 4/8/2022 | Listed for sale | $5,750,000+721.4%$1,737/sqft |
Source: CLAW #22-143695 Report a problem | ||
| 3/9/2018 | Sold | $700,000$211/sqft |
Source: Public Record Report a problem | ||
Public tax history
| Year | Property taxes | Tax assessment |
|---|---|---|
| 2025 | $30,084 -2.6% | $2,547,471 +2% |
| 2024 | $30,897 -1.9% | $2,497,521 +2% |
| 2023 | $31,488 -0.1% | $2,448,550 +2% |
| 2022 | $31,527 +72.8% | $2,400,540 +74.5% |
| 2021 | $18,250 +91.6% | $1,375,824 +88.9% |
| 2020 | $9,523 | $728,280 +2% |
| 2019 | -- | $714,000 +913.7% |
| 2018 | $979 +1.4% | $70,436 +2% |
| 2017 | $966 | $69,055 +2% |
| 2016 | $966 +6.3% | $67,701 +1.5% |
| 2015 | $908 | $66,685 |
Find assessor info on the county website
Monthly payment
Est. payment
Payment breakdown
Explore the cost of this home by adjusting the details. Changes won't be saved.Climate risks
Neighborhood: 92262
Nearby schools
GreatSchools rating
- 4/10Katherine Finchy Elementary SchoolGrades: K-5Distance: 1.9 mi
- 5/10Raymond Cree Middle SchoolGrades: 6-8Distance: 1.8 mi
- 5/10Palm Springs High SchoolGrades: 9-12Distance: 3.4 mi
- $689,000-- bd-- ba-- sqft2242 Winter Sun Dr, Palm Springs, CA 92262Sold
- $842,724-- bd-- ba-- sqft2182 Winter Sun Dr, Palm Springs, CA 92262Off Market
- $995,0000.51 acres2215 Winter Sun Dr, Palm Springs, CA 92262Lot/Land
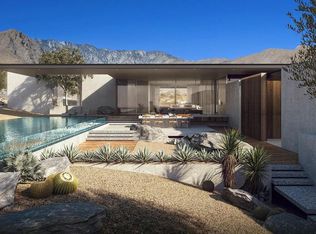
- $1,100,0000.63 acres2245 Winter Sun Dr, Palm Springs, CA 92262Sold
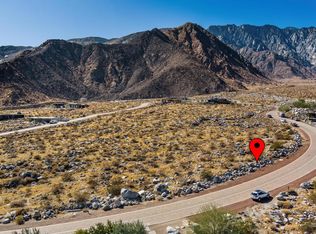
- $2,828,1000.44 acres2274 Winter Sun Dr, Palm Springs, CA 92262Off Market
- $1,297,857-- bd-- ba-- sqft2305 Winter Sun Dr, Palm Springs, CA 92262Off Market
- $--0.5 acres2304 Winter Sun Dr, Palm Springs, CA 92262Off Market
- $1,218,2660.82 acres2184 Morning Vista Dr, Palm Springs, CA 92262Off Market
A local agent can set up tours, give advice and negotiate with sellers.
Similar homes
- $4,895,0003 bd4 ba3.7k sqft2085 Desert Flower Ct, Palm Springs, CA 92262For Sale
 MLS ID #219148199PS, Heidi Meaney, Bennion Deville Homes. CRMLS
 - $4,750,0005 bd5 ba3.7k sqft1133 W Dolores Ct, Palm Springs, CA 92262For Sale
 MLS ID #219149022PS, Adam Gilbert, KW Coachella Valley. CRMLS
 - from $8,500,0004 bd5 ba3.7k sqftResidence 1 Plan, Old Las Palmas Point, Palm Springs, CA 92262New Construction
 Brian Foster Designs
 - from $10,000,0005 bd6 ba4.3k sqftResidence 4 Plan, Old Las Palmas Point, Palm Springs, CA 92262New Construction
 Brian Foster Designs
 - $4,429,0004 bd3 ba4.3k sqft466 Camino Sur, Palm Springs, CA 92262Off MarketMLS ID #24-385781
- $6,900,0005 bd5 ba4.5k sqft740 N Prescott Dr, Palm Springs, CA 92262For SaleBHHS broker feed
- $4,795,0004 bd5 ba4.5k sqft520 W Via Lola, Palm Springs, CA 92262For SaleMLS ID #26829595, Ginger Glass DRE # 01478465, Compass. CLAW
- from $9,000,0005 bd6 ba4k sqftResidence 3 Plan, Old Las Palmas Point, Palm Springs, CA 92262New ConstructionBrian Foster Designs
- from $9,500,0006 bd7 ba4.4k sqftResidence 2 Plan, Old Las Palmas Point, Palm Springs, CA 92262New ConstructionBrian Foster Designs
- from $4,795,0004 bd5 ba3.6k sqftPlan 4 Plan, ONE Las Palmas, Palm Springs, CA 92262New ConstructionBrian Foster Designs
- $7,250,0005 bd5 ba4k sqft38850 Kelley Ln, Rancho Mirage, CA 92270For SaleMLS ID #219151129DA, Simon Court, SERHANT.. CRMLS
- from $4,495,0003 bd4 ba3.4k sqftPlan 3 Plan, ONE Las Palmas, Palm Springs, CA 92262New ConstructionBrian Foster Designs
- $4,980,0003 bd5 ba4.3k sqft27 Grande View Ct, Rancho Mirage, CA 92270For SaleMLS ID #25613499PS, Bob Greenbaum. Douglas Elliman
- $4,998,0004 bd5 ba4.7k sqft8 Makena Ln, Rancho Mirage, CA 92270New ConstructionMLS ID #OC26081429, Leo Goldschwartz, Coldwell Banker Realty. CRMLS
- $5,750,0004 bd5 ba4.5k sqft74381 Desert Bajada Trl, Indian Wells, CA 92210For SaleMLS ID #219147641DA, Gregory Gard, California Lifestyle Realty. CRMLS
- $6,250,0005 bd6 ba4.9k sqft75550 Beryl Ln, Indian Wells, CA 92210For SaleMLS ID #219142674PS, Eldorado Properties, BD Homes - Eldorado Properties. CRMLS
- $4,899,0004 bd5 ba4.6k sqft3 Sanctuary Way, Rancho Mirage, CA 92270New ConstructionMLS ID #219145989DA, The Rich Nolan Group, Compass. CRMLS
- $4,825,0004 bd5 ba4.4k sqft17 Via Linea, Rancho Mirage, CA 92270New ConstructionMLS ID #219145646DA, Gregory Kinsley, Alta Verde Builders, Inc. CRMLS
- $4,450,0004 bd5 ba4.2k sqft49269 John F Kennedy Trl, Palm Desert, CA 92260For SaleMLS ID #219135442DA, Troy Kudlac, KUD Properties, Inc.. CRMLS
- $4,950,0004 bd5 ba4.7k sqft49281 John F Kennedy Trl, Palm Desert, CA 92260New ConstructionMLS ID #219135443DA, Troy Kudlac, KUD Properties, Inc.. CRMLS
Local buyer's agents are ready to help
