TRUE STEAL ALERT - PRICED TO SELL FAST AT ONLY $115,000! Wealth builder's dream in a great Richton Park neighborhood! This charming 1972-built 3-bedroom, 1-bath ranch-style home sits on a spacious 7,320 sq ft lot and needs minimal work to shine.Classic single-story ranch appeal and an easy-flow layout - perfect for buyers with 203k FHA loan or Rehab conventional loan, investors, or anyone wanting low-maintenance living with everything on one level. Inside you'll find 925 sq ft of comfortable space featuring 3 generous bedrooms, 1 full bath, and room to add your personal touches. Low taxes maximize your cash flow whether you live in it or turn it into rental income. * Super close to major highways (quick access to I-57 and beyond for an easy commute) * Minutes from excellent schools * Convenient to shopping, parks, and all the amenities
Contingent
$105,000
22128 Hawthorne Way, Richton Park, IL 60471
3beds
925sqft
:
Get pre-qualified$840/mo
Single Family Residence
Built in 1972
7,320 Square Feet Lot
$102,200 Zestimate®
$114/sqft
$-- HOA
What's special
Single-story ranch appealEasy-flow layout
- 3 days |
- 40 |
- 1 |
Zillow last checked:
Listing updated:
Listed by:
Xavier Lott 708-921-4953,
Village Realty, Inc.
Source: MRED as distributed by MLS GRID,MLS#: 12614610
Facts & features
Interior
Bedrooms & bathrooms
- Bedrooms: 3
- Bathrooms: 1
- Full bathrooms: 1
Rooms
- Room types: Attic, Storage, Utility Room-1st Floor
Primary bedroom
- Features: Flooring (Carpet)
- Level: Main
- Area: 120 Square Feet
- Dimensions: 12X10
Bedroom 2
- Features: Flooring (Carpet)
- Level: Main
- Area: 99 Square Feet
- Dimensions: 11X9
Bedroom 3
- Features: Flooring (Carpet)
- Level: Main
- Area: 90 Square Feet
- Dimensions: 10X9
Other
- Level: Main
- Area: 120 Square Feet
- Dimensions: 12X10
Kitchen
- Features: Kitchen (Eating Area-Table Space), Flooring (Vinyl)
- Level: Main
- Area: 168 Square Feet
- Dimensions: 14X12
Laundry
- Features: Flooring (Vinyl)
- Level: Main
- Area: 56 Square Feet
- Dimensions: 8X7
Living room
- Features: Flooring (Carpet)
- Level: Main
- Area: 180 Square Feet
- Dimensions: 15X12
Storage
- Level: Attic
- Area: 99 Square Feet
- Dimensions: 11X9
Other
- Level: Main
- Area: 90 Square Feet
- Dimensions: 10X9
Heating
- Natural Gas, Forced Air
Cooling
- Central Air
Appliances
- Included: Range, Refrigerator
Features
- Basement: None
- Attic: Unfinished
Interior area
- Total structure area: 0
- Total interior livable area: 925 sqft
Property
Parking
- Total spaces: 2
- Parking features: Asphalt, Side Driveway, Off Street, Yes
- Has uncovered spaces: Yes
Accessibility
- Accessibility features: No Disability Access
Features
- Stories: 1
- Patio & porch: Patio
- Fencing: Fenced
Lot
- Size: 7,320 Square Feet
- Dimensions: 120 X 61
Details
- Additional structures: Shed(s)
- Parcel number: 31273020050000
- Special conditions: None
Construction
Type & style
- Home type: SingleFamily
- Architectural style: Ranch
- Property subtype: Single Family Residence
Materials
- Vinyl Siding
- Foundation: Concrete Perimeter
- Roof: Asphalt
Condition
- New construction: No
- Year built: 1972
Utilities & green energy
- Electric: 100 Amp Service
- Sewer: Public Sewer
- Water: Public
Community & HOA
Community
- Features: Park, Curbs, Sidewalks, Street Lights, Street Paved
- Subdivision: Richton Hills
HOA
- Services included: None
Location
- Region: Richton Park
Financial & listing details
- Price per square foot: $114/sqft
- Tax assessed value: $100,000
- Annual tax amount: $2,850
- Date on market: 7/21/2026
- Ownership: Fee Simple
Xavier Lott
Xavier Lott
(708) 921-4953
By pressing Contact Agent, you agree that the real estate professional identified above may call/text you about your search, which may involve use of automated means and pre-recorded/artificial voices. You don't need to consent as a condition of buying any property, goods, or services. Message/data rates may apply. You also agree to our Terms of Use. Zillow does not endorse any real estate professionals. We may share information about your recent and future site activity with your agent to help them understand what you're looking for in a home.
Estimated market value
$102,200
$97,000 - $107,000
$1,978/mo
Price history
| Date | Event | Price |
|---|---|---|
| 7/21/2026 | Contingent | $105,000$114/sqft |
Source:  MRED as distributed by MLS GRID #12614610 Report a problem MRED as distributed by MLS GRID #12614610 Report a problem | ||
| 7/21/2026 | Listed for sale | $105,000$114/sqft |
Source: MRED as distributed by MLS GRID #12614610 Report a problem | ||
| 7/11/2026 | Listing removed | $105,000$114/sqft |
Source: MRED as distributed by MLS GRID #12614610 Report a problem | ||
| 6/23/2026 | Contingent | $105,000$114/sqft |
Source: MRED as distributed by MLS GRID #12614610 Report a problem | ||
| 6/1/2026 | Price change | $105,000-8.7%$114/sqft |
Source: MRED as distributed by MLS GRID #12614610 Report a problem | ||
| 5/18/2026 | Listed for sale | $115,000$124/sqft |
Source: MRED as distributed by MLS GRID #12614610 Report a problem | ||
| 4/27/2026 | Contingent | $115,000$124/sqft |
Source: MRED as distributed by MLS GRID #12614610 Report a problem | ||
| 4/10/2026 | Listed for sale | $115,000+53.3%$124/sqft |
Source: MRED as distributed by MLS GRID #12614610 Report a problem | ||
| 8/21/2001 | Sold | $75,000$81/sqft |
Source: Public Record Report a problem | ||
Public tax history
| Year | Property taxes | Tax assessment |
|---|---|---|
| 2024 | -- | $10,000 |
| 2023 | $2,850 +112% | $10,000 +73.1% |
| 2022 | $1,344 -3.1% | $5,777 |
| 2021 | $1,387 -1.8% | $5,777 |
| 2020 | $1,412 -41.9% | $5,777 -28.2% |
| 2019 | $2,433 +0.2% | $8,048 |
| 2018 | $2,428 +2.1% | $8,048 |
| 2017 | $2,379 -0.8% | $8,048 +11.7% |
| 2016 | $2,398 +4% | $7,208 |
| 2015 | $2,306 +0.5% | $7,208 |
| 2014 | $2,293 -4.1% | $7,208 -9.3% |
| 2013 | $2,393 +2.8% | $7,950 |
| 2012 | $2,329 -0.2% | $7,950 |
| 2011 | $2,333 +13.8% | $7,950 -13.5% |
| 2010 | $2,050 +12.5% | $9,188 |
| 2009 | $1,822 +7.8% | $9,188 -5% |
| 2008 | $1,690 +2.5% | $9,672 +5.3% |
| 2007 | $1,648 +6.7% | $9,185 |
| 2006 | $1,545 +8.3% | $9,185 |
| 2005 | $1,426 -4.8% | $9,185 +31.3% |
| 2004 | $1,498 +3.8% | $6,996 |
| 2003 | $1,443 -24% | $6,996 |
| 2002 | $1,900 +46.8% | $6,996 +2% |
| 2001 | $1,295 +1.1% | $6,857 |
| 2000 | $1,281 +17.2% | $6,857 |
| 1999 | $1,093 | $6,857 |
Find assessor info on the county website
Monthly payment
Est. payment
Payment breakdown
Explore the cost of this home by adjusting the details. Changes won't be saved.Climate risks
Neighborhood: 60471
Nearby schools
GreatSchools rating
- 5/10Sauk Elementary SchoolGrades: 4-6Distance: 0.4 mi
- 5/10O W Huth Middle SchoolGrades: 7-8Distance: 1.7 mi
- 6/10Rich Township High SchoolGrades: 9-12Distance: 2.8 mi
Schools provided by the listing agent
- District: 162
Source: MRED as distributed by MLS GRID. This data may not be complete. We recommend contacting the local school district to confirm school assignments for this home.
- $153,7002 bd1 ba875 sqft22134 Hawthorne Way, Richton Park, IL 60471Off Market
- $159,4002 bd1 ba763 sqft22120 Hawthorne Way, Richton Park, IL 60471Off Market
- $160,0003 bd1 ba925 sqft22140 Hawthorne Way, Richton Park, IL 60471Sold
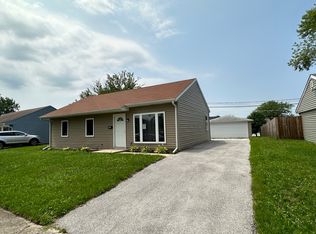
- $193,8003 bd1 ba905 sqft22114 Hawthorne Way, Richton Park, IL 60471Off Market
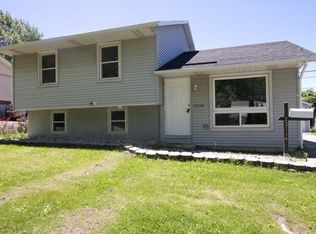
- $142,5002 bd1 ba950 sqft22133 Hawthorne Way, Richton Park, IL 60471Off Market
- $137,2002 bd1 ba925 sqft4738 Salem Ct, Richton Park, IL 60471Off Market
- $181,0003 bd1 ba950 sqft22146 Hawthorne Way, Richton Park, IL 60471Off Market
- $255,0003 bd2 ba1.5k sqft22108 Hawthorne Way, Richton Park, IL 60471Sold
Similar homes
- $104,0003 bd2 ba1.1k sqft346 Waverly St, Park Forest, IL 60466Active
 MLS ID #12708974, Charles Thomas, CFS Realty Group Inc. MRED as distributed by MLS GRID
 - $95,0003 bd1 ba700 sqft1640 Butler St, Chicago Heights, IL 60411Active
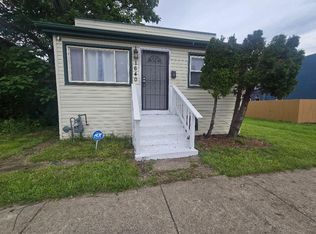 MLS ID #12699074, Pamela Brown, Baird & Warner. MRED as distributed by MLS GRID
 - $115,0004 bd1 ba1k sqft456 W Auburn Ln, Crete, IL 60417For Sale By Owner

- $144,9004 bd2 ba761 sqft22121 Karlov Ave, Richton Park, IL 60471Active
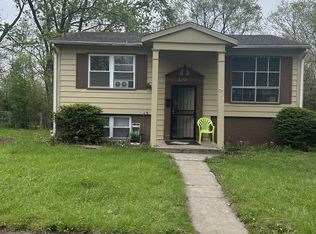 MLS ID #12674253, Thomas Vitello, VSD Real Estate LTD. MRED as distributed by MLS GRID
 - $--2 bd2 ba1.1k sqft351 Indianwood Blvd, Park Forest, IL 60466AuctionAuction.com 2
- $145,0002 bd1 ba850 sqft22206 Hawthorne Way, Richton Park, IL 60471ActiveMLS ID #12522533, Brian Cunningham, BAC Realty Group LLC. MRED as distributed by MLS GRID
- $139,5002 bd1 ba949 sqft277 Minocqua St, Park Forest, IL 60466NewMLS ID #12713240, Carl Lowe, SFR, Carl Lowe. MRED as distributed by MLS GRID
- $94,9993 bd1 ba874 sqft15100 Honore Ave, Harvey, IL 60426NewMLS ID #12709573, Daniel Ellington, Infiniti Properties, Inc.. MRED as distributed by MLS GRID
- $--3 bd1 ba894 sqft22169 Yates Ave, Sauk Village, IL 60411AuctionAuction.com 2
- $--3 bd1 ba1.1k sqft17316 Holmes Ave, Hazel Crest, IL 60429AuctionAuction.com 2
- $124,0003 bd1 ba1k sqft338 Waldmann Dr, Park Forest, IL 60466ActiveMLS ID #12677064, Michael Scanlon, eXp Realty. MRED as distributed by MLS GRID
- $105,0003 bd1 ba1.3k sqft3728 Chicago Rd, Steger, IL 60475Price ChangeMLS ID #12674918, Michael Scanlon, eXp Realty. MRED as distributed by MLS GRID
- $110,0003 bd1 ba1.3k sqft66 Marquette St, Park Forest, IL 60466ActiveMLS ID #12610300, Joseph Reyna, Real People Realty. MRED as distributed by MLS GRID
- $--3 bd1 ba913 sqft22162 Chappel Ave, Sauk Village, IL 60411AuctionAuction.com 2
- $110,0003 bd1 ba1k sqft16624 Oxford Dr, Markham, IL 60428ActiveMLS ID #12688551, Prasanna Raghavan, Olubukola Hamzat. MRED as distributed by MLS GRID
- $103,0003 bd2 ba1.1k sqft1418 E 13th Pl, Ford Heights, IL 60411ActiveMLS ID #12593424, Roshaunta Lewis, CSC,PSA,RENE,SRES, Keller Williams Preferred Rlty. MRED as distributed by MLS GRID
- $--2 bd1 ba916 sqft14641 La Salle St, Dolton, IL 60419AuctionAuction.com 2
- $--3 bd1 ba1k sqft16130 Marshfield Ave, Markham, IL 60428AuctionXome
- $--3 bd1 ba1.3k sqft15941 Lathrop Ave, Harvey, IL 60426AuctionAuction.com 1
- $95,0003 bd1 ba1k sqft1521 E 13th Pl, Ford Heights, IL 60411ActiveMLS ID #12273715, Trena Hawkins, Coldwell Banker Realty. MRED as distributed by MLS GRID
