Perched above Timber Cove Lodge along one of the most spectacular stretches of the Sonoma Coast, this exceptional coastal retreat commands sweeping views of the Pacific Ocean, towering redwoods, and the rugged coastline. Here, dramatic sunsets and coastal wildlife become part of everyday life. Built with exceptional craftsmanship and meticulously maintained, the 2,701 square-foot residence was thoughtfully designed to embrace its remarkable surroundings while offering comfortable living. A welcoming entry with soaring 12 foot ceilings introduces interiors where 9 foot ceilings, 8 foot doors, and expansive windows fill the home with natural light and connect each space to the surrounding landscape. The spacious living room, anchored by an entertaining bar and framed by panoramic views of the Pacific Ocean, redwood forest, and meadow beyond, is ideal for both quiet evenings and entertaining. The chef's kitchen features professional-grade appliances, granite countertops, a walk-in pantry, and ocean views, flowing seamlessly into the dining area and family room, where a striking stone hearth and wood-burning stove create a warm focal point. The primary suite offers a peaceful retreat with a gas fireplace, private covered veranda overlooking the Pacific Ocean, and tranquil forest views. The en suite bath features heated tile floors, soaking tub, an oversized shower, and a spacious walk-in closet. Two additional bedrooms are privately situated, each enjoying a unique outlook. Heated tile floors continue throughout the additional bathrooms and laundry room. Outdoor living is equally inviting. The covered rear veranda offers a comfortable place to relax or entertain while overlooking the coastal landscape, with a built-in gas connection for outdoor cooking. The oversized attached garage, with EV hookup, includes basement access, offering excellent potential for a recreation room, fitness studio, workshop, wine cellar, or additional living space. Set on over three private acres across two legal parcels, the property offers exceptional privacy and long-term potential. The second parcel enjoys expansive ocean views and presents a rare opportunity for future development, whether as a guest residence, multigenerational retreat, or family compound. Properties offering this combination of privacy, exceptional craftsmanship, ocean views, and future potential are increasingly rare along the Sonoma Coast.
Pending
$1,195,000
22130 Umland Circle, Jenner, CA 95450
3beds
2,701sqft
Single Family Residence
Built in 2016
3.02 Acres Lot
$1,197,700 Zestimate®
$442/sqft
$55/mo HOA
What's special
Wood-burning stoveTowering redwoodsRugged coastlineStriking stone hearthTranquil forest viewsSpacious walk-in closetOversized shower
- 107 days
- 1,233
- 115
Zillow last checked:
Listing updated:
Listed by:
Joseph P Noisat DRE #02028475 707-481-8736,
Golden Gate Sotheby's 707-255-0845
Source: BAREIS,MLS#: 326056349 Originating MLS: Napa
Originating MLS: NapaFacts & features
Interior
Bedrooms & bathrooms
- Bedrooms: 3
- Bathrooms: 3
- Full bathrooms: 2
- 1/2 bathrooms: 1
Rooms
- Room types: Attic, Dining Room, Family Room, Kitchen, Laundry, Living Room, Master Bathroom, Master Bedroom, Possible Guest, Storage
Primary bedroom
- Features: Outside Access, Sitting Area, Walk-In Closet(s)
- Level: Main
Bedroom
- Level: Main
Primary bathroom
- Features: Double Vanity, Low-Flow Toilet(s), Marble, Radiant Heat, Shower Stall(s), Soaking Tub, Walk-In Closet(s), Window
Bathroom
- Features: Marble, Radiant Heat, Shower Stall(s), Tub w/Shower Over
- Level: Main
Dining room
- Features: Formal Area
- Level: Main
Family room
- Features: Cathedral/Vaulted, View
- Level: Main
Kitchen
- Features: Granite Counters, Island w/Sink, Pantry Closet
- Level: Main
Living room
- Features: View
- Level: Main
Heating
- Central, Fireplace(s), Propane, Radiant Floor, Wood Stove
Cooling
- Ceiling Fan(s)
Appliances
- Included: Built-In Gas Oven, Built-In Gas Range, Dishwasher, Disposal, Gas Cooktop, Gas Water Heater, Range Hood, Ice Maker, Microwave, Self Cleaning Oven, Wine Refrigerator, Dryer, Washer
- Laundry: Cabinets, Gas Hook-Up, Inside Area, Inside Room, Sink
Features
- Formal Entry, Storage, Wet Bar
- Flooring: Stone, Wood
- Windows: Dual Pane Full, Window Coverings, Screens
- Basement: Full
- Number of fireplaces: 2
- Fireplace features: Family Room, Gas Log, Master Bedroom, Stone, Wood Burning Stove
Interior area
- Total structure area: 2,701
- Total interior livable area: 2,701 sqft
Property
Parking
- Total spaces: 12
- Parking features: Attached, Electric Vehicle Charging Station(s), Garage Door Opener, Inside Entrance, Side By Side, Circular Driveway, Gravel, Level
- Attached garage spaces: 2
Features
- Levels: One
- Stories: 1
- Patio & porch: Rear Porch, Covered, Front Porch, Deck
- Fencing: None
- Has view: Yes
- View description: Forest, Garden/Greenbelt, Ocean, Water
- Has water view: Yes
- Water view: Ocean,Water
Lot
- Size: 3.02 Acres
- Features: Low Maintenance, Private, Irregular Lot
Details
- Parcel number: 109420015000
- Special conditions: Standard
Construction
Type & style
- Home type: SingleFamily
- Architectural style: Contemporary,Traditional
- Property subtype: Single Family Residence
Materials
- Fiber Cement
- Foundation: Concrete Perimeter, Raised
- Roof: Composition
Condition
- Year built: 2016
Utilities & green energy
- Electric: 220 Volts
- Gas: Propane Tank Leased
- Sewer: Septic Tank
- Water: Water District
- Utilities for property: Electricity Connected, Internet Available, Propane, Propane Tank Leased
Community & HOA
Community
- Security: Smoke Detector(s)
HOA
- Has HOA: Yes
- Amenities included: Trail(s)
- Services included: Road
- HOA fee: $661 annually
- HOA name: Timber Cove Homeowners Association
- HOA phone: 707-847-3062
Location
- Region: Jenner
Financial & listing details
- Price per square foot: $442/sqft
- Tax assessed value: $614,365
- Date on market: 6/29/2026
- Electric utility on property: Yes
Estimated market value
$1,197,700
$1.14M - $1.26M
$5,278/mo
Price history
| Date | Event | Price |
|---|---|---|
| 10/12/2026 | Pending sale | $1,195,000$442/sqft |
Source:  BAREIS #326056349 Report a problem BAREIS #326056349 Report a problem | ||
| 6/29/2026 | Listed for sale | $1,195,000+2145.9%$442/sqft |
Source: BAREIS #326056349 Report a problem | ||
| 2/18/1997 | Sold | $53,207$20/sqft |
Source: Public Record Report a problem | ||
Public tax history
| Year | Property taxes | Tax assessment |
|---|---|---|
| 2026 | -- | $614,365 +2% |
| 2025 | $7,483 +1.6% | $602,319 +2% |
| 2024 | $7,363 +4.2% | $590,510 +2% |
| 2023 | $7,063 +1.9% | $578,933 +2% |
| 2022 | $6,934 +1.2% | $567,583 +2% |
| 2021 | $6,852 +2.7% | $556,454 +1% |
| 2020 | $6,674 +3.9% | $550,749 +2% |
| 2019 | $6,423 +2.3% | $539,951 +2% |
| 2018 | $6,278 | $529,365 +2% |
| 2017 | -- | $518,986 +16.8% |
| 2016 | $5,298 | $444,184 +15% |
| 2015 | -- | $386,339 +1.3% |
| 2014 | -- | $381,219 +0.5% |
| 2013 | $439,596 | $379,497 +17.4% |
| 2012 | -- | $323,290 +24% |
| 2011 | -- | $260,779 +47.4% |
| 2010 | -- | $176,929 +36.6% |
| 2007 | -- | $129,529 +2% |
| 2006 | -- | $126,990 +2% |
| 2005 | -- | $124,500 +178.2% |
| 2004 | -- | $44,754 +1.9% |
| 2003 | -- | $43,933 +2% |
| 2002 | -- | $43,072 +2% |
| 2001 | -- | $42,228 +2% |
| 2000 | -- | $41,400 |
Find assessor info on the county website
Monthly payment
Est. payment
Payment breakdown
Explore the cost of this home by adjusting the details. Changes won't be saved.Climate risks
Neighborhood: 95450

Similar homes
- $1,598,5003 bd4 ba3k sqft21995 - 21997 Ansel Court, Jenner, CA 95450For Sale
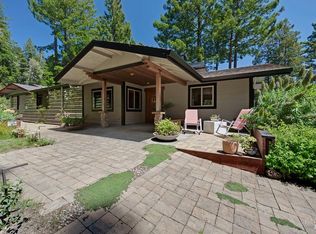 MLS ID #326038450, Michael Pavelka, Artisan Sotheby's Int'l Realty. BAREIS
 - $1,422,0002 bd2 ba1.5k sqft23432 Highway 1, Jenner, CA 95450For Sale
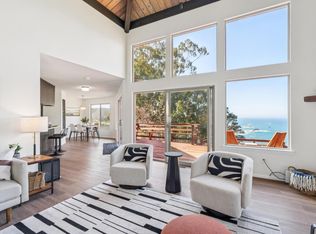 MLS ID #326042415, Kathleen Ball, Sotheby's International Realty. BAREIS
 - $1,197,0003 bd3 ba2.2k sqft17340 Watson Road, Guerneville, CA 95446For Sale
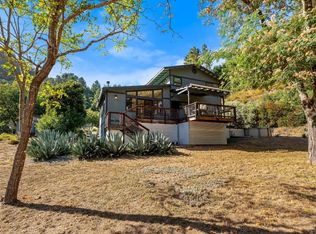 MLS ID #326066966, Brendan Martin, Keller Williams Realty. BAREIS
 - $839,0003 bd3 ba2.5k sqft19300 Fort Ross Road, Cazadero, CA 95421For Sale
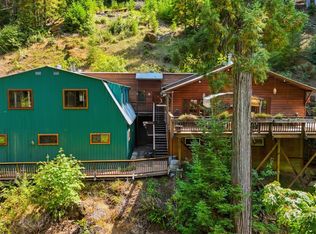 MLS ID #326068804, Kelly A Olivo, RE/MAX Marketplace. BAREIS
Local buyer's agents are ready to help
