Historically Charming, updated 1923 bungalow offering over 1,200 sq ft, 3 bedrooms, 1.5 baths & full basement! Inviting sunporch features tons of natural light. HUGE kitchen updated in 2023 with granite countertops, abundant cabinetry, stainless steel appliances & engineered hardwood flooring. ALL appliances stay, including washer & dryer! Kitchen opens to dining & living rooms. Some windows were replaced in 2023. Spacious 1st floor primary bedroom offers 2 DEEP closets. Upstairs features 2 additional bedrooms TONS of closet spaces & LARGE full bath updated in 2023 with Walk in Closet. FULL unfinished basement includes a half bath, plus extra storage beneath the sunporch. Enjoy the BIG fenced backyard with shed and cement patio. Great opportunity for homeowners or investors, with average area rents of $1,500+ per month!
Pending
$145,000
22134 Pleasant Ave, Eastpointe, MI 48021
3beds
1,244sqft
Single Family Residence
Built in 1923
6,969 Square Feet Lot
$145,400 Zestimate®
$117/sqft
$-- HOA
What's special
Full basementCement patioGranite countertopsAbundant cabinetryStainless steel appliancesEngineered hardwood flooring
- 26 days
- 465
- 115
Zillow last checked:
Listing updated:
Listed by:
Becky Johnson 734-718-8235,
RE/MAX Classic 734-459-1010
Source: MichRIC,MLS#: 26056772
Facts & features
Interior
Bedrooms & bathrooms
- Bedrooms: 3
- Bathrooms: 2
- Full bathrooms: 1
- 1/2 bathrooms: 1
- Main level bedrooms: 1
Primary bedroom
- Description: 2 Deep Closets & Carpet
- Level: Main
- Area: 140
- Dimensions: 14.00 x 10.00
Bedroom 2
- Description: Carpet
- Level: Upper
- Area: 110
- Dimensions: 10.00 x 11.00
Bedroom 3
- Description: Carpet
- Level: Upper
- Area: 135
- Dimensions: 9.00 x 15.00
Bathroom 1
- Description: 2023 Updated & Engineered Hardwood Flooring
- Level: Upper
- Area: 120
- Dimensions: 12.00 x 10.00
Bathroom 2
- Description: Half Bath
- Level: Basement
- Area: 20
- Dimensions: 4.00 x 5.00
Dining room
- Description: Carpet
- Level: Main
- Area: 108
- Dimensions: 9.00 x 12.00
Kitchen
- Description: 2023 Updated & Engineered Hardwood Flooring
- Level: Main
- Area: 160
- Dimensions: 20.00 x 8.00
Laundry
- Description: Tons of Storage room
- Level: Basement
- Area: 100
- Dimensions: 10.00 x 10.00
Living room
- Description: Carpet
- Level: Main
- Area: 180
- Dimensions: 15.00 x 12.00
Other
- Description: 3 Season Sun Porch with Carpet
- Level: Main
- Area: 161
- Dimensions: 7.00 x 23.00
Heating
- Forced Air
Cooling
- Central Air
Appliances
- Included: Dishwasher, Disposal, Dryer, Microwave, Oven, Range, Refrigerator, Washer
- Laundry: Gas Dryer Hookup, In Basement, Laundry Room, Sink, Washer Hookup
Features
- Ceiling Fan(s), Pantry
- Flooring: Carpet, Engineered Hardwood
- Windows: Screens, Window Treatments
- Basement: Full
- Has fireplace: No
Interior area
- Total structure area: 1,244
- Total interior livable area: 1,244 sqft
- Finished area below ground: 0
Video & virtual tour
Property
Features
- Stories: 2
- Fencing: Chain Link
Lot
- Size: 6,969 Square Feet
- Dimensions: 50 x 140
- Features: Level, Sidewalk, Shrubs/Hedges
Details
- Additional structures: Shed(s)
- Parcel number: 021431212003
Construction
Type & style
- Home type: SingleFamily
- Property subtype: Single Family Residence
Materials
- Vinyl Siding
- Roof: Asphalt,Shingle
Condition
- New construction: No
- Year built: 1923
Utilities & green energy
- Sewer: Public Sewer
- Water: Public
- Utilities for property: Natural Gas Connected
Community & HOA
Community
- Security: Smoke Detector(s)
- Subdivision: Pleasant Ridge Sub
Location
- Region: Eastpointe
Financial & listing details
- Price per square foot: $117/sqft
- Tax assessed value: $63,057
- Annual tax amount: $4,977
- Date on market: 10/25/2026
- Listing terms: Cash,FHA,VA Loan,MSHDA,Conventional
- Road surface type: Paved
Estimated market value
$145,400
$138,000 - $153,000
$1,704/mo
Price history
| Date | Event | Price |
|---|---|---|
| 10/30/2026 | Pending sale | $145,000$117/sqft |
Source:  MichRIC #26056772 Report a problem | ||
| 10/25/2026 | Listed for sale | $145,000+45.1%$117/sqft |
Source: MichRIC #26056772 Report a problem | ||
| 6/16/2024 | Listing removed | -- |
Source: Zillow Rentals Report a problem | ||
| 6/15/2024 | Listed for rent | $1,650$1/sqft |
Source: Zillow Rentals Report a problem | ||
| 6/9/2023 | Listing removed | -- |
Source: Zillow Rentals Report a problem | ||
| 6/7/2023 | Listed for rent | $1,650+84.4%$1/sqft |
Source: Zillow Rentals Report a problem | ||
| 2/7/2023 | Sold | $99,900$80/sqft |
Source:  Realcomp II #20230000418 Report a problem | ||
| 1/17/2023 | Pending sale | $99,900$80/sqft |
Source: Realcomp II #20230000418 Report a problem | ||
| 1/11/2023 | Listed for sale | $99,900+28.1%$80/sqft |
Source: Realcomp II #20230000418 Report a problem | ||
| 1/10/2019 | Sold | $78,000-29.7%$63/sqft |
Source: Public Record Report a problem | ||
| 5/26/2015 | Listing removed | $895$1/sqft |
Source: Motor City Property Managers Report a problem | ||
| 5/16/2015 | Listed for rent | $895+5.3%$1/sqft |
Source: Global Realty, LLC #215047808 Report a problem | ||
| 8/15/2013 | Listing removed | $850$1/sqft |
Source: Global Realty, Llc #213080509 Report a problem | ||
| 8/11/2013 | Listed for rent | $850$1/sqft |
Source: Global Realty, Llc #213080509 Report a problem | ||
| 11/3/2004 | Sold | $111,000+9.7%$89/sqft |
Source: Public Record Report a problem | ||
| 2/20/2004 | Sold | $101,150$81/sqft |
Source: Public Record Report a problem | ||
Public tax history
| Year | Property taxes | Tax assessment |
|---|---|---|
| 2026 | $4,779 +0.9% | $67,100 +9.3% |
| 2025 | $4,737 +44.8% | $61,400 +2.3% |
| 2024 | $3,272 +3.1% | $60,000 +24.7% |
| 2023 | $3,174 +1.6% | $48,100 +19.1% |
| 2022 | $3,124 +18.3% | $40,400 +8.3% |
| 2021 | $2,640 | $37,300 +9.4% |
| 2020 | $2,640 +3.2% | $34,100 +11.4% |
| 2019 | $2,558 +46.3% | $30,600 +9.7% |
| 2018 | $1,749 +28.5% | $27,890 +11.6% |
| 2017 | $1,361 | $25,000 |
| 2016 | $1,361 | $25,000 +16.2% |
| 2015 | $1,361 -9.3% | $21,520 +6.4% |
| 2013 | $1,501 | $20,220 |
| 2012 | -- | -- |
| 2009 | -- | -- |
| 2001 | $1,129 -13.2% | $25,906 +3.2% |
| 2000 | $1,301 | $25,103 |
Find assessor info on the county website
Monthly payment
Est. payment
Payment breakdown
Explore the cost of this home by adjusting the details. Changes won't be saved.Climate risks
Neighborhood: 48021


Similar homes
- $139,9004 bd1 ba954 sqft16002 Stephens Dr, Eastpointe, MI 48021For Sale
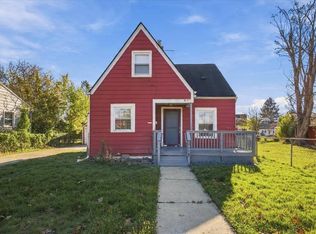
 MLS ID #26061177, Alana Paap, Investor's Prop Mgmt Detroit. MichRIC
- $169,9993 bd2 ba1.4k sqft16404 Chesterfield Ave, Eastpointe, MI 48021For Sale
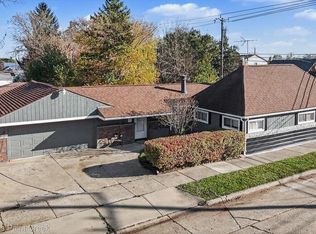
 MLS ID #20261092507, John Kurczak, Keller Williams Paint Creek. Realcomp II
- $125,0003 bd1 ba1.1k sqft22436 Cushing Ave, Eastpointe, MI 48021For Sale
 MLS ID #26060420, Michael Weinraub, Vantage Realty Group, LLC. MichRIC
- $144,5003 bd1 ba1.2k sqft16266 Evergreen Ave, Eastpointe, MI 48021For Sale
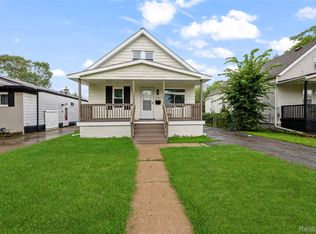 MLS ID #20261078565, Monty AlAmmoury, Keller Williams Legacy. Realcomp II
- $134,9003 bd2 ba812 sqft22457 Piper Ave W, Eastpointe, MI 48021For SaleMLS ID #20261084174, Tanya D Mitchell Dempsey, Real Estate One. Realcomp II
- $145,0003 bd1 ba1.6k sqft22864 Piper Ave, Eastpointe, MI 48021For SaleMLS ID #20261091571, Mike Weinraub, Vantage Realty Group. Realcomp II
- $150,0003 bd2 ba1k sqft21819 Beechwood Ave, Eastpointe, MI 48021For SaleMLS ID #20261056468, DeAnna Hegmon, Front Page Properties. Realcomp II
- $144,9003 bd2 ba1.6k sqft21769 Donald Ave, Eastpointe, MI 48021For SaleMLS ID #26026247, James Lucas, Vantage Realty Group, LLC. MichRIC
- $145,0005 bd2 ba1.3k sqft17410 Toepfer Dr, Eastpointe, MI 48021For SaleMLS ID #20261087903, John Kurczak, Keller Williams Paint Creek. Realcomp II
- $129,9003 bd2 ba1.5k sqft15315 Semrau Ave, Eastpointe, MI 48021For SaleMLS ID #20261085510, Mark Hutter, Detroit Investment Company. Realcomp II
- $140,0003 bd1 ba1.1k sqft23077 Piper Ave, Eastpointe, MI 48021For SaleMLS ID #26038637, James Lucas, Vantage Realty Group, LLC. MichRIC
- $130,0003 bd1 ba1.1k sqft22395 Elmwood Ave, Eastpointe, MI 48021For SaleMLS ID #20261084694, Janice Smith, Five Star Real Estate - Troy. Realcomp II
