Welcome to Market 2214 E Diamond Lake Dr. in Horseshoe Bend, AR. Nestled on 27 +/- acres across from Diamond Lake is a Craftsman-style estate wrapped in faux stone & vinyl shake, topped w/ 2024 shingles, and accented by large windows, a 2 car attached carport w/ storage, and covered patio. The interior features 4,253 sf of well laid out living space over 2 floors. The main level holds an eat-in kitchen w/ granite topped island & stainless steel appliances, sunroom, study, grooming room, laundry, and guest apartment w/ 2 bedrooms, kitchenette, living area, and full bath. Upstairs is a living room w/ gas fireplace, master wing w/ en-suite that holds a jet tub, walk-in shower, 2 vanities, and 2 walk-in closets, along w/ a spare bedroom w/ en-suite. The grounds include a circle drive, storm shelter, wired shop w/ 2 lean-tos, barn w/ 2 stables, tack room, 2 lean-tos, dressage arena, hot fence, playground, and established ATV & horse trails. The Sellers enjoy a 5 minute walk to Diamond Lake, wildlife and Next fiber internet. AHS warranty provided. Washer, dryer, refrigerator, dishwasher, microwave, double oven, and stove top purchased in 2025 convey. Call today make this house your home.
Active
Price cut: $50K (8/17)
$649,900
2214 E Diamond Lake Dr, Horseshoe Bend, AR 72512
4beds
4,253sqft
Single Family Residence
Built in 2008
27 Acres Lot
$-- Zestimate®
$153/sqft
$-- HOA
What's special
- 76 days |
- 268 |
- 23 |
Zillow last checked:
Listing updated:
Listed by:
Andrea J Andrews 870-761-7774,
Compass Rose Realty 870-336-1008
Source: CARMLS,MLS#: 26023450
Facts & features
Interior
Bedrooms & bathrooms
- Bedrooms: 4
- Bathrooms: 4
- Full bathrooms: 3
- 1/2 bathrooms: 1
Rooms
- Room types: Formal Living Room, Office/Study, Sun Room, Workshop/Craft, Bonus Room
Dining room
- Features: Eat-in Kitchen, Kitchen/Dining Combo, Breakfast Bar
Heating
- Electric
Cooling
- Electric
Appliances
- Included: Double Oven, Microwave, Surface Range, Dishwasher, Refrigerator, Washer, Dryer, Electric Water Heater
- Laundry: Laundry Room
Features
- Walk-In Closet(s), Built-in Features, Ceiling Fan(s), Walk-in Shower, Breakfast Bar, Pantry, Sheet Rock, Vaulted Ceiling(s), Wood Ceiling, Guest Bedroom/Main Lv, Primary Bedroom Apart, 2 Bedrooms Same Level, 2 Bedrooms Upper Level
- Flooring: Wood, Tile
- Basement: None
- Has fireplace: Yes
- Fireplace features: Gas Logs Present
Interior area
- Total structure area: 4,253
- Total interior livable area: 4,253 sqft
Property
Parking
- Total spaces: 2
- Parking features: Carport, Two Car
- Has carport: Yes
Features
- Levels: Two
- Stories: 2
- Patio & porch: Patio, Deck
- Exterior features: Storage, Rain Gutters, Shop
- Fencing: Partial
- Waterfront features: Lake
Lot
- Size: 27 Acres
- Features: Sloped, Rural Property, Wooded, Cleared, Extra Landscaping, Not in Subdivision, River/Lake Area
Details
- Additional structures: Barns/Buildings, Stables
- Parcel number: 80014448001
- Horses can be raised: Yes
Construction
Type & style
- Home type: SingleFamily
- Architectural style: Other (see remarks)
- Property subtype: Single Family Residence
Materials
- Stone, Shaker
- Foundation: Slab
- Roof: Shingle
Condition
- New construction: No
- Year built: 2008
Utilities & green energy
- Electric: Elec-Municipal (+Entergy)
- Gas: Gas-Propane/Butane
- Sewer: Septic Tank
- Water: Public
- Utilities for property: Gas-Propane/Butane
Community & HOA
Community
- Features: Playground, Picnic Area, Golf, Fitness/Bike Trail, Other
- Subdivision: Metes & Bounds
HOA
- Has HOA: No
Location
- Region: Horseshoe Bend
Financial & listing details
- Price per square foot: $153/sqft
- Tax assessed value: $265,250
- Annual tax amount: $3,270
- Date on market: 6/11/2026
- Listing terms: VA Loan,FHA,Conventional,Cash
- Road surface type: Paved
Estimated market value
Not available
Estimated sales range
Not available
$2,292/mo
Price history
| Date | Event | Price |
|---|---|---|
| 8/17/2026 | Price change | $649,900-7.1%$153/sqft |
Source:  CARMLS #26023450 Report a problem CARMLS #26023450 Report a problem | ||
| 6/11/2026 | Listed for sale | $699,900$165/sqft |
Source: CARMLS #26023450 Report a problem | ||
Public tax history
| Year | Property taxes | Tax assessment |
|---|---|---|
| 2025 | $1,386 -6.7% | $45,360 |
| 2024 | $1,486 -4.8% | $45,360 |
| 2023 | $1,561 -3.1% | $45,360 |
| 2022 | $1,611 +0.5% | $45,360 +0.4% |
| 2021 | $1,603 -5.5% | $45,180 +0.3% |
| 2020 | $1,696 -13.5% | $45,060 |
| 2019 | $1,960 | $45,060 |
| 2018 | $1,960 | $45,060 |
| 2017 | $1,960 | $45,060 |
| 2016 | -- | $45,060 +0.3% |
| 2015 | -- | $44,920 |
| 2014 | -- | $44,920 |
| 2013 | -- | $44,920 |
| 2012 | -- | $44,920 |
| 2011 | -- | $44,920 -26% |
| 2010 | -- | $60,720 |
| 2009 | -- | $60,720 |
Find assessor info on the county website
Monthly payment
Est. payment
Payment breakdown
Explore the cost of this home by adjusting the details. Changes won't be saved.Climate risks
Neighborhood: 72512
Nearby schools
GreatSchools rating
- 4/10Izard County Consolidated Elementary SchoolGrades: PK-4Distance: 13.4 mi
- 5/10Izard County Consolidated Middle SchoolGrades: 5-8Distance: 13.4 mi
- 5/10Izard County Consolidated High SchoolGrades: 9-12Distance: 13.4 mi
Schools provided by the listing agent
- Elementary: Izard Cnty Cons.
- Middle: Izard Cnty Cons.
- High: Izard Cnty Cons.
Source: CARMLS. This data may not be complete. We recommend contacting the local school district to confirm school assignments for this home.
- $2,000-- sqft2214 E Diamond Lake Dr, Horseshoe Bend, AR 72512Off Market
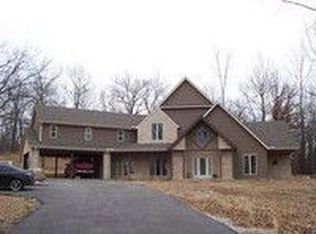
- $2,000-- bd-- ba-- sqft2212 E Diamond Lake Dr, Horseshoe Bend, AR 72512Off Market
- $2,000-- bd-- ba-- sqft802 S Jewel Rd, Horseshoe Bend, AR 72512Off Market
- $2,000-- bd-- ba-- sqft708 Jewel Rd, Horseshoe Bend, AR 72512Off Market
- $520,300-- bd2 ba2.3k sqft2213 E Diamond Lake Dr, Horseshoe Bend, AR 72512Off Market
- $2,000-- bd-- ba-- sqft706 Jewel Rd, Horseshoe Bend, AR 72512Off Market
- $2,000-- bd-- ba-- sqft801 Jewel Rd, Horseshoe Bend, AR 72512Off Market
- $299,5003 bd3 ba1.7k sqft2211 E Diamond Lake Dr, Horseshoe bend, AR 72512Off Market
A local agent can set up tours, give advice and negotiate with sellers.
A local lender can help you make sure your offer is ready when you are.
Similar homes
- $738,5003 bd3 ba4.2k sqft505 E Tri Lakes Dr, Horseshoe Bend, AR 72512For Sale

 MLS ID #26032215, Pamela J Welch, Mossy Oak Properties Selling Arkansas. CARMLS
 - $498,9003 bd3 ba2.7k sqft2308 Senate Loop, Horseshoe Bend, AR 72512For Sale
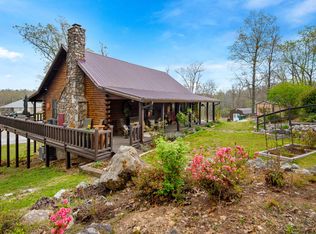 MLS ID #26012372, DeAnna McGinnes, Century 21 Portfolio SRAB. CARMLS
 - $565,0003 bd3 ba3.8k sqft408 S Shore Dr, Horseshoe Bend, AR 72512For Sale
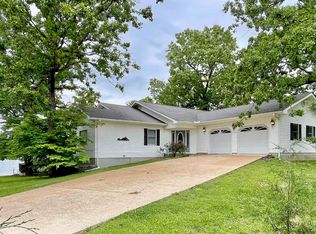 MLS ID #26010377, Cali D Hildebrandt, Coldwell Banker Ozark Real Estate Company. CARMLS
 - $790,0005 bd5 ba4.8k sqft606 S Shore Dr, Horseshoe Bend, AR 72512For Sale
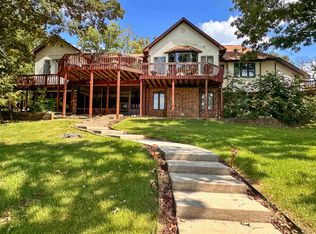 MLS ID #25030804, Phillip Orr, Coldwell Banker Ozark Real Estate Company. CARMLS
 - $691,0005 bd3 ba3.3k sqft404 Evans Rd, Ash Flat, AR 72513For SaleMLS ID #26009705, Cathy Johnson, United Country Cotham & Co.. CARMLS
- $399,9004 bd3 ba3.5k sqft412 Airpark Rd, Horseshoe Bend, AR 72512For SaleMLS ID #134834, Jared Allen, PEGLAR REAL ESTATE GROUP. Mountain Home MLS
- $589,0005 bd4 ba4.1k sqft158 Liberty Hill Rd, Hardy, AR 72542For SaleMLS ID #26033174, Brock L Conley, Coldwell Banker Ozark Real Estate Company. CARMLS
- $525,0003 bd2 ba2.3k sqft201 Topaz Ln, Horseshoe Bend, AR 72512For SaleMLS ID #26008559, Teresa A Cribbs, Re/Max Edge Realty Melbourne. CARMLS
- $325,0003 bd3 ba2.3k sqft506 Victoria Dr, Horseshoe Bend, AR 72512For SaleMLS ID #26011328, Jeremy R Burns, United Country Ozark Realty. CARMLS
- $725,0005 bd3 ba3.2k sqft4133 Easy K Rd, Franklin, AR 72536For SaleMLS ID #133967, Linda Zdora, CENTURY 21 LeMAC REALTY. Mountain Home MLS
- $674,0002 bd2 ba2.8k sqft2616 Highway 62/412, Hardy, AR 72542For SaleMLS ID #26032565, Cathy Johnson, United Country Cotham & Co.. CARMLS
- $649,0003 bd2 ba2.5k sqft1957 Rockwood Rd, Viola, AR 72583For SaleMLS ID #133904, Melody Walker, PEGLAR REAL ESTATE GROUP. Mountain Home MLS
- $599,9003 bd3 ba3.5k sqft317 Homer Bray Rd, Mount Pleasant, AR 72561For SaleMLS ID #26022942, J. Dawn Butler, Choice Realty. CARMLS
- $399,9003 bd3 ba2.5k sqft13633 Highway 62 E, Ash Flat, AR 72513For SaleMLS ID #26030261, Cheyenne Morgan, Compass Rose Realty. CARMLS
- $739,0007 bd4 ba5.3k sqft2 Caxambas Dr, Cherokee Village, AR 72529For SaleMLS ID #26019541, MacKenzie B Orrick, Ferguson Realty Group. CARMLS
- $479,0003 bd4 ba3.5k sqft7234 Highway 62 E, Glencoe, AR 72539For SaleMLS ID #25016021, Jill Boyer, United Country Moody Realty, Inc.. CARMLS
- $829,9006 bd3 ba3.9k sqft3555 Highway 167, Ash Flat, AR 72513For SaleMLS ID #26017858, Derek Ford, King-Rhodes & Associates, Inc.. CARMLS
- $499,9005 bd4 ba4.5k sqft50 Spokane Dr, Cherokee Village, AR 72529For SaleMLS ID #26026631, Yvonne Cooper, Scenic Rivers Realty. CARMLS
- $569,9004 bd3 ba2.5k sqft2070 Evening Shade Dr, Evening Shade, AR 72532For SaleMLS ID #26-513, Team Markowski 870-213-5683. BBOR
- $449,9005 bd3 ba3.9k sqft201 E Marshall Dr, Hardy, AR 72529For SaleMLS ID #26025873, Jeff P Shackelford, Coldwell Banker Ozark Real Estate Company. CARMLS
