Don't miss this incredible opportunity in the heart of Norwood! This spacious 5-bedroom home is full of character with tall ceilings, abundant natural light and beautiful rustic light fixtures throughout. The kitchen features stainless steel appliances, all new within the past year, plus the convenience of first-floor laundry. The spacious primary suite offers three closets and a large bath with separate vanities, soaking tub and shower. Fresh interior paint throughout. Outside enjoy a gorgeous fenced-in backyard, large deck perfect for entertaining and a 2-car detached garage. An exceptional location close to Factory 52, Oakley, Rookwood, Hyde Park, shopping, dining and highways putting you minutes from everything!
For sale
$460,000
2214 Monroe Ave, Cincinnati, OH 45212
5beds
2,698sqft
Single Family Residence
Built in 1915
7,448 Square Feet Lot
$-- Zestimate®
$170/sqft
$-- HOA
What's special
First-floor laundrySpacious primary suiteGorgeous fenced-in backyardFresh interior paint throughoutTall ceilingsAbundant natural lightBeautiful rustic light fixtures
- 13 days
- 483
- 49
Zillow last checked:
Listing updated:
Listed by:
Kyle Mahoney 513-659-3735,
Sibcy Cline, Inc. 513-793-2700
Source: Cincy MLS,MLS#: 1894725 Originating MLS: Cincinnati Area Multiple Listing Service
Originating MLS: Cincinnati Area Multiple Listing Service
Facts & features
Interior
Bedrooms & bathrooms
- Bedrooms: 5
- Bathrooms: 3
- Full bathrooms: 2
- 1/2 bathrooms: 1
Primary bedroom
- Features: Bath Adjoins, Walk-In Closet(s), Wood Floor
- Level: Second
- Area: 182
- Dimensions: 13 x 14
Bedroom 2
- Level: Second
- Area: 195
- Dimensions: 13 x 15
Bedroom 3
- Level: Second
- Area: 121
- Dimensions: 11 x 11
Bedroom 4
- Level: Third
- Area: 132
- Dimensions: 11 x 12
Bedroom 5
- Level: Third
- Area: 204
- Dimensions: 12 x 17
Primary bathroom
- Features: Shower, Tile Floor, Tub
Bathroom 1
- Features: Full
- Level: Second
Bathroom 2
- Features: Full
- Level: Second
Bathroom 3
- Features: Partial
- Level: First
Dining room
- Features: Wood Floor
- Level: First
- Area: 120
- Dimensions: 10 x 12
Family room
- Features: Wood Floor
- Area: 221
- Dimensions: 13 x 17
Kitchen
- Features: Wood Cabinets, Wood Floor, Marble/Granite/Slate
- Area: 165
- Dimensions: 11 x 15
Living room
- Features: Wood Floor
- Area: 210
- Dimensions: 14 x 15
Office
- Area: 0
- Dimensions: 0 x 0
Heating
- Forced Air, Gas
Cooling
- Ceiling Fan(s), Central Air
Appliances
- Included: Dishwasher, Dryer, Microwave, Oven/Range, Refrigerator, Washer, Gas Water Heater
Features
- High Ceilings, Natural Woodwork
- Windows: Vinyl
- Basement: Full,Unfinished
- Number of fireplaces: 2
- Fireplace features: Inoperable
Interior area
- Total structure area: 2,698
- Total interior livable area: 2,698 sqft
Property
Parking
- Total spaces: 2
- Parking features: On Street, Driveway
- Garage spaces: 2
- Has uncovered spaces: Yes
Features
- Stories: 3
- Fencing: Metal
Lot
- Size: 7,448 Square Feet
- Dimensions: 50 x 150
Details
- Parcel number: 6510031007700
- Zoning description: Residential
Construction
Type & style
- Home type: SingleFamily
- Architectural style: Colonial
- Property subtype: Single Family Residence
Materials
- Shingle Siding, Brick
- Foundation: Stone
- Roof: Shingle
Condition
- New construction: No
- Year built: 1915
Utilities & green energy
- Gas: Natural
- Sewer: Public Sewer
- Water: Public
Community & HOA
HOA
- Has HOA: No
Location
- Region: Cincinnati
Financial & listing details
- Price per square foot: $170/sqft
- Tax assessed value: $314,050
- Annual tax amount: $5,294
- Date on market: 9/24/2026
- Listing terms: No Special Financing
Estimated market value
Not available
Estimated sales range
Not available
Not available
Price history
| Date | Event | Price |
|---|---|---|
| 9/24/2026 | Listed for sale | $460,000+92.5%$170/sqft |
Source:  Cincy MLS #1894725 Report a problem Cincy MLS #1894725 Report a problem | ||
| 7/30/2010 | Sold | $239,000-4.4%$89/sqft |
Source: Cincy MLS #1225358 Report a problem | ||
| 6/19/2010 | Pending sale | $249,900$93/sqft |
Source: HUFF Realty, LLC #1225358 Report a problem | ||
| 6/5/2010 | Listed for sale | $249,900+146.9%$93/sqft |
Source: HUFF Realty, LLC #1225358 Report a problem | ||
| 3/11/2010 | Sold | $101,209$38/sqft |
Source: Cincy MLS #1201475 Report a problem | ||
Public tax history
| Year | Property taxes | Tax assessment |
|---|---|---|
| 2025 | $5,684 +2.9% | $109,918 |
| 2024 | $5,523 -2.6% | $109,918 |
| 2023 | $5,670 +18.3% | $109,918 +40.8% |
| 2022 | $4,794 +2.5% | $78,050 |
| 2021 | $4,677 | $78,050 |
| 2020 | $4,677 +5.3% | $78,050 +14% |
| 2019 | $4,439 +6.1% | $68,467 |
| 2018 | $4,185 | $68,467 0% |
| 2017 | $4,185 -11.4% | $68,468 -18.2% |
| 2016 | $4,726 | $83,651 |
| 2015 | $4,726 +0.3% | $83,651 |
| 2014 | $4,710 +1.1% | $83,651 |
| 2013 | $4,660 -0.1% | $83,651 |
| 2012 | $4,663 +1.7% | $83,651 |
| 2011 | $4,584 +69.9% | $83,651 +40.3% |
| 2010 | $2,699 -19.1% | $59,613 |
| 2009 | $3,336 +32.3% | $59,613 |
| 2008 | $2,522 +2.4% | $59,613 +5% |
| 2007 | $2,463 +2% | $56,770 |
| 2006 | $2,414 +0.7% | $56,770 |
| 2005 | $2,397 +42.8% | $56,770 +53.3% |
| 2003 | $1,679 +1.4% | $37,030 |
| 2002 | $1,656 +7.8% | $37,030 +16.4% |
| 2001 | $1,536 +3.5% | $31,815 |
| 2000 | $1,484 | $31,815 |
Find assessor info on the county website
Monthly payment
Est. payment
Payment breakdown
Explore the cost of this home by adjusting the details. Changes won't be saved.Climate risks
Neighborhood: 45212


Similar homes
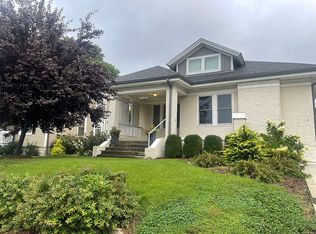
- $460,0004 bd3 ba2.2k sqft2508 Moundview Dr, Cincinnati, OH 45212For Sale

 MLS ID #1896376, Brian Bourne, Kopf Hunter Haas. Cincy MLS
 - $539,0005 bd2 ba2.5k sqft2217 Monroe Ave, Cincinnati, OH 45212For Sale
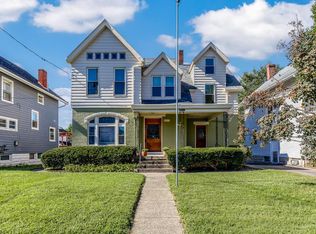 MLS ID #1894836, Denise K Guiducci, Coldwell Banker Realty. Cincy MLS
 - $449,9004 bd2 ba1.9k sqft4559 Smith Rd, Cincinnati, OH 45212For Sale
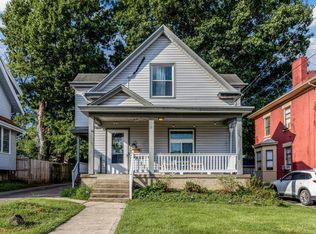 MLS ID #1893228, Andrew B Duncan, Keller Williams Advisors. Cincy MLS
 - $469,0004 bd2 ba1.7k sqft4314 Ivanhoe Ave, Cincinnati, OH 45212For Sale
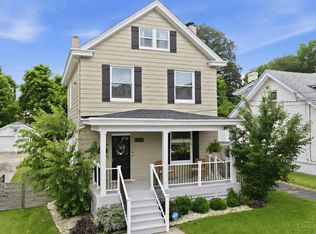 MLS ID #1892069, Ashton E Ratliff, Coldwell Banker Realty. Cincy MLS
 - $450,0004 bd3 ba2.2k sqft4211 Smith Rd, Cincinnati, OH 45212For SaleMLS ID #1891248, Joshua J Honken, Keller Williams Seven Hills Re. Cincy MLS
- $485,0004 bd4 ba1.6k sqft2569 Marsh Ave, Cincinnati, OH 45212For SaleMLS ID #1894146, Vickie L. Washington, OwnerLand Realty, Inc.. Cincy MLS
- $399,9004 bd3 ba3k sqft2344 Norwood Ave, Cincinnati, OH 45212For SaleMLS ID #1893007, Phil Herman, RE/MAX Real Estate Specialists. Cincy MLS
- $475,0004 bd2 ba1.7k sqft2790 Markbreit Ave, Cincinnati, OH 45209For SaleMLS ID #1896392, Meg L. Collier, Comey & Shepherd. Cincy MLS
- $479,9007 bd3 ba2.5k sqft1988 Lexington Ave, Cincinnati, OH 45212For SaleMLS ID #1892630, Walter B. Gibler, Coldwell Banker Realty. Cincy MLS
- $465,0004 bd3 ba1.8k sqft2840 Pine Grove Ave, Cincinnati, OH 45208For Sale
 MLS ID #969955, Stefanie A. Creech, Comey & Shepherd REALTORS. DABR MLS
 - $399,9006 bd3 ba2.7k sqft1709 Sherman Ave, Cincinnati, OH 45212For SaleMLS ID #1888913, Zakir Muradov, 3CRE Residential Advisors, LLC. Cincy MLS
- $475,0004 bd3 ba1.6k sqft2000 Breen St, Cincinnati, OH 45208For SaleMLS ID #1895717, Jordan Fiore, eXp Realty. Cincy MLS
- $314,9003 bd2 ba2.1k sqft4009 Ivanhoe Ave, Cincinnati, OH 45212For SaleMLS ID #1894704, Steven Carmichael Jr, Berkshire Hathaway HomeService. Cincy MLS
- $575,0004 bd5 ba3.3k sqft3551 Holly Ln, Cincinnati, OH 45208For SaleMLS ID #1895866, Shawn Bosse, Coldwell Banker Realty, Anders. Cincy MLS
- $313,0006 bd2 ba2.2k sqft2361 Highland Ave, Cincinnati, OH 45212For SaleMLS ID #1893804, Jeffrey J Asquith, Keller Williams Advisors. Cincy MLS
- $400,0003 bd2 ba1.4k sqft2542 Cypress Way, Cincinnati, OH 45212For SaleMLS ID #1895722, Heather Milinovich, Comey & Shepherd. Cincy MLS
- $269,9005 bd3 ba2.9k sqft2240 Feldman Ave, Cincinnati, OH 45212For SaleMLS ID #1888656, Cody Colwell, Ring Real Estate Co., Georgeto. Cincy MLS
- $464,9004 bd3 ba2.8k sqft1530 Blair Ave, Cincinnati, OH 45207For SaleMLS ID #1890351, Sara E Limper, Coldwell Banker Realty. Cincy MLS
