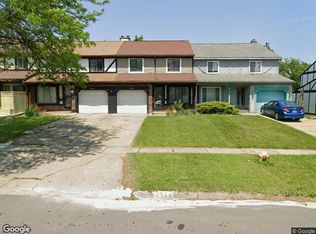
Welcome to this 3-bedroom, 1-bath ranch in Flint. The home offers a practical layout with a living room, kitchen featuring white cabinetry, stone-look countertops and subway-style backsplash, three bedrooms, and a full bathroom.
The basement provides additional space for storage, recreation, or other uses, with both finished/enclosed and unfinished areas. Outside, you’ll find a partially fenced yard and detached 2-car garage, providing additional parking and storage.
Offered at $75,000, this property provides an affordable opportunity in Flint. Be the first to preview this home!
For sale
$75,000
2214 Santa Barbara Dr, Flint, MI 48504
3beds
1,350sqft
Single Family Residence
Built in 1956
5,227 Square Feet Lot
$-- Zestimate®
$56/sqft
$-- HOA
What's special
- 11 days
- 61
- 9
Zillow last checked:
Listing updated:
Listed by:
Kyle Brooks 248-606-7137,
BlackFin Realty Group LLC 248-606-7137
Source: Realcomp II,MLS#: 20261077586
Facts & features
Interior
Bedrooms & bathrooms
- Bedrooms: 3
- Bathrooms: 1
- Full bathrooms: 1
Primary bedroom
- Level: Entry
- Area: 120
- Dimensions: 12 X 10
Bedroom
- Level: Entry
- Area: 100
- Dimensions: 10 X 10
Bedroom
- Level: Entry
- Area: 90
- Dimensions: 10 X 9
Other
- Level: Entry
- Area: 40
- Dimensions: 8 X 5
Heating
- Forced Air, Natural Gas
Appliances
- Laundry: Electric Dryer Hookup, Washer Hookup
Features
- Basement: Partially Finished
- Has fireplace: No
Interior area
- Total interior livable area: 1,350 sqft
- Finished area above ground: 950
- Finished area below ground: 400
Property
Parking
- Total spaces: 2
- Parking features: Two Car Garage, Detached, Electricityin Garage
- Garage spaces: 2
Features
- Levels: One
- Stories: 1
- Entry location: GroundLevel
- Patio & porch: Porch
- Pool features: None
- Fencing: Back Yard
Lot
- Size: 5,227 Square Feet
- Dimensions: 50 x 100.3
Details
- Additional structures: Other
- Parcel number: 4635154038
- Special conditions: Short Sale No,Standard
Construction
Type & style
- Home type: SingleFamily
- Architectural style: Ranch
- Property subtype: Single Family Residence
Materials
- Vinyl Siding
- Foundation: Basement, Poured
- Roof: Asphalt
Condition
- New construction: No
- Year built: 1956
Utilities & green energy
- Sewer: Public Sewer
- Water: Public
- Utilities for property: Above Ground Utilities, Cable Available
Community & HOA
Community
- Subdivision: MANLEY VILLAGE NO 3
HOA
- Has HOA: No
Location
- Region: Flint
Financial & listing details
- Price per square foot: $56/sqft
- Tax assessed value: $14,900
- Annual tax amount: $1,052
- Date on market: 9/25/2026
- Cumulative days on market: 11 days
- Listing agreement: Exclusive Right To Sell
- Listing terms: Cash,Conventional,FHA,Va Loan
Estimated market value
Not available
Estimated sales range
Not available
$972/mo
Price history
| Date | Event | Price |
|---|---|---|
| 9/25/2026 | Listed for sale | $75,000+15.4%$56/sqft |
Source:  Realcomp II #20261077586 Report a problem Realcomp II #20261077586 Report a problem | ||
| 7/12/2024 | Sold | $65,000-5.8%$48/sqft |
Source: Realcomp II #20240041833 Report a problem | ||
| 7/10/2024 | Pending sale | $69,000$51/sqft |
Source: Realcomp II #20240041833 Report a problem | ||
| 6/24/2024 | Price change | $69,000-6.8%$51/sqft |
Source: Realcomp II #20240041833 Report a problem | ||
| 6/13/2024 | Listed for sale | $74,000-7.4%$55/sqft |
Source: Realcomp II #20240041833 Report a problem | ||
| 1/17/2024 | Listing removed | -- |
Source: Realcomp II #20230072617 Report a problem | ||
| 1/13/2024 | Listed for sale | $79,900$59/sqft |
Source: Realcomp II #20230072617 Report a problem | ||
| 11/3/2023 | Pending sale | $79,900$59/sqft |
Source: Realcomp II #20230072617 Report a problem | ||
| 9/16/2023 | Price change | $79,900-5.9%$59/sqft |
Source: Realcomp II #20230072617 Report a problem | ||
| 9/1/2023 | Listed for sale | $84,900+607.5%$63/sqft |
Source: Realcomp II #20230072617 Report a problem | ||
| 7/6/2023 | Sold | $12,000$9/sqft |
Source: Public Record Report a problem | ||
Public tax history
| Year | Property taxes | Tax assessment |
|---|---|---|
| 2025 | $1,230 +27.8% | $14,900 +10.4% |
| 2024 | $962 | $13,500 +14.4% |
| 2023 | -- | $11,800 +20.4% |
| 2022 | -- | $9,800 +6.5% |
| 2021 | -- | $9,200 +5.7% |
| 2020 | -- | $8,700 -1.1% |
| 2019 | -- | $8,800 -6.4% |
| 2018 | -- | $9,400 |
| 2017 | -- | -- |
| 2016 | -- | -- |
| 2015 | -- | -- |
| 2014 | -- | -- |
| 2012 | -- | $12,600 -25% |
| 2011 | -- | $16,800 -30.3% |
| 2010 | -- | $24,100 -10.1% |
| 2008 | $943 +9.8% | $26,800 +12.1% |
| 2006 | $859 -31% | $23,900 |
| 2005 | $1,245 +64.6% | $23,900 |
| 2004 | $757 +4.3% | $23,900 +60.6% |
| 2003 | $726 -0.8% | $14,881 +1.5% |
| 2002 | $731 | $14,662 |
Find assessor info on the county website
Monthly payment
Est. payment
Payment breakdown
Explore the cost of this home by adjusting the details. Changes won't be saved.Climate risks
Neighborhood: 48504

Similar homes
- $--4 bd2 ba1.8k sqft5906 Marlowe Dr, Flint, MI 48504Auction
 Auction.com 2
 - $--3 bd2 ba1.7k sqft2534 Orchard Ln, Flint, MI 48504Auction
 Xome
Xome - $70,0003 bd1 ba1.8k sqft4009 Lawndale Ave, Flint, MI 48504For Sale

 MLS ID #20261074912, James Nummer, REALTEAM Real Estate. Realcomp II
 - $69,9003 bd1 ba1k sqft1622 Barbara Dr, Flint, MI 48504For Sale
 MLS ID #20261073632, Michael Quinn, The Sedlarik Group Realty LLC. Realcomp II
 - $79,9003 bd2 ba1k sqft1814 Marlowe Dr, Flint, MI 48504For Sale
 MLS ID #50219208, Alex Webb, Century 21 Signature Realty. MiRealSource
 - $70,0003 bd1 ba945 sqft4915 Birchcrest Dr, Flint, MI 48504For SaleMLS ID #50214426, Christopher R Gebrael, Gebrael Management. MiRealSource
- $67,5002 bd2 ba1.2k sqft2530 Paducah St, Flint, MI 48504For SaleMLS ID #20261079803, Rieley Gray, Full Circle Real Estate Group LLC. Realcomp II
- $75,0004 bd2 ba1.7k sqft3096 Devonshire St, Flint, MI 48504For SaleMLS ID #20261070481, Brock House, KW Metro. Realcomp II
- $85,0003 bd2 ba1k sqft725 Fremont St, Flint, MI 48504For SaleMLS ID #50222880, Jeremy J Rayburn, Rayburn Real Estate LLC. MiRealSource
- $87,9003 bd1 ba1.3k sqft3425 Sterling St, Flint, MI 48504For SaleMLS ID #50221349, Lilian Hanna, Keller Williams First. MiRealSource
- $69,0005 bd2 ba1.5k sqft3915 Trumbull Ave, Flint, MI 48504For SaleMLS ID #20261050688, TaMia Hairston, Real Broker, LLC Troy. Realcomp II
- $86,9003 bd1 ba999 sqft5413 Fleming Rd, Flint, MI 48504For SaleMLS ID #50221596, Emily Ackerman, TDM Inc.. MiRealSource
- $69,9003 bd1 ba864 sqft3303 W Lyndon Ave, Flint, MI 48504For SaleMLS ID #50220220, Kyle Raup, Century 21 Signature Realty. MiRealSource
- $69,0003 bd2 ba1.2k sqft3024 Raskob St, Flint, MI 48504For SaleMLS ID #20261066213, Bladimyr Aranda, Prime Real Estate & Associates. Realcomp II
- $79,9003 bd1 ba1.3k sqft1301 Lavender Ave, Flint, MI 48504For SaleMLS ID #20261021139, Eduardo Solis, Exclusive House of Real Estate. Realcomp II
- $84,9003 bd2 ba1.4k sqft2300 Bagley St, Flint, MI 48504For SaleMLS ID #50221135, Theodore Bowie, Century 21 Signature Realty. MiRealSource
- $94,9003 bd2 ba1.2k sqft4722 Birchcrest Dr, Flint, MI 48504For SaleMLS ID #20261050445, Anthony Misplon, Real Estate For A CAUSE. Realcomp II
- $59,9004 bd2 ba1k sqft6701 Dana Ln, Flint, MI 48504For Sale
 MLS ID #26050789, Vickson I Okolo, Real Broker, LLC. MichRIC
 - $69,9005 bd2 ba1.5k sqft218 E Pulaski Ave, Flint, MI 48505For SaleMLS ID #50222785, Tonya Johnson, Lucia Properties. MiRealSource
