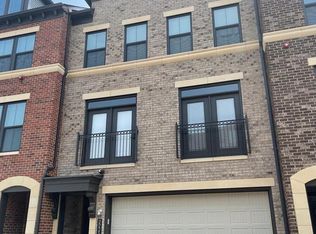
Discover modern elegance in this stunning four-level Toll Brothers home! Built in 2021, this beautifully designed residence at 22144 Penelope Heights Ter, Ashburn, VA 20148, offers 4 bedrooms, 3 full bathrooms, 2 half bathrooms, and approximately 3,246 square feet of thoughtfully designed living space. Step inside and experience a home that blends style, comfort, and functionality across four spacious levels. Enjoy inviting living spaces filled with natural light, elegant window treatments, and refined finishes throughout. The well-appointed kitchen offers a welcoming space for everyday living and entertaining, while the open layout creates a seamless flow between living and gathering areas. A cozy fireplace adds warmth and charm to the home. With four levels of versatile living space, there is plenty of room to accommodate a variety of needs, whether you envision a home office, entertainment area, fitness space, or a comfortable retreat for family and guests. Parking is convenient with a two-car garage and additional driveway space, along with the added benefit of available on-street parking. Beyond the home, enjoy an impressive selection of community amenities designed to complement your lifestyle. Residents can take advantage of the swimming pool, clubhouse, recreation facility, party room, community center, fitness room, tennis court, playground, jogging and walking paths, and beautifully maintained common grounds. Combining contemporary design, generous living space, and resort-style community amenities, this Toll Brothers home offers an exceptional opportunity to enjoy comfortable living in Ashburn, Virginia. Owner will rent partially furnished at $6000 monthly. Bedroom Floor and Living and Dinning room Furniture.
Townhouse for rent
Townhouse
Available Sun Nov 1 2026
Cats, dogs OK
Air conditioner, central air, electric
In unit laundry
2 Attached garage spaces parking
Natural gas
What's special
Swimming poolJogging and walking pathsContemporary designRefined finishes throughoutGenerous living spaceAvailable on-street parkingTennis court
- 9 days |
- -- |
- -- |
Zillow last checked:
Listing updated:
Travel times

Let’s turn your rent into credit progress
Build credit history with every on-time payment and get credit for the payment you’re already making.
Facts & features
Interior
Bedrooms & bathrooms
- Bedrooms: 4
- Bathrooms: 5
- Full bathrooms: 3
- 1/2 bathrooms: 2
Heating
- Natural Gas
Cooling
- Air Conditioner, Central Air, Electric
Appliances
- Included: Dishwasher, Dryer, Garbage Disposal, Gas Water Heater, Ice Maker, Microwave Oven, Oven - Wall, Refrigerator, Stove, Washer
- Laundry: In Unit
Features
- Flooring: Carpet, Hardwood
- Has fireplace: Yes
Interior area
- Total interior livable area: 3,246 sqft
Property
Parking
- Total spaces: 2
- Parking features: Attached, Garage, On Street, Open
- Has attached garage: Yes
- Has uncovered spaces: Yes
- Details: Contact manager
Features
- Exterior features: Common Grounds, Community Center, Exercise Room, Jogging Path, Tennis Court(s), Tot Lots/Playground
- Pool features: Community, Pool
Details
- Additional structures: Garage(s)
- Parcel number: 120293968000
Construction
Type & style
- Home type: Townhouse
- Architectural style: Contemporary
- Property subtype: Townhouse
Condition
- Year built: 2021
Building
Management
- Pets allowed: Yes
Community & HOA
Community
- Features: Clubhouse, Pool, Tennis Court(s)
HOA
- Amenities included: Clubhouse, Party Room, Tennis Court(s)
Location
- Region: Ashburn
Financial & listing details
- Lease term: Contact For Details
Nearby apartments for rent


Price history
| Date | Event | Price |
|---|---|---|
| 10/15/2026 | Listed for rent | $4,800$1/sqft |
Source: Bright MLS #VALO2138038 Report a problem | ||
| 12/15/2021 | Sold | $912,009$281/sqft |
Source: Public Record Report a problem | ||