Great starter home with a great den/family room that is very open and roomy. great for
family gatherings. Great back charge and nice covered patio.
Pending
$109,900
2215 Margaret Walker Alexander Dr, Jackson, MS 39213
3beds
1,737sqft
:
Get pre-qualified$760/mo
Residential, Single Family Residence, Cabin
Built in 1956
0.5 Acres Lot
$-- Zestimate®
$63/sqft
$-- HOA
What's special
- 322 days |
- 14 |
- 1 |
Zillow last checked:
Listing updated:
Listed by:
Carl Bass 601-982-3300,
Urban Realty, Inc. 601-982-3300
Source: MLS United,MLS#: 4125961
Facts & features
Interior
Bedrooms & bathrooms
- Bedrooms: 3
- Bathrooms: 2
- Full bathrooms: 2
Heating
- Central, Forced Air, Hot Water, Natural Gas
Cooling
- Central Air, Electric, Gas
Appliances
- Included: Disposal, Dryer, Free-Standing Gas Oven, Free-Standing Gas Range, Free-Standing Refrigerator, Gas Water Heater, Washer, Washer/Dryer
- Laundry: Inside, Laundry Closet, Laundry Room, Washer Hookup
Features
- Bookcases, Built-in Features, Ceiling Fan(s), Eat-in Kitchen, High Ceilings, Storage, Other
- Flooring: Vinyl, Carpet, Ceramic Tile, Tile
- Doors: Dead Bolt Lock(s), Security
- Windows: Metal, Wood Frames
- Has fireplace: Yes
- Fireplace features: Blower Fan, Dining Room, Gas Log, Gas Starter, Living Room, Wood Burning, Bath
Interior area
- Total structure area: 1,737
- Total interior livable area: 1,737 sqft
Video & virtual tour
Property
Parking
- Total spaces: 1
- Parking features: Carport, Concrete
- Carport spaces: 1
Accessibility
- Accessibility features: Accessible Bedroom, Accessible Closets, Accessible Entrance, Accessible Full Bath, Accessible Kitchen, Accessible Washer/Dryer, Common Area
Features
- Levels: One
- Stories: 1
- Patio & porch: Porch, Rear Porch
- Exterior features: Private Yard, Other
- Fencing: Back Yard,Chain Link,Full
- Waterfront features: None, Other
Lot
- Size: 0.5 Acres
- Dimensions: 60 x 110 x 60 x 110
- Features: City Lot, Few Trees, Front Yard, Landscaped
Details
- Additional structures: Storage
- Parcel number: 408854
- Zoning description: Single Family Residence
Construction
Type & style
- Home type: SingleFamily
- Architectural style: A-Frame,Bungalow
- Property subtype: Residential, Single Family Residence, Cabin
Materials
- Brick, Brick Veneer, Masonry, Siding
- Foundation: Combination, Conventional
- Roof: Asphalt,Shingle
Condition
- Move In Ready
- New construction: No
- Year built: 1956
Utilities & green energy
- Sewer: Public Sewer
- Water: Public
- Utilities for property: Cable Available, Electricity Available, Electricity Connected, Natural Gas Available, Phone Connected, Natural Gas in Kitchen
Community & HOA
Community
- Features: None, Other
- Security: Key Card Entry, Security System, Smoke Detector(s), Window Bars, Other
- Subdivision: Elraine Resy
Location
- Region: Jackson
Financial & listing details
- Price per square foot: $63/sqft
- Annual tax amount: $1,279
- Date on market: 9/17/2025
- Electric utility on property: Yes
Estimated market value
Not available
Estimated sales range
Not available
$1,114/mo
Price history
| Date | Event | Price |
|---|---|---|
| 4/10/2026 | Pending sale | $109,900$63/sqft |
Source: MLS United #4125961 Report a problem | ||
| 3/14/2026 | Price change | $109,900-4.4%$63/sqft |
Source: MLS United #4125961 Report a problem | ||
| 9/17/2025 | Listed for sale | $115,000$66/sqft |
Source: MLS United #4125961 Report a problem | ||
Public tax history
Tax history is unavailable.
Monthly payment
Est. payment
Payment breakdown
Explore the cost of this home by adjusting the details. Changes won't be saved.Climate risks
Neighborhood: 39213
Nearby schools
GreatSchools rating
- 8/10Wells Apac Elementary SchoolGrades: 4-5Distance: 2.5 mi
- 2/10Lanier High SchoolGrades: 7-12Distance: 1.7 mi
- 9/10Northwest Middle SchoolGrades: 6-8Distance: 3.9 mi
Schools provided by the listing agent
- Elementary: Smith
- Middle: Brinkley
- High: Lanier
Source: MLS United. This data may not be complete. We recommend contacting the local school district to confirm school assignments for this home.
- $83,8003 bd2 ba2.3k sqft2205 Margaret W Alexander Dr, Jackson, MS 39213Off Market
- $60,9203 bd2 ba2.6k sqft2131 Margaret W Alexander Dr, Jackson, MS 39213Off Market
- $4,5001 Acres2131 Margaret W Alexander Dr, Jackson, MS 39213Off Market
- $44,140-- bd-- ba1.5k sqft2215 Margaret W Alexander Dr, Jackson, MS 39213Off Market
- $25,9003 bd2 ba1k sqft2200 Margaret W Alexander Dr, Jackson, MS 39213Off Market
- $36,4803 bd2 ba1.3k sqft2121 Margaret W Alexander Dr, Jackson, MS 39213Off Market
- $34,3203 bd1 ba1.2k sqft2130 Margaret W Alexander Dr, Jackson, MS 39213Off Market
- $9,0001 Acres2202 Munsey Ave, Jackson, MS 39213Off Market
Similar homes
- $120,0003 bd2 ba1.5k sqft6857 Franklin Delano Roosevelt Dr, Jackson, MS 39213For Sale
 MLS ID #4154993, Sharon Moman, Promised Land Real Estate, DBA Moman Realty. MLS United
 - $105,9004 bd2 ba1.9k sqft460 W Northside Dr, Jackson, MS 39206For Sale
 MLS ID #4153496, Darouny Kommany, The Kommany Group LLC. MLS United
 - $105,0003 bd2 ba1.5k sqft4256 Oaklawn Dr, Jackson, MS 39206For Sale
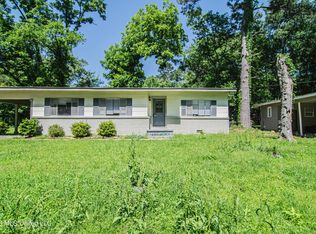 MLS ID #4149514, Dustin A Lunceford, Neighbor House, LLC. MLS United
 - $90,0003 bd2 ba1.2k sqft1922 Shamrock Dr, Jackson, MS 39204For Sale
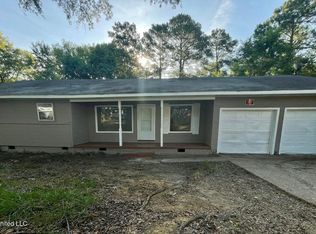 MLS ID #4157774, Jimmy Stuart, Tom Smith Land & Homes. MLS United
 - $89,9003 bd1 ba1.1k sqft3655 Horton St, Jackson, MS 39213For SaleMLS ID #4150494, Darouny Kommany, The Kommany Group LLC. MLS United
- $79,9003 bd2 ba1.1k sqft6735 Harry S Truman Dr, Jackson, MS 39213For SaleMLS ID #4157052, Brooke T Vanderford, Proper Grounds. MLS United
- $79,9003 bd2 ba1.3k sqft101 Dotson Pl, Jackson, MS 39213For SaleMLS ID #4148819, Roderick Ward, Trelora Realty, Inc. MLS United
- $95,9004 bd2 ba1.5k sqft4413 Dixie Dr, Jackson, MS 39209For SaleMLS ID #4139192, Darouny Kommany, The Kommany Group LLC. MLS United
- $69,9004 bd2 ba2.4k sqft1338 Fernwood Dr, Jackson, MS 39213For SaleMLS ID #4151412, Carla Palmer-Allen, CPA Realty, LLC. MLS United
- $95,6003 bd2 ba1.8k sqft1551 Wood Glen Dr, Jackson, MS 39204For SaleMLS ID #4148359, Tysuela Frazier, W Real Estate LLC. MLS United
- $90,0003 bd1 ba1.2k sqft2354 Belvedere Dr, Jackson, MS 39204For SaleMLS ID #4157018, Ella Manns, EM Realty. MLS United
- $115,0003 bd2 ba1.1k sqft2750 Pinedale St, Jackson, MS 39204For SaleMLS ID #4122015, Taylor Lewis, eXp Realty. MLS United
- $90,0003 bd1 ba1k sqft508 Queen Park Cir, Jackson, MS 39209For SaleMLS ID #4156808, Lisa Davis, Rezults Realty, LLC. MLS United
- $82,5003 bd2 ba1.1k sqft381 James Garfield Cir, Jackson, MS 39213For SaleMLS ID #4156833, Katie Arnold, Upper Room Realty, LLC. MLS United
- $89,9003 bd2 ba1.8k sqft247 Dona Ave, Jackson, MS 39212For SaleMLS ID #4155338, Tiffiny Denton, Realty ONE Group Prime. MLS United
- $68,0003 bd2 ba972 sqft450 Derrick St, Jackson, MS 39203For SaleMLS ID #4157936, Jimmy Stuart, Tom Smith Land & Homes. MLS United
- $77,9004 bd2 ba1.2k sqft2704 Hillside Dr, Jackson, MS 39204For SaleMLS ID #4157876, Santiago Galeano, Maselle & Associates Inc. MLS United
- $119,9004 bd2 ba2.1k sqft1514 Dorgan St, Jackson, MS 39204For SaleMLS ID #4140707, Rick Henson, McIntosh & Associates. MLS United
- $129,9003 bd2 ba2.4k sqft1225 Dardanelle Dr, Jackson, MS 39204For SaleMLS ID #4153607, Antonio Magee, Leah Cim Real Estate & Property Mgt LLC. MLS United
- $124,5005 bd2 ba1.6k sqft2814 Charleston Dr, Jackson, MS 39212For SaleMLS ID #4144891, Natalie Gross, Epique. MLS United
