This 2 bedroom, 2 bath home is a great home for 1st time homebuyers or for someone downsizing for 1st floor living. The oak floors and trim is beautiful. Large living room w/gas log fireplace. Lovely sunroom off the living room. Gorgeous built ins in the dining room, remodeled kitchen with new flooring, countertops, cabinets and backsplash. New HVAC. Remodeled bath and a large laundry room in the back. Fresh new paint inside. The basement is unfinished, but is all painted and boasts a full bath with an upflush toilet system. Outside you find a covered front porch and house is vinyl sided. Check out the huge back yard that is partially fenced. Single detached garage (needs a little love). This one is a good find so make an appointment to view it in person! You'll be glad you did!
For sale
$142,000
2215 SE Virginia Ave, Topeka, KS 66605
2beds
1,189sqft
Single Family Residence, Residential
Built in 1938
0.25 Acres Lot
$-- Zestimate®
$119/sqft
$-- HOA
What's special
Remodeled bathCovered front porchSingle detached garageFresh new paint insideOak floors and trim
- 37 days
- 289
- 55
Zillow last checked:
Listing updated:
Listed by:
Marta Barron 785-231-4328,
Stone & Story RE Group, LLC
Source: Sunflower AOR as distributed by MLS GRID,MLS#: 247085
Facts & features
Interior
Bedrooms & bathrooms
- Bedrooms: 2
- Bathrooms: 2
- Full bathrooms: 2
Rooms
- Room types: Formal Living Room, Sun Room, 1st Floor Primary Bedroom, 1st Fl Full Bath
Primary bedroom
- Level: Main
- Area: 110.88
- Dimensions: 11.2 x 9.9
Bedroom 2
- Level: Main
- Area: 89.28
- Dimensions: 9.6 x 9.3
Dining room
- Level: Main
- Area: 173.16
- Dimensions: 14.8 x 11.7
Great room
- Level: Main
- Dimensions: Sun Room 11.3 x 7.6
Kitchen
- Level: Main
- Area: 132.66
- Dimensions: 13.4 x 9.9
Laundry
- Level: Basement
- Area: 96.56
- Dimensions: 13.6 x 7.10
Living room
- Level: Main
- Area: 236.9
- Dimensions: 23.0 x 10.3
Heating
- Has Heating (Unspecified Type)
Cooling
- Central Air
Appliances
- Included: Microwave, Dishwasher, Disposal, Cable TV Available
- Laundry: Main Level
Features
- Flooring: Hardwood, Laminate
- Doors: Storm Door(s)
- Windows: Storm Window(s)
- Basement: Sump Pump,Block,Unfinished
- Number of fireplaces: 1
- Fireplace features: One, Insert, Gas
Interior area
- Total structure area: 1,189
- Total interior livable area: 1,189 sqft
- Finished area above ground: 1,189
- Finished area below ground: 0
Property
Parking
- Total spaces: 1
- Parking features: Detached
- Garage spaces: 1
Features
- Fencing: Chain Link,Partial
Lot
- Size: 0.25 Acres
- Dimensions: 68 x 154
Details
- Parcel number: R35291
- Special conditions: Standard
Construction
Type & style
- Home type: SingleFamily
- Architectural style: Bungalow
- Property subtype: Single Family Residence, Residential
Materials
- Vinyl Siding
- Roof: Architectural Style
Condition
- Year built: 1938
Utilities & green energy
- Water: Public
- Utilities for property: Cable Available
Community & HOA
Community
- Subdivision: Crystal Springs
HOA
- Has HOA: No
Location
- Region: Topeka
Financial & listing details
- Price per square foot: $119/sqft
- Tax assessed value: $75,470
- Annual tax amount: $1,194
- Date on market: 10/16/2026
- Cumulative days on market: 37 days
Estimated market value
Not available
Estimated sales range
Not available
Not available
Price history
| Date | Event | Price |
|---|---|---|
| 10/16/2026 | Listed for sale | $142,000+138.7%$119/sqft |
Source:  Sunflower AOR as distributed by MLS GRID #247085 Report a problem | ||
| 1/1/2020 | Listing removed | $59,500$50/sqft |
Source: Better Homes and Gardens Real Estate Wostal Realty #209366 Report a problem | ||
| 9/4/2019 | Listed for sale | $59,500$50/sqft |
Source: Better Homes & Gardens #209366 Report a problem | ||
| 1/29/2018 | Sold | -- |
Source: Sunflower AOR as distributed by MLS GRID #79001_198779 Report a problem | ||
Public tax history
| Year | Property taxes | Tax assessment |
|---|---|---|
| 2026 | -- | $8,679 +7% |
| 2025 | $1,064 +5.8% | $8,111 +4% |
| 2024 | $1,006 +0.1% | $7,800 +6% |
| 2023 | $1,004 +10.9% | $7,358 +14% |
| 2022 | $906 +6.3% | $6,454 +15% |
| 2021 | $852 | $5,612 +3% |
| 2020 | -- | $5,449 +3% |
| 2019 | $796 +2% | $5,290 +2% |
| 2018 | $781 -16% | $5,187 -15.1% |
| 2017 | $930 -0.1% | $6,106 |
| 2014 | $931 | $6,106 -4% |
| 2010 | -- | $6,360 |
| 2008 | -- | $6,360 |
| 2007 | -- | $6,360 +2% |
| 2006 | -- | $6,233 +4% |
| 2005 | -- | $5,992 +5% |
| 2004 | -- | $5,704 +4% |
| 2003 | -- | $5,486 +3.9% |
| 2002 | -- | $5,279 +4.1% |
| 2000 | -- | $5,072 |
Find assessor info on the county website
Monthly payment
Est. payment
Payment breakdown
Explore the cost of this home by adjusting the details. Changes won't be saved.Climate risks
Neighborhood: Central Highland Park
Nearby schools
Schools provided by the listing agent
- Elementary: Williams Science/Fine Arts Elementary School/USD
- Middle: Eisenhower Middle School/USD 501
- High: Topeka High School/USD 501
Source: Sunflower AOR as distributed by MLS GRID. This data may not be complete. We recommend contacting the local school district to confirm school assignments for this home.

Similar homes
- $--3 bd1 ba1.1k sqft2522 SE Illinois Ave, Topeka, KS 66605Auction
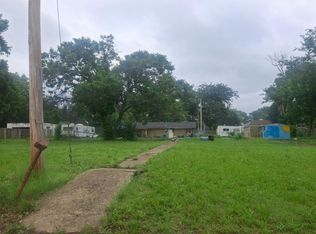 Auction.com 1
- $159,9003 bd2 ba1.4k sqft2407 SE Illinois Ave, Topeka, KS 66605For Sale
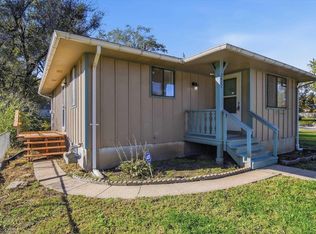 MLS ID #247373, Greg Pert, Open Door Kansas. Sunflower AOR as distributed by MLS GRID
- $124,9003 bd1 ba1.2k sqft541 SE Colfax Pl, Topeka, KS 66605For Sale
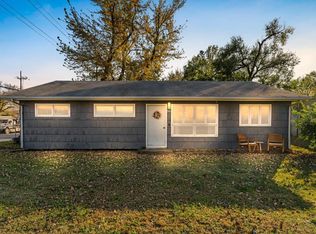 MLS ID #247563, Amber Smith, KW One Legacy Partners, LLC. Sunflower AOR as distributed by MLS GRID
- $167,9003 bd2 ba1.2k sqft3136 SE Minnesota Ave, Topeka, KS 66605For Sale
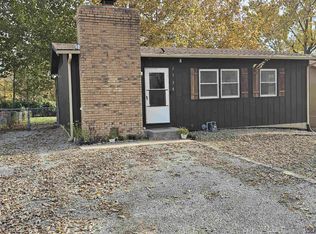 MLS ID #247545, Andre Mehrens, ReeceNichols Topeka Elite. Sunflower AOR as distributed by MLS GRID
