INCREDIBLE BUYER INCENTIVES: $10,000 MORTGAGE CONCESSION. Seller will pay up to $10,000 at closing towards your interest rate buydown if you finance with lender of sellers choice.
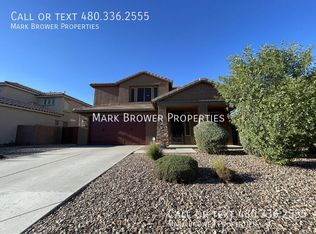
2216 E Brigadier Dr is a two-story Gilbert home with four bedrooms, two full bathrooms, one half bathroom and 3,607 square feet of living area. An island with a sink anchors the kitchen beside the breakfast area, with broad openings to the rear living room and separate dining room. The front living room has a double-height ceiling, with an upstairs loft overlooking it. The primary bedroom opens to a balcony and includes walk-in closets and a bathroom with double sinks, a separate tub and a glass-enclosed shower. A covered rear patio faces the yard, and an attached garage provides parking. Included 100-Day Home
For sale
$640,000
2216 E BRIGADIER Drive, Gilbert, AZ 85298
4beds
3,385sqft
Single Family Residence
Built in 2012
6,050 Square Feet Lot
$-- Zestimate®
$189/sqft
$116/mo HOA
What's special
Attached garage provides parkingBreakfast areaOne half bathroomFour bedroomsSeparate dining room
- 2 days
- 214
- 9
Likely to sell faster than
Zillow last checked:
Listing updated:
Listed by:
Tara Jones homes@opendoor.com,
Opendoor Brokerage, LLC,
Eric Tamayo 602-737-3085,
Opendoor Brokerage, LLC
Source: ARMLS,MLS#: 7093662
Facts & features
Interior
Bedrooms & bathrooms
- Bedrooms: 4
- Bathrooms: 3
- Full bathrooms: 2
- 1/2 bathrooms: 1
Heating
- Natural Gas
Cooling
- Other
Appliances
- Included: Built-in Microwave, Dishwasher, Electric Range, Electric Oven
- Laundry: Upper Level
Features
- Non-laminate Counter, Double Vanity, Kitchen Island, Full Bth Master Bdrm, Separate Shwr & Tub
- Has basement: No
- Has fireplace: No
Interior area
- Total structure area: 3,385
- Total interior livable area: 3,385 sqft
Property
Parking
- Total spaces: 3
- Parking features: Garage
- Garage spaces: 3
Features
- Stories: 2
- Spa features: None
- Fencing: Block
Lot
- Size: 6,050 Square Feet
- Features: Gravel/Stone Front, Gravel/Stone Back, Synthetic Grass Back
Details
- Parcel number: 30485352
Construction
Type & style
- Home type: SingleFamily
- Property subtype: Single Family Residence
Materials
- Synthetic Stucco, Wood Frame, Painted
- Roof: Tile
Condition
- Year built: 2012
Details
- Builder name: Taylor Morrison
Utilities & green energy
- Sewer: Public Sewer
Community & HOA
Community
- Features: Pool
- Security: Security System Owned
- Subdivision: MOUNTAINWOOD PARCEL F
HOA
- Has HOA: Yes
- Services included: Maintenance Grounds
- HOA fee: $116 monthly
- HOA name: Adora Trails Communi
- HOA phone: 602-957-9191
Location
- Region: Gilbert
Financial & listing details
- Price per square foot: $189/sqft
- Tax assessed value: $548,200
- Annual tax amount: $2,966
- Date on market: 10/14/2026
- Listing terms: VA Loan,Cash,Conventional
- Ownership: Fee Simple
Estimated market value
Not available
Estimated sales range
Not available
Not available
Price history
| Date | Event | Price |
|---|---|---|
| 10/14/2026 | Listed for sale | $640,000+98.8%$189/sqft |
Source:  ARMLS #7093662 Report a problem ARMLS #7093662 Report a problem | ||
| 6/11/2024 | Listing removed | -- |
Source: Zillow Rentals Report a problem | ||
| 5/10/2024 | Price change | $3,195-3%$1/sqft |
Source: Zillow Rentals Report a problem | ||
| 4/10/2024 | Price change | $3,295+3.1%$1/sqft |
Source: Zillow Rentals Report a problem | ||
| 3/16/2024 | Price change | $3,195-3%$1/sqft |
Source: Zillow Rentals Report a problem | ||
| 2/29/2024 | Listed for rent | $3,295$1/sqft |
Source: Zillow Rentals Report a problem | ||
| 7/21/2023 | Listing removed | -- |
Source: Zillow Rentals Report a problem | ||
| 7/17/2023 | Listed for rent | $3,295+10%$1/sqft |
Source: Zillow Rentals Report a problem | ||
| 7/2/2022 | Listing removed | -- |
Source: Zillow Rental Network Premium Report a problem | ||
| 5/24/2022 | Listed for rent | $2,995+11.1%$1/sqft |
Source: Zillow Rental Network Premium Report a problem | ||
| 4/26/2021 | Listing removed | -- |
Source: Zillow Rental Network Premium Report a problem | ||
| 4/16/2021 | Listed for rent | $2,695+42.2%$1/sqft |
Source: Zillow Rental Network Premium Report a problem | ||
| 3/9/2017 | Listing removed | $1,895$1/sqft |
Source: On Q Property Management #5558792 Report a problem | ||
| 2/23/2017 | Price change | $1,895-5%$1/sqft |
Source: On Q Property Management Report a problem | ||
| 2/8/2017 | Listed for rent | $1,995$1/sqft |
Source: On Q Property Management Report a problem | ||
| 12/2/2016 | Sold | $322,000-0.9%$95/sqft |
Source: ARMLS #5506886 Report a problem | ||
| 10/5/2016 | Listed for sale | $325,000+29.7%$96/sqft |
Source: Coldwell Banker Residential Brokerage #5506886 Report a problem | ||
| 10/22/2012 | Sold | $250,538$74/sqft |
Source: Public Record Report a problem | ||
Public tax history
| Year | Property taxes | Tax assessment |
|---|---|---|
| 2025 | $2,886 +1.6% | $54,820 -6.3% |
| 2024 | $2,841 -18.8% | $58,510 +63.6% |
| 2023 | $3,500 +0.8% | $35,765 -2.7% |
| 2022 | $3,474 -1.9% | $36,760 +6.6% |
| 2021 | $3,542 +3.7% | $34,500 +5.8% |
| 2020 | $3,417 +3% | $32,610 +7.6% |
| 2019 | $3,317 | $30,300 +6.7% |
| 2018 | $3,317 +5.9% | $28,410 +0.4% |
| 2017 | $3,132 +27.7% | $28,310 -2.6% |
| 2016 | $2,452 -15.6% | $29,060 +3.7% |
| 2015 | $2,905 | $28,010 +20.9% |
| 2014 | -- | $23,170 +9.4% |
| 2013 | -- | $21,170 +1472.8% |
| 2009 | -- | $1,346 |
Find assessor info on the county website
Monthly payment
Est. payment
Payment breakdown
Explore the cost of this home by adjusting the details. Changes won't be saved.Climate risks
Neighborhood: Adora Trails
Nearby schools
Schools provided by the listing agent
- Elementary: Charlotte Patterson Elementary
- Middle: Willie & Coy Payne Jr. High
- High: Basha High School
- District: Chandler Unified District #80
Source: ARMLS. This data may not be complete. We recommend contacting the local school district to confirm school assignments for this home.

Similar homes
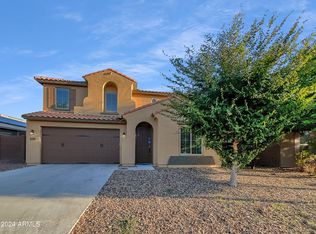
- $701,0005 bd4 ba3.6k sqft7906 S CIDER Lane, Gilbert, AZ 85298For Sale
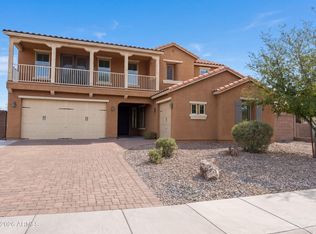 MLS ID #7094345, Tara Jones, Opendoor Brokerage, LLC. ARMLS
 - $--4 bd3 ba3.4k sqft2447 E Hazeltine Way, Gilbert, AZ 85298Auction
 Auction.com 2
 - $595,0004 bd3 ba2.2k sqft7965 S ABBEY Lane, Gilbert, AZ 85298For Sale
 MLS ID #7090080, Randy Courtney, Weichert, Realtors - Courtney Valleywide. ARMLS
 - $775,0005 bd4 ba3.5k sqft7756 S RESEDA Street, Gilbert, AZ 85298For Sale
 MLS ID #7095004, Stephanie Thompson, Redfin Corporation. ARMLS
