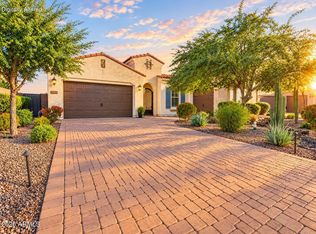
Beautifully situated in the coveted Adora Trails community, this impressive 3,641 sq. ft. home features 5 bedrooms, 3.5 bathrooms, a den/flex space, and an expansive loft. The thoughtfully designed floor plan includes a formal dining area, powder room, and an open-concept kitchen with granite countertops, abundant cabinetry, stainless steel appliances, a large pantry, and an island with breakfast bar, plus a casual dining area. A reverse osmosis system adds convenience in the kitchen, and the water heater was replaced within the past year. The inviting family room opens to the backyard through a three-panel sliding glass door, creating seamless indoor-outdoor living. Upstairs, a spacious loft, four bedrooms, and two guest bathrooms offer exceptional flexibility. The beautifully landscaped backyard is ideal for relaxing or entertaining, featuring a covered patio, artificial turf, paver walkways, pergola ramada, gas firepit with built-in seating, and mature landscaping. Enjoy resort-style community amenities, including a 10,000 sq. ft. clubhouse with fitness center, heated pool, splash pad, water playground, 10-acre park, scenic lake, over 12 miles of walking and biking trails, sports courts, and community events. Conveniently located near schools, shopping, dining, golf, and recreation, this exceptional Gilbert home offers comfort, space, and an active lifestyle!
For sale
$775,000
7756 S RESEDA Street, Gilbert, AZ 85298
5beds
3,541sqft
Single Family Residence
Built in 2017
7,824 Square Feet Lot
$-- Zestimate®
$219/sqft
$116/mo HOA
What's special
Pergola ramadaCovered patioPaver walkwaysLarge pantrySpacious loftReverse osmosis systemExpansive loft
- 22 hours
- 76
- 2
Zillow last checked:
Listing updated:
Listed by:
Stephanie Thompson 971-207-1921,
Redfin Corporation
Source: ARMLS,MLS#: 7095004
Facts & features
Interior
Bedrooms & bathrooms
- Bedrooms: 5
- Bathrooms: 4
- Full bathrooms: 3
- 1/2 bathrooms: 1
Heating
- Forced Air, Natural Gas
Cooling
- Central Air, Ceiling Fan(s), Programmable Thmstat
Appliances
- Included: Dryer, Washer, Refrigerator, Built-in Microwave, Dishwasher, Disposal, Electric Range
- Laundry: Upper Level, Inside
Features
- Pantry, High Speed Internet, Granite Counters, Breakfast Bar, Kitchen Island, 2 Master Baths, Full Bth Master Bdrm, Separate Shwr & Tub
- Flooring: Carpet, Tile
- Windows: Double Pane Windows
- Has basement: No
- Has fireplace: No
Interior area
- Total structure area: 3,541
- Total interior livable area: 3,541 sqft
Property
Parking
- Total spaces: 4
- Parking features: Garage Door Opener, Direct Access, Storage
- Garage spaces: 2
- Uncovered spaces: 2
Features
- Stories: 2
- Patio & porch: Covered, Patio
- Exterior features: Private Yard
- Spa features: None
- Fencing: Block
Lot
- Size: 7,824 Square Feet
- Features: East/West Exposure, Desert Back, Desert Front, Gravel/Stone Front, Gravel/Stone Back, Synthetic Grass Back
Details
- Additional structures: Gazebo
- Parcel number: 31319089
Construction
Type & style
- Home type: SingleFamily
- Property subtype: Single Family Residence
Materials
- Stucco, Wood Frame, Painted
- Roof: Tile
Condition
- Year built: 2017
Details
- Builder name: Taylor Morrison
Utilities & green energy
- Sewer: Public Sewer
Community & HOA
Community
- Features: Pool, Lake, Playground, Biking/Walking Path, Fitness Center
- Subdivision: ADORA TRAILS PARCEL 7
HOA
- Has HOA: Yes
- Services included: Maintenance Grounds
- HOA fee: $116 monthly
- HOA name: Adora Trails
- HOA phone: 480-270-6203
Location
- Region: Gilbert
Financial & listing details
- Price per square foot: $219/sqft
- Tax assessed value: $580,200
- Annual tax amount: $2,650
- Date on market: 10/16/2026
- Listing terms: VA Loan,Cash,Conventional
- Ownership: Fee Simple
Estimated market value
Not available
Estimated sales range
Not available
Not available
Price history
| Date | Event | Price |
|---|---|---|
| 10/16/2026 | Listed for sale | $775,000+101.5%$219/sqft |
Source:  ARMLS #7095004 Report a problem ARMLS #7095004 Report a problem | ||
| 1/30/2017 | Sold | $384,653$109/sqft |
Source: Public Record Report a problem | ||
Public tax history
| Year | Property taxes | Tax assessment |
|---|---|---|
| 2025 | $2,554 +1.3% | $58,020 -7% |
| 2024 | $2,521 +2.2% | $62,360 +105.6% |
| 2023 | $2,466 +0.4% | $30,326 -25.4% |
| 2022 | $2,457 -3.8% | $40,630 +5.9% |
| 2021 | $2,553 +3.7% | $38,360 +5.6% |
| 2020 | $2,463 +3.4% | $36,320 +8.6% |
| 2019 | $2,383 | $33,450 +299.6% |
| 2018 | $2,383 +777.6% | $8,370 +17.5% |
| 2017 | $272 +3.2% | $7,125 +152.7% |
| 2016 | $263 | $2,820 +6.8% |
| 2015 | -- | $2,640 |
Find assessor info on the county website
Monthly payment
Est. payment
Payment breakdown
Explore the cost of this home by adjusting the details. Changes won't be saved.Climate risks
Neighborhood: Adora Trails
Nearby schools
Schools provided by the listing agent
- Elementary: Charlotte Patterson Elementary
- Middle: Willie & Coy Payne Jr. High
- High: Basha High School
- District: Chandler Unified District #80
Source: ARMLS. This data may not be complete. We recommend contacting the local school district to confirm school assignments for this home.
Similar homes
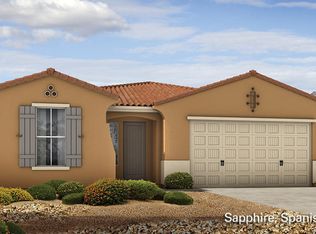
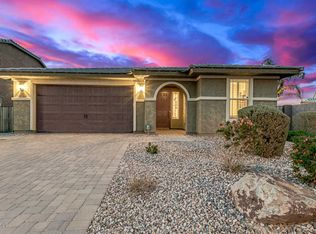
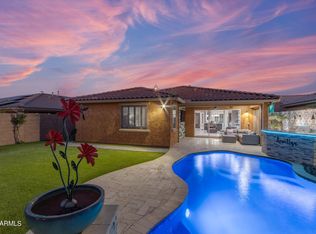
- $701,0005 bd4 ba3.6k sqft7906 S CIDER Lane, Gilbert, AZ 85298For Sale
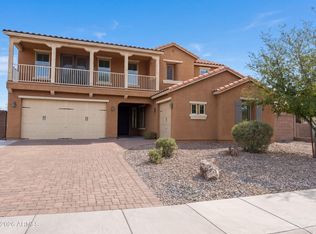 MLS ID #7094345, Tara Jones, Opendoor Brokerage, LLC. ARMLS
 - $798,0004 bd3 ba2.4k sqft2451 E BELLERIVE Drive, Gilbert, AZ 85298For Sale
 MLS ID #7087422, Danielle Janssen, The Ave Collective. ARMLS
 - $874,9004 bd3 ba2.7k sqft7511 S PARKCREST Street, Gilbert, AZ 85298For Sale
 MLS ID #7094947, Atif Musharbash, Keller Williams Integrity First Realty. ARMLS
 - $837,5003 bd3 ba2.4k sqft7711 S BARLOW Drive, Gilbert, AZ 85298For Sale
 MLS ID #7093534, Alyxandra Sydnor, Locality Real Estate. ARMLS
