Luxury living meets exceptional design in this stunning Adora Trails home, where expansive living spaces, elevated finishes, and impressive indoor-outdoor entertaining make a lasting impression. Offering 4 bedrooms, 4.5 bathrooms, and 4,584 sqft., this beautifully appointed residence features soaring ceilings, wood-look flooring, contemporary lighting, and a sophisticated neutral palette. The chef-inspired kitchen showcases quartz countertops, stainless steel appliances, abundant cabinetry, and an oversized double island perfect for gathering and entertaining. Double doors reveal a spacious primary suite with a spa-inspired ensuite featuring dual vanities, an expansive shower, a separate soaking tub, and a walk-through closet. A versatile den, spacious upstairs loft, and formal dining room offer flexibility for working from home, relaxing, and hosting in style.
Completely remodeled from top to bottom in 2024, this exceptional home blends modern luxury with thoughtful functionality. The expansive backyard is designed for Arizona living, featuring a covered patio, extended paver seating areas, lush turf, and a charming gazebo. Additional highlights include fully automated smart home technology, attractive brick accents, manicured landscaping, a paver driveway, and a 3-car garage, all within the sought-after Adora Trails community.
For sale
$1,150,000
2387 E SUSAN Drive, Gilbert, AZ 85298
4beds
4,584sqft
Single Family Residence
Built in 2018
9,751 Square Feet Lot
$-- Zestimate®
$251/sqft
$116/mo HOA
What's special
Covered patioContemporary lightingSophisticated neutral paletteManicured landscapingPaver drivewaySoaring ceilingsLush turf
- 1 day
- 107
- 9
Zillow last checked:
Listing updated:
Listed by:
Kourtney Ness 480-650-2948,
Barrett Real Estate,
Mikayla Baker 602-582-7474,
Barrett Real Estate
Source: ARMLS,MLS#: 7094477
Facts & features
Interior
Bedrooms & bathrooms
- Bedrooms: 4
- Bathrooms: 5
- Full bathrooms: 4
- 1/2 bathrooms: 1
Heating
- Natural Gas
Cooling
- Central Air, Ceiling Fan(s)
Appliances
- Included: Dryer, Washer, Reverse Osmosis, Refrigerator, Built-in Microwave, Dishwasher, Disposal, Gas Cooktop, Built-In Gas Oven, Water Purifier
- Laundry: Inside
Features
- Quartz Countertops, High Speed Internet, Smart Home, Double Vanity, Upstairs, Breakfast Bar, 9+ Flat Ceilings, Kitchen Island, Pantry, Full Bth Master Bdrm, Separate Shwr & Tub
- Flooring: Carpet, Vinyl, Tile
- Windows: Double Pane Windows
- Has basement: No
- Has fireplace: No
Interior area
- Total structure area: 4,584
- Total interior livable area: 4,584 sqft
Property
Parking
- Total spaces: 5
- Parking features: Attached, Garage Door Opener, Direct Access
- Attached garage spaces: 3
- Uncovered spaces: 2
Features
- Stories: 2
- Patio & porch: Covered, Patio
- Spa features: None
- Fencing: Back Yard,Block
- Has view: Yes
- View description: Mountain(s)
Lot
- Size: 9,751 Square Feet
- Features: North/South Exposure, Desert Front, Gravel/Stone Front, Gravel/Stone Back, Grass Back, Irrigation Front, Irrigation Back
Details
- Additional structures: Gazebo
- Parcel number: 31321791
Construction
Type & style
- Home type: SingleFamily
- Architectural style: Contemporary
- Property subtype: Single Family Residence
Materials
- Brick Veneer, Stucco, Wood Frame, Painted
- Roof: Tile
Condition
- Year built: 2018
Utilities & green energy
- Sewer: Public Sewer
Community & HOA
Community
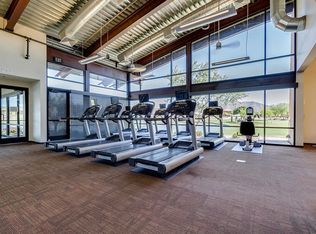
- Features: Pool, Lake, Community Spa Htd, Playground, Biking/Walking Path, Fitness Center
- Security: Security System Owned
- Subdivision: ADORA TRAILS PARCEL 14
HOA
- Has HOA: Yes
- Services included: Maintenance Grounds
- HOA fee: $116 monthly
- HOA name: Adora Trails
- HOA phone: 480-245-7607
Location
- Region: Gilbert
Financial & listing details
- Price per square foot: $251/sqft
- Tax assessed value: $732,300
- Annual tax amount: $3,296
- Date on market: 10/15/2026
- Listing terms: Cash,Conventional
- Ownership: Fee Simple
- Road surface type: Asphalt
Estimated market value
Not available
Estimated sales range
Not available
Not available
Price history
| Date | Event | Price |
|---|---|---|
| 10/15/2026 | Listed for sale | $1,150,000+31.4%$251/sqft |
Source:  ARMLS #7094477 Report a problem ARMLS #7094477 Report a problem | ||
| 5/10/2024 | Sold | $875,000-3.2%$191/sqft |
Source: ARMLS #6672900 Report a problem | ||
| 4/8/2024 | Listing removed | -- |
Source: Zillow Rentals Report a problem | ||
| 3/29/2024 | Price change | $903,900-0.7%$197/sqft |
Source: ARMLS #6672900 Report a problem | ||
| 3/22/2024 | Price change | $909,900-0.5%$198/sqft |
Source: ARMLS #6672900 Report a problem | ||
| 3/5/2024 | Listed for sale | $914,900-0.7%$200/sqft |
Source: ARMLS #6672900 Report a problem | ||
| 2/15/2024 | Price change | $4,200-2.3%$1/sqft |
Source: Zillow Rentals Report a problem | ||
| 2/3/2024 | Price change | $4,300-4.4%$1/sqft |
Source: Zillow Rentals Report a problem | ||
| 2/2/2024 | Listing removed | $920,900$201/sqft |
Source: ARMLS #6628394 Report a problem | ||
| 1/16/2024 | Price change | $920,900-0.4%$201/sqft |
Source: ARMLS #6628394 Report a problem | ||
| 1/3/2024 | Price change | $924,900-1.1%$202/sqft |
Source: ARMLS #6628394 Report a problem | ||
| 12/8/2023 | Price change | $934,900-1.1%$204/sqft |
Source: ARMLS #6628394 Report a problem | ||
| 12/7/2023 | Price change | $4,500-2.2%$1/sqft |
Source: Zillow Rentals Report a problem | ||
| 11/24/2023 | Price change | $944,900-0.5%$206/sqft |
Source: ARMLS #6628394 Report a problem | ||
| 11/9/2023 | Listed for sale | $950,000+0%$207/sqft |
Source: ARMLS #6628394 Report a problem | ||
| 10/20/2023 | Price change | $4,600-8%$1/sqft |
Source: Zillow Rentals Report a problem | ||
| 9/1/2023 | Price change | $5,000-9.1%$1/sqft |
Source: Zillow Rentals Report a problem | ||
| 8/15/2023 | Price change | $5,500-4.3%$1/sqft |
Source: Zillow Rentals Report a problem | ||
| 8/8/2023 | Price change | $5,750-4.2%$1/sqft |
Source: Zillow Rentals Report a problem | ||
| 7/16/2023 | Listed for rent | $6,000$1/sqft |
Source: Zillow Rentals Report a problem | ||
| 6/21/2023 | Listing removed | -- |
Source:  HomeSmart Report a problem HomeSmart Report a problem | ||
| 3/16/2023 | Price change | $949,900-0.9%$207/sqft |
Source: ARMLS #6510699 Report a problem | ||
| 2/27/2023 | Price change | $959,000-1%$209/sqft |
Source: ARMLS #6510699 Report a problem | ||
| 1/27/2023 | Listed for sale | $969,000+66.6%$211/sqft |
Source: ARMLS #6510699 Report a problem | ||
| 6/15/2018 | Sold | $581,574$127/sqft |
Source: Public Record Report a problem | ||
Public tax history
| Year | Property taxes | Tax assessment |
|---|---|---|
| 2025 | $3,192 +1.9% | $73,230 -8% |
| 2024 | $3,134 +2.4% | $79,580 +112.8% |
| 2023 | $3,060 +1% | $37,396 -26.4% |
| 2022 | $3,030 -3.6% | $50,820 +5.5% |
| 2021 | $3,141 +3.5% | $48,160 +5.5% |
| 2020 | $3,035 +761.2% | $45,630 +6.8% |
| 2019 | $352 | $42,730 +321.4% |
| 2018 | $352 +5% | $10,140 +154.1% |
| 2017 | $336 | $3,990 |
Find assessor info on the county website
Monthly payment
Est. payment
Payment breakdown
Explore the cost of this home by adjusting the details. Changes won't be saved.Climate risks
Neighborhood: Adora Trails
Nearby schools
Schools provided by the listing agent
- Elementary: Charlotte Patterson Elementary
- Middle: Willie & Coy Payne Jr. High
- High: Basha High School
- District: Chandler Unified District #80
Source: ARMLS. This data may not be complete. We recommend contacting the local school district to confirm school assignments for this home.


Similar homes
- $1,025,0004 bd4 ba3.9k sqft1928 E LA COSTA Drive, Gilbert, AZ 85298For Sale
 MLS ID #7093815, Robert Jones, OfferPad Brokerage, LLC. ARMLS
 - $--4 bd3 ba3.4k sqft2447 E Hazeltine Way, Gilbert, AZ 85298Auction
 Auction.com 2
 - $837,5003 bd3 ba2.4k sqft7711 S BARLOW Drive, Gilbert, AZ 85298For Sale
 MLS ID #7093534, Alyxandra Sydnor, Locality Real Estate. ARMLS
 - $798,0004 bd3 ba2.4k sqft2451 E BELLERIVE Drive, Gilbert, AZ 85298For Sale
 MLS ID #7087422, Danielle Janssen, The Ave Collective. ARMLS
