1/2 acre in Wauchula- quiet country living. This 4-bedroom, 2-bath manufactured home offers 1620 square feet of living space and is full of potential for its next owner. Step inside to an open floor plan featuring a spacious living room that flows into the dining area. The kitchen is centrally located and offers ample cabinet and counter space, center island and views of the spacious family room. The split-bedroom floor plan provides added privacy, with the generously sized primary suite located at the front of the home. The suite includes a large ensuite bathroom with a soaking tub, separate walk-in shower, and walk in closet. The secondary bedrooms and full bathroom are off the family room. Wauchula offers a charming small-town lifestyle in the heart of Hardee County and conveniently located between Tampa and Fort Myers. It's good to be home. This property may qualify for Seller Financing (Vendee).
Pending
$97,500
2216 HARRIS ROAD, WAUCHULA, FL 33873
4beds
1,620sqft
Manufactured Home, Single Family Residence
Built in 2015
0.49 Acres Lot
$93,500 Zestimate®
$60/sqft
$-- HOA
What's special
Center islandLarge ensuite bathroomOpen floor planGenerously sized primary suiteSoaking tubSplit-bedroom floor planSeparate walk-in shower
- 15 days
- 1,205
- 88
Likely to sell faster than
Zillow last checked:
Listing updated:
Listed by:
Trish Carter 813-661-4700,
CARTER COMPANY REALTORS 813-661-4700
Source: Stellar MLS,MLS#: TB8551128 Originating MLS: Suncoast Tampa
Originating MLS: Suncoast Tampa
Facts & features
Interior
Bedrooms & bathrooms
- Bedrooms: 4
- Bathrooms: 2
- Full bathrooms: 2
Primary bedroom
- Features: Walk-In Closet(s)
- Level: First
- Area: 180 Square Feet
- Dimensions: 15x12
Family room
- Level: First
- Area: 192 Square Feet
- Dimensions: 16x12
Kitchen
- Level: First
- Area: 144 Square Feet
- Dimensions: 12x12
Living room
- Level: First
- Area: 221 Square Feet
- Dimensions: 17x13
Heating
- Central
Cooling
- Central Air
Appliances
- Included: None
- Laundry: Inside
Features
- Ceiling Fan(s), Kitchen/Family Room Combo, Thermostat, Walk-In Closet(s)
- Flooring: Carpet, Vinyl
- Has fireplace: No
Interior area
- Total structure area: 1,620
- Total interior livable area: 1,620 sqft
Video & virtual tour
Property
Features
- Levels: One
- Stories: 1
- Patio & porch: None
- Exterior features: Storage
Lot
- Size: 0.49 Acres
- Dimensions: 345 x 360
- Features: Corner Lot, In County
Details
- Additional structures: Shed(s)
- Parcel number: 2833250820000050001
- Zoning: R-2
- Special conditions: Real Estate Owned
Construction
Type & style
- Home type: MobileManufactured
- Property subtype: Manufactured Home, Single Family Residence
Materials
- Vinyl Siding
- Foundation: Crawlspace
- Roof: Shingle
Condition
- New construction: No
- Year built: 2015
Utilities & green energy
- Sewer: Septic Tank
- Water: Well
- Utilities for property: BB/HS Internet Available, Cable Available, Sewer Available, Water Available
Community & HOA
Community
- Pet fee: $0 monthly
- Subdivision: WAUCHULA HILLS SUB
HOA
- Has HOA: No
Location
- Region: Wauchula
Financial & listing details
- Price per square foot: $60/sqft
- Tax assessed value: $198,967
- Annual tax amount: $3,063
- Date on market: 9/22/2026
- Cumulative days on market: 16 days
- Ownership: Fee Simple
- Total actual rent: 0
- Road surface type: Paved
- Body type: Double Wide
Foreclosure details
Estimated market value
$93,500
$88,000 - $98,000
Not available
Price history
| Date | Event | Price |
|---|---|---|
| 12/21/2021 | Listing removed | -- |
Source:  Berkshire Hathaway HomeServices Florida Properties Group Report a problem Berkshire Hathaway HomeServices Florida Properties Group Report a problem | ||
| 12/21/2021 | Pending sale | $192,500+0.3%$119/sqft |
Source: Berkshire Hathaway HomeServices Florida Properties Group #283357 Report a problem | ||
| 12/6/2021 | Sold | $192,000-0.3%$119/sqft |
Source: Public Record Report a problem | ||
| 10/25/2021 | Contingent | $192,500$119/sqft |
Source: HFMLS #283357 Report a problem | ||
| 10/21/2021 | Listed for sale | $192,500$119/sqft |
Source: HFMLS #283357 Report a problem | ||
Public tax history
| Year | Property taxes | Tax assessment |
|---|---|---|
| 2025 | $3,063 +7.1% | $186,997 +10% |
| 2024 | $2,861 +6.9% | $169,997 +10% |
| 2023 | $2,675 +3.5% | $154,543 +4.1% |
| 2022 | $2,584 +199% | $148,428 +138.4% |
| 2021 | $864 +2.7% | $62,263 +1.4% |
| 2020 | $842 +84.4% | $61,403 +2.3% |
| 2019 | $457 -43.6% | $60,022 +5.4% |
| 2018 | $810 | $56,959 -6.1% |
| 2017 | $810 | $60,687 +2.1% |
| 2016 | $810 +1.7% | $59,439 +761.4% |
| 2015 | $796 +62.8% | $6,900 +566.7% |
| 2014 | $489 | $1,035 |
Find assessor info on the county website
Monthly payment
Climate risks
Neighborhood: 33873
Nearby schools
Schools provided by the listing agent
- Elementary: Zolfo Springs Elementary School
- Middle: Hardee Junior High School
- High: Hardee Senior High School
Source: Stellar MLS. This data may not be complete. We recommend contacting the local school district to confirm school assignments for this home.
Similar homes
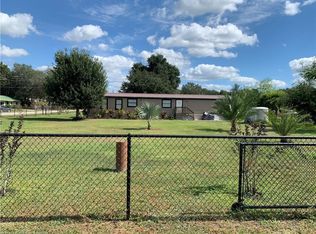
- $99,0003 bd2 ba1.1k sqft1271 MORGAN GRICE ROAD, WAUCHULA, FL 33873For Sale

 MLS ID #L4965095, Casey Greer, LPT REALTY, LLC. Stellar MLS
 - $135,0002 bd2 ba1k sqft3216 JACK JONES ROAD, WAUCHULA, FL 33873For Sale
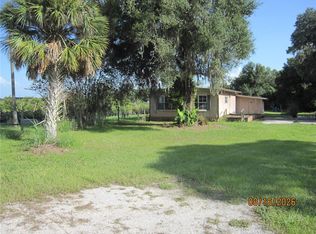 MLS ID #TB8542062, Anthony Jefferson, JEFFERSON RESIDENTIAL REALTY LLC. Stellar MLS
 - $--3 bd2 ba1.4k sqft417 Walter Ave, Frostproof, FL 33843Auction
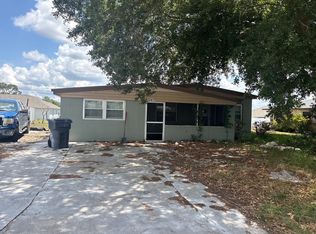 Auction.com 1
 - $115,0002 bd1 ba812 sqft1125 BLUE JAY ROAD, WAUCHULA, FL 33873For Sale
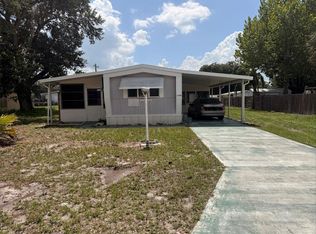 MLS ID #O6438468, Milli Collins, MILLI REAL ESTATE SERVICES LLC. Stellar MLS
 - $140,0002 bd1 ba1.1k sqft642 PETERSON STREET, WAUCHULA, FL 33873For SaleMLS ID #L4961545, Daryl Ash, II, KELLER WILLIAMS REALTY. Stellar MLS
- $122,0004 bd2 ba1.7k sqft412 BAY STREET NW, FORT MEADE, FL 33841For SaleMLS ID #O6306308, Constantin Florean, FUTURE HOME REALTY INC. Stellar MLS
- $109,0002 bd2 ba845 sqft475 PINE LOOP, FROSTPROOF, FL 33843For SaleMLS ID #L4964615, Don Jerue, KELLER WILLIAMS REALTY SMART 1. Stellar MLS
