Investment Property with Exceptional Cash Flow! Don't miss this beautifully renovated single-family home featuring a fully equipped in-law suite—each side with separate entrances and meters, making it perfect for dual rental income. Recent upgrades include brand new flooring throughout, fresh modern paint, and tasteful finishes that give the home a bright, updated look. The main unit and in-law suite can be rented separately, maximizing income potential. Whether you're an investor seeking strong cash flow or a homeowner looking to offset your mortgage, this property is a rare find. With low maintenance needs and excellent rental appeal, this is a high-performing asset you’ll want in your portfolio! Note -property needs work . Cash purchase only .
For sale
Price cut: $1K (9/25)
$122,000
412 BAY STREET NW, FORT MEADE, FL 33841
4beds
1,774sqft
Single Family Residence
Built in 1940
8,381 Square Feet Lot
$118,400 Zestimate®
$69/sqft
$-- HOA
What's special
Tasteful finishesBright updated lookFresh modern paintFully equipped in-law suiteFully renovated single-family homeSeparate entrances and meters
- 183 days
- 787
- 79
Zillow last checked:
Listing updated:
Listed by:
Constantin Florean 407-953-7810,
FUTURE HOME REALTY INC 800-921-1330
Source: Stellar MLS,MLS#: O6306308 Originating MLS: Orlando Regional
Originating MLS: Orlando Regional
Facts & features
Interior
Bedrooms & bathrooms
- Bedrooms: 4
- Bathrooms: 2
- Full bathrooms: 2
Primary bedroom
- Features: Coat Closet
- Level: First
- Area: 120 Square Feet
- Dimensions: 12x10
Bedroom 2
- Features: Built-in Closet
- Level: First
- Area: 90 Square Feet
- Dimensions: 10x9
Bedroom 3
- Features: Built-in Closet
- Level: First
- Area: 120 Square Feet
- Dimensions: 10x12
Bedroom 4
- Features: Built-in Closet
- Level: First
- Area: 100 Square Feet
- Dimensions: 10x10
Primary bathroom
- Level: First
- Area: 30 Square Feet
- Dimensions: 5x6
Kitchen
- Level: First
- Area: 42 Square Feet
- Dimensions: 6x7
Living room
- Level: First
- Area: 80 Square Feet
- Dimensions: 8x10
Heating
- Wall Units / Window Unit
Cooling
- Wall/Window Unit(s)
Appliances
- Included: Range, Refrigerator
- Laundry: Other
Features
- Ceiling Fan(s)
- Flooring: Luxury Vinyl
- Has fireplace: No
Interior area
- Total structure area: 1,774
- Total interior livable area: 1,774 sqft
Video & virtual tour
Property
Features
- Levels: One
- Stories: 1
- Exterior features: Awning(s)
Lot
- Size: 8,381 Square Feet
- Dimensions: 67 x 125
Details
- Parcel number: 253127469700000010
- Zoning: R-2
- Special conditions: None
Construction
Type & style
- Home type: SingleFamily
- Property subtype: Single Family Residence
Materials
- Stucco, Wood Frame
- Foundation: Crawlspace
- Roof: Metal
Condition
- New construction: No
- Year built: 1940
Utilities & green energy
- Sewer: Public Sewer
- Water: Public
- Utilities for property: Electricity Connected, Sewer Connected, Water Connected
Community & HOA
Community
- Pet fee: $0 monthly
- Subdivision: STEPHENS ADD
HOA
- Has HOA: No
Location
- Region: Fort Meade
Financial & listing details
- Price per square foot: $69/sqft
- Annual tax amount: $2,339
- Date on market: 5/7/2025
- Cumulative days on market: 382 days
- Listing terms: Cash
- Ownership: Fee Simple
- Total actual rent: 0
- Electric utility on property: Yes
- Road surface type: Asphalt, Dirt
Estimated market value
$118,400
$112,000 - $124,000
$1,628/mo
Price history
| Date | Event | Price |
|---|---|---|
| 9/25/2026 | Price change | $122,000-0.8%$69/sqft |
Source:  Stellar MLS #O6306308 Report a problem Stellar MLS #O6306308 Report a problem | ||
| 9/5/2026 | Price change | $123,000-5.4%$69/sqft |
Source: Stellar MLS #O6306308 Report a problem | ||
| 8/6/2026 | Listed for sale | $129,999$73/sqft |
Source: Stellar MLS #O6306308 Report a problem | ||
| 7/8/2026 | Contingent | $129,999$73/sqft |
Source: Stellar MLS #O6306308 Report a problem | ||
| 4/21/2026 | Pending sale | $129,999$73/sqft |
Source: Stellar MLS #O6306308 Report a problem | ||
| 4/11/2026 | Listed for sale | $129,999-3.7%$73/sqft |
Source: Stellar MLS #O6306308 Report a problem | ||
| 4/1/2026 | Listing removed | $135,000$76/sqft |
Source: Stellar MLS #O6306308 Report a problem | ||
| 3/11/2026 | Price change | $135,000-3.6%$76/sqft |
Source: Stellar MLS #O6306308 Report a problem | ||
| 1/31/2026 | Price change | $139,980-6.7%$79/sqft |
Source: Stellar MLS #O6306308 Report a problem | ||
| 12/5/2025 | Listed for sale | $149,990+3.4%$85/sqft |
Source: Stellar MLS #O6306308 Report a problem | ||
| 11/14/2025 | Listing removed | $145,000$82/sqft |
Source: Stellar MLS #O6306308 Report a problem | ||
| 10/30/2025 | Price change | $145,000-12.1%$82/sqft |
Source: Stellar MLS #O6306308 Report a problem | ||
| 10/8/2025 | Price change | $165,000-8.3%$93/sqft |
Source: Stellar MLS #O6306308 Report a problem | ||
| 8/22/2025 | Price change | $179,990-5.3%$101/sqft |
Source: Stellar MLS #O6306308 Report a problem | ||
| 7/18/2025 | Price change | $190,000-5%$107/sqft |
Source: Stellar MLS #O6306308 Report a problem | ||
| 6/3/2025 | Price change | $199,990-11.1%$113/sqft |
Source: Stellar MLS #O6306308 Report a problem | ||
| 5/7/2025 | Listed for sale | $225,000$127/sqft |
Source: Stellar MLS #O6306308 Report a problem | ||
Public tax history
Tax history is unavailable.
Monthly payment
Est. payment
Payment breakdown
Explore the cost of this home by adjusting the details. Changes won't be saved.Climate risks
Neighborhood: 33841
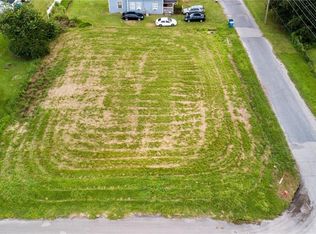
Similar homes
- $150,0003 bd2 ba1.8k sqft308 CENTRAL AVENUE, FROSTPROOF, FL 33843For Sale
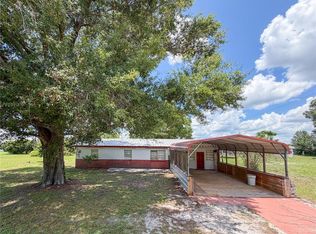
 MLS ID #TB8523440, Courtney Welch, KELLER WILLIAMS SOUTH SHORE. Stellar MLS
 - $149,9002 bd2 ba1k sqft1013 Ohio St SE #54, Fort Meade, FL 33841For Sale
 MLS ID #11852404, Marcia King, Wildflower Home Sales. My State MLS
 - $175,0003 bd1 ba1k sqft842 AVENUE N SW, WINTER HAVEN, FL 33880For Sale
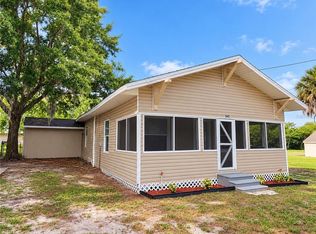 MLS ID #TB8555158, Brooke Madden, KELLER WILLIAMS TAMPA CENTRAL. Stellar MLS
 - $82,5003 bd2 ba1.8k sqft4907 Malibu Dr, Lake Wales, FL 33859For Sale By Owner
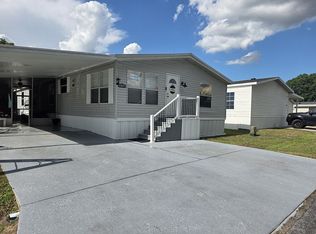
- $99,0003 bd2 ba1.1k sqft1271 MORGAN GRICE ROAD, WAUCHULA, FL 33873For SaleMLS ID #L4965095, Casey Greer, LPT REALTY, LLC. Stellar MLS
- $99,0002 bd2 ba1.1k sqft343 WEAVER AVENUE, LAKE WALES, FL 33853For SaleMLS ID #S5146233, Ann Nguyen, FLORIDA REALTY INVESTMENTS. Stellar MLS
- $157,0003 bd2 ba1.2k sqft128 NW 10TH DRIVE, MULBERRY, FL 33860For SaleMLS ID #TB8520100, Tina Garrison, RE/MAX PREMIER GROUP. Stellar MLS
- $124,9002 bd2 ba1.4k sqft4158 ROLLING OAKS DRIVE, WINTER HAVEN, FL 33880For SaleMLS ID #P4938916, KATHY Devor, COLDWELL BANKER REALTY. Stellar MLS
- $149,0003 bd2 ba1k sqft142 WINSTON AVENUE, LAKE WALES, FL 33853For SaleMLS ID #S5146737, Brahim Abouhi PA, LA ROSA REALTY LLC. Stellar MLS
- $125,0002 bd2 ba1k sqft4918 ROSEWOOD STREET, WINTER HAVEN, FL 33880For SaleMLS ID #P4938247, KATHY Devor, COLDWELL BANKER REALTY. Stellar MLS
- $157,0003 bd2 ba1.3k sqft1050 BEACH LANE, WINTER HAVEN, FL 33880For SaleMLS ID #S5156318, Jesse Carriedo, REALTYCITY INC. Stellar MLS
- $170,3803 bd2 ba1.4k sqft136 MADERA DRIVE, WINTER HAVEN, FL 33880For SaleMLS ID #L4956309, Casandra Vann, KELLER WILLIAMS REALTY. Stellar MLS
- $115,0002 bd2 ba1.3k sqft113 LAKE HAZEL DRIVE, WINTER HAVEN, FL 33884For SaleMLS ID #G5114792, Chris Cain, MOSAIC SERVICES LLC. Stellar MLS
- $140,0002 bd1 ba1.1k sqft642 PETERSON STREET, WAUCHULA, FL 33873For SaleMLS ID #L4961545, Daryl Ash, II, KELLER WILLIAMS REALTY. Stellar MLS
- $115,0002 bd2 ba1.2k sqft4155 SPRUCEWOOD STREET, WINTER HAVEN, FL 33880For SaleMLS ID #P4938325, KATHY Devor, COLDWELL BANKER REALTY. Stellar MLS
