SPACIOUS 4-BEDROOM HOME ON 1.11 ACRES! Welcome to 2217 Mallard Pond Road a beautifully upgraded 4-bedroom, 3-full-bath manufactured home on a permanent foundation with a Private Guest Suite. Approx. 2,432 SF and located in a peaceful country setting. The open floor plan features a welcoming dining room and breakfast area, leading into a spacious light-filled kitchen with a large island, walk-in pantry, and TWO ovens. The kitchen opens to the family room, complete with a wood-burning fireplace that adds warmth and character. The split-bedroom floor plan offers excellent privacy, with three bedrooms on one side and the spacious primary suite on the opposite side. One secondary bedroom has its own private full bath, perfect for guests or extended family. The primary suite features a large bath with double vanity, oversized soaking tub, private toilet area, and spacious separate shower. Best feature of the primary suite is the large closet with its own window for natural light. All bedrooms feature walk-in closets. Crown molding throughout adds an upgraded touch. Enjoy the country living with privacy and wildlife from the deck that overlooks the beautiful country surroundings and provides a wonderful place to relax or entertain. With 1.11 acres, there is room to enjoy the land and outdoors while still being conveniently located in Statesboro. Call for a Tour Today.
Active
$225,000
2217 Mallard Pond Rd, Statesboro, GA 30461
4beds
2,432sqft
Single Family Residence, Manufactured Home
Built in 2007
1.11 Acres Lot
$214,900 Zestimate®
$93/sqft
$-- HOA
What's special
Wood-burning fireplaceCrown molding throughoutLarge islandOpen floor planWelcoming dining roomSpacious light-filled kitchenWalk-in pantry
- 27 days
- 541
- 58
Likely to sell faster than
Zillow last checked:
Listing updated:
Listed by:
Jean R Ricketts 912-541-1848,
RE/MAX Eagle Creek Realty
Source: GAMLS,MLS#: 10837015
Facts & features
Interior
Bedrooms & bathrooms
- Bedrooms: 4
- Bathrooms: 3
- Full bathrooms: 3
- Main level bathrooms: 3
- Main level bedrooms: 4
Rooms
- Room types: Den, Family Room, Foyer, Laundry
Heating
- Electric
Cooling
- Ceiling Fan(s), Central Air
Appliances
- Included: Dishwasher, Oven/Range (Combo), Oven
- Laundry: Mud Room
Features
- Double Vanity, Master On Main Level
- Flooring: Carpet, Laminate
- Basement: None
- Number of fireplaces: 1
- Fireplace features: Family Room
Interior area
- Total structure area: 2,432
- Total interior livable area: 2,432 sqft
- Finished area above ground: 2,432
- Finished area below ground: 0
Property
Parking
- Parking features: Side/Rear Entrance
Features
- Levels: One
- Stories: 1
Lot
- Size: 1.11 Acres
- Features: Private
Details
- Parcel number: 070 000006 003
Construction
Type & style
- Home type: MobileManufactured
- Architectural style: Modular Home
- Property subtype: Single Family Residence, Manufactured Home
Materials
- Other
- Foundation: Pillar/Post/Pier
- Roof: Other
Condition
- Resale
- New construction: No
- Year built: 2007
Utilities & green energy
- Sewer: Septic Tank
- Water: Well
- Utilities for property: Cable Available, Phone Available, Underground Utilities
Community & HOA
Community
- Features: None
- Subdivision: Middleground
HOA
- Has HOA: No
- Services included: None
Location
- Region: Statesboro
Financial & listing details
- Price per square foot: $93/sqft
- Tax assessed value: $200,230
- Annual tax amount: $1,982
- Date on market: 9/1/2026
- Cumulative days on market: 27 days
- Listing agreement: Exclusive Right To Sell
Estimated market value
$214,900
$204,000 - $226,000
Not available
Price history
| Date | Event | Price |
|---|---|---|
| 9/1/2026 | Listed for sale | $225,000$93/sqft |
Source:  GAMLS #10837015 Report a problem GAMLS #10837015 Report a problem | ||
Public tax history
| Year | Property taxes | Tax assessment |
|---|---|---|
| 2025 | $1,675 +7.9% | $80,092 +14.9% |
| 2024 | $1,553 | $69,692 |
Find assessor info on the county website
Monthly payment
Climate risks
Neighborhood: 30461
Nearby schools
Schools provided by the listing agent
- Elementary: Lively
- Middle: William James
- High: Statesboro
Source: GAMLS. This data may not be complete. We recommend contacting the local school district to confirm school assignments for this home.
Similar homes
- $260,0005 bd3 ba2.1k sqft216 Skye View Dr, Statesboro, GA 30458Active
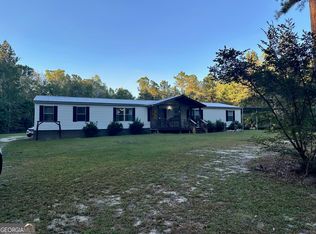
 MLS ID #10833386, Lisa Hendley, BHHS Kennedy Realty. GAMLS
 - $140,0004 bd2 ba1.4k sqft2604 River Bend Rd, Statesboro, GA 30461Active
 MLS ID #10823156, John Brannen, Springtime Realty LLC. GAMLS
 - $299,9004 bd3 ba2.2k sqft12545 Highway 24, Statesboro, GA 30461Active
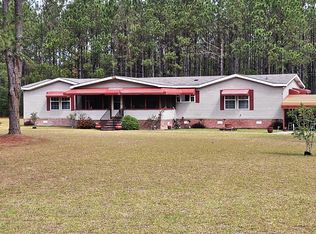 MLS ID #10755120, Tim Montgomery, BHHS Kennedy Realty. GAMLS
 - $227,5003 bd2 ba1.3k sqft107 Westway Ct, Statesboro, GA 30461Active
 MLS ID #10836458, Ronald J Love, Platinum Landmark Realty. GAMLS
 - $235,0002 bd2 ba1.2k sqft67 Red Breast Ln, Statesboro, GA 30461ActiveMLS ID #10589068, Sam DiPolito, BHHS Kennedy Realty. GAMLS
- $209,9003 bd2 ba1.6k sqft500 S Kevin Ct, Statesboro, GA 30461ActiveMLS ID #10813948, Shaana Perkins Tinker, Southern Property Management. GAMLS
- $284,9004 bd3 ba2.2k sqft208 Bel Air Dr, Statesboro, GA 30461ActiveMLS ID #10850154, James Lawson Jr., BHHS Kennedy Realty. GAMLS
- $217,5003 bd2 ba1.3k sqft1936 Rushing Rd, Metter, GA 30439ActiveMLS ID #10803350, Tripp Jones, Jones Realty, Inc.. GAMLS
- $219,9002 bd1 ba1.4k sqft304 Stepping Stone Ct, Statesboro, GA 30461ActiveMLS ID #10716396, Patricia A Hirsch, ERA Hirsch Real Estate Team. GAMLS
- $249,9003 bd2 ba2.2k sqft257 Lonnie Burke Rd, Portal, GA 30450ActiveMLS ID #10783994, Marion Jody Lanier III, RE/MAX Savannah. GAMLS
- $195,0003 bd2 ba1.4k sqft307 Stepping Stone Ct, Statesboro, GA 30461ActiveMLS ID #10823798, Jessica Herrmann, Great GA Realty, LLC. GAMLS
- $269,9003 bd2 ba1.5k sqft221 Stillwater Dr, Statesboro, GA 30461ActiveMLS ID #10813651, Linda Proctor, Next Move Real Estate. GAMLS
- $239,9003 bd2 ba1.3k sqft5001 Scotch Pine Ave, Statesboro, GA 30458ActiveMLS ID #10851052, David Johnson, eXp Realty. GAMLS
- $224,9005 bd5 ba2.9k sqft1 Church St, Portal, GA 30450ActiveMLS ID #10806461, Jeff Graham, RE/MAX Eagle Creek Realty. GAMLS
- $274,9003 bd2 ba1.5k sqft815 Maple Dr, Statesboro, GA 30461ActiveMLS ID #10841456, Michelle Franklin, Statesboro Real Estate & Investments. GAMLS
- $298,0002 bd2 ba2.1k sqft11131 Highway 24, Statesboro, GA 30461ActiveMLS ID #10764078, Hazel Hendrix, Weichert Realtors-Webb & Associates. GAMLS
- $330,0003 bd2 ba1.7k sqft123 Sweet Briar Trl, Statesboro, GA 30461ActiveMLS ID #10840813, Delores Lawrence, Rawls Realty Inc.. GAMLS
- $179,9003 bd2 ba1.7k sqft323 Grady St S, Portal, GA 30450ActiveMLS ID #10784458, David J Lumpkin, Next Move Real Estate. GAMLS
- $299,0004 bd5 ba3.2k sqft67 Lagoon Rd, Statesboro, GA 30461ActiveMLS ID #10785869, Lauren Groover, Statesboro Properties. GAMLS
- $309,9004 bd2 ba1.9k sqft401 Coles Way, Statesboro, GA 30461ActiveMLS ID #10838944, Nikki Williams, Statesboro Real Estate & Investments. GAMLS
