2217 Nina Maria St is a true AS IS, CASH ONLY investor opportunity in Fort Worth’s 76114 pocket, near the River District, Trinity River and Trinity Trails, with easy access to the Cultural District, West 7th and Downtown Fort Worth. The surrounding area continues to see a mix of redevelopment, newer construction and higher-end housing, making the location arguably the most interesting part of this project.
This could be a flip, rental, redevelopment play or simply a chance to get into an area where polished homes command a very different number than distressed ones. River District area housing includes everything from older homes to newer luxury construction, with Trinity River access, trails, restaurants and continued investment nearby.
The lot is the true highlight of this one, oversized with multiple sheds on property and a blank canvas to expand, rebuild or create a backyard of dreams. Please see private remarks for offer submission requirements. All offers must be complete in writing emailed to the listing agent to be considered. No survey. Buyer must purchase if required. Title company must be National Title Group Rockwall.
For sale
$109,900
2217 Nina Maria St, Fort Worth, TX 76114
3beds
832sqft
Single Family Residence
Built in 1952
0.31 Acres Lot
$-- Zestimate®
$132/sqft
$-- HOA
What's special
Multiple sheds on property
- 15 hours
- 86
- 6
Zillow last checked:
Listing updated:
Listed by:
Casey Smith 0693210 682-429-9942,
Texcel Real Estate, LLC 682-429-9942
Source: NTREIS,MLS#: 21374606
Facts & features
Interior
Bedrooms & bathrooms
- Bedrooms: 3
- Bathrooms: 1
- Full bathrooms: 1
Primary bedroom
- Level: First
- Dimensions: 1 x 1
Bedroom
- Level: First
- Dimensions: 1 x 1
Bedroom
- Level: First
- Dimensions: 1 x 1
Other
- Level: First
- Dimensions: 1 x 1
Living room
- Level: First
- Dimensions: 0 x 0
Cooling
- Wall/Window Unit(s)
Features
- Other
- Has basement: No
- Has fireplace: No
Interior area
- Total interior livable area: 832 sqft
Video & virtual tour
Property
Parking
- Parking features: None
Features
- Levels: One
- Stories: 1
- Pool features: None
- Fencing: Chain Link
Lot
- Size: 0.31 Acres
- Features: Back Yard, Lawn
Details
- Parcel number: 02684535
Construction
Type & style
- Home type: SingleFamily
- Architectural style: Traditional,Detached
- Property subtype: Single Family Residence
Materials
- Foundation: Pillar/Post/Pier
Condition
- Resale
- Year built: 1952
Utilities & green energy
- Sewer: Public Sewer
- Water: Public
- Utilities for property: Sewer Available, Water Available
Community & HOA
Community
- Subdivision: Sansom Park Add
HOA
- Has HOA: No
Location
- Region: Fort Worth
Financial & listing details
- Price per square foot: $132/sqft
- Annual tax amount: $2,665
- Date on market: 9/1/2026
- Cumulative days on market: 1 day
- Listing terms: Cash
Estimated market value
Not available
Estimated sales range
Not available
Not available
Price history
| Date | Event | Price |
|---|---|---|
| 9/1/2026 | Listed for sale | $109,900$132/sqft |
Source: NTREIS #21374606 Report a problem | ||
Public tax history
Tax history is unavailable.
Monthly payment
Est. payment
Payment breakdown
Explore the cost of this home by adjusting the details. Changes won't be saved.Climate risks
Neighborhood: 76114
Nearby schools
Schools provided by the listing agent
- Elementary: Castleberr
- Middle: Marsh
- High: Castleberr
- District: Castleberry ISD
Source: NTREIS. This data may not be complete. We recommend contacting the local school district to confirm school assignments for this home.
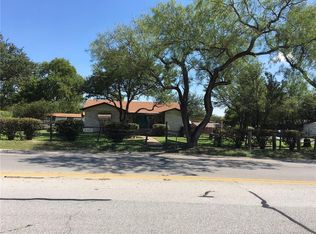
- $165,8003 bd1 ba832 sqft2217 Nina Marie St, Fort Worth, TX 76114Off Market
- $216,1003 bd1 ba1.6k sqft2219 Nina Marie St, Fort Worth, TX 76114Off Market
- $198,2003 bd1 ba1.3k sqft2354 Roberts Cut Off Rd, Fort Worth, TX 76114Off Market
- $198,6003 bd2 ba1.1k sqft2350 Roberts Cut Off Rd, Fort Worth, TX 76114Off Market
Similar homes
- $139,9992 bd1 ba624 sqft2264 Fritz Allen St, Fort Worth, TX 76114For Sale
 MLS ID #21354126, Gwendolyn Harper. NTREIS
 - $130,0002 bd1 ba990 sqft3229 Hiawatha Trl, Fort Worth, TX 76135For Sale
 MLS ID #21312508, Janie Greene. NTREIS
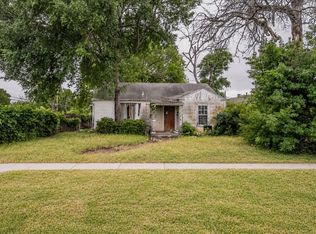
 - $125,0003 bd1 ba1.2k sqft5801 Kilpatrick Ave, Fort Worth, TX 76107For Sale
 MLS ID #21372903, Denise Johnson. NTREIS
 - $119,0003 bd1 ba1.1k sqft3516 Wilbarger St, Fort Worth, TX 76119For Sale
 MLS ID #21373685, Byron Haynes. NTREIS
