Located on a charming tree-lined street, this beautifully maintained brick and stone home offers timeless character, modern updates, and an unbeatable location. Inside, you'll find solid wood floors, abundant natural light, 3 spacious bedrooms, and 2 full bathrooms. The inviting breakfast alcove provides the perfect spot to start your day, while updated appliances make the kitchen both stylish and functional. The finished basement is an entertainer's dream, featuring a custom wood pub bar complete with a keg tap—perfect for hosting family and friends. Outside, a covered patio, fenced back yard and two stall garage are amenities everyone will enjoy. You're only a short stroll through the neighborhood away from the vibrant shops, restaurants and neighborhood charm of Alger Heights. Also around the corner is Garfield Park, offering a new splash pad, basketball courts and disc golf. Come take a look today!
Pending
$360,000
2219 College Ave SE, Grand Rapids, MI 49507
3beds
2,196sqft
:
Get pre-qualified$2,538/mo
Single Family Residence
Built in 1941
6,098 Square Feet Lot
$-- Zestimate®
$164/sqft
$-- HOA
What's special
Finished basementTwo stall garageCharming tree-lined streetAbundant natural lightSolid wood floorsCovered patioInviting breakfast alcove
- 16 days |
- 2,612 |
- 177 |
Zillow last checked:
Listing updated:
Listed by:
Schaefer Fraley 616-401-9872,
Renova Realty LLC 616-422-8040
Source: MichRIC,MLS#: 26035009
Facts & features
Interior
Bedrooms & bathrooms
- Bedrooms: 3
- Bathrooms: 2
- Full bathrooms: 2
- Main level bedrooms: 1
Heating
- Forced Air
Cooling
- Attic Fan, Central Air
Appliances
- Included: Humidifier, Dishwasher, Disposal, Dryer, Microwave, Oven, Range, Refrigerator, Washer
- Laundry: In Basement, Sink
Features
- Ceiling Fan(s)
- Flooring: Tile, Wood
- Windows: Replacement
- Basement: Full
- Number of fireplaces: 2
- Fireplace features: Gas Log, Living Room
Interior area
- Total structure area: 1,651
- Total interior livable area: 2,196 sqft
- Finished area below ground: 545
Property
Parking
- Total spaces: 2
- Parking features: Garage Door Opener, Detached
- Garage spaces: 2
Features
- Stories: 2
- Fencing: Full
Lot
- Size: 6,098 Square Feet
- Dimensions: 48 x 129
- Features: Level, Sidewalk
Details
- Parcel number: 411807252021
- Zoning description: Residential
Construction
Type & style
- Home type: SingleFamily
- Architectural style: Traditional,Tudor
- Property subtype: Single Family Residence
Materials
- Brick, Stone
- Roof: Composition,Shingle
Condition
- New construction: No
- Year built: 1941
Utilities & green energy
- Sewer: Public Sewer, Storm Sewer
- Water: Public
- Utilities for property: Phone Available, Natural Gas Available, Electricity Available, Cable Available, Phone Connected, Natural Gas Connected, Cable Connected
Community & HOA
Community
- Security: Smoke Detector(s)
Location
- Region: Grand Rapids
Financial & listing details
- Price per square foot: $164/sqft
- Tax assessed value: $106,424
- Annual tax amount: $3,467
- Date on market: 7/9/2026
- Listing terms: Cash,FHA,VA Loan,MSHDA,Conventional
- Electric utility on property: Yes
- Road surface type: Paved
Estimated market value
Not available
Estimated sales range
Not available
Not available
Price history
| Date | Event | Price |
|---|---|---|
| 7/18/2026 | Pending sale | $360,000$164/sqft |
Source:  MichRIC #26035009 Report a problem MichRIC #26035009 Report a problem | ||
| 7/9/2026 | Listed for sale | $360,000+98.3%$164/sqft |
Source: MichRIC #26035009 Report a problem | ||
| 7/20/2016 | Sold | $181,500+0.9%$83/sqft |
Source: MichRIC #16030711 Report a problem | ||
| 6/17/2016 | Listed for sale | $179,900+21.1%$82/sqft |
Source: Greenridge Realty (EGR) #16030711 Report a problem | ||
| 5/20/2013 | Sold | $148,500-0.9%$68/sqft |
Source: Public Record Report a problem | ||
| 3/26/2013 | Listed for sale | $149,900+7.1%$68/sqft |
Source: Grand Rapids Market Center East #13015438 Report a problem | ||
| 11/1/2012 | Listing removed | $139,900$64/sqft |
Source: Midwest Properties of Michigan #12025400 Report a problem | ||
| 9/2/2012 | Price change | $139,900-6.7%$64/sqft |
Source: Midwest Properties of Michigan #12025400 Report a problem | ||
| 6/26/2012 | Price change | $149,900-6.3%$68/sqft |
Source: Midwest Properties of Michigan #12025400 Report a problem | ||
| 5/10/2012 | Listed for sale | $159,900+6.7%$73/sqft |
Source: Midwest Properties of Michigan #12025400 Report a problem | ||
| 6/9/2004 | Sold | $149,900$68/sqft |
Source: Public Record Report a problem | ||
Public tax history
| Year | Property taxes | Tax assessment |
|---|---|---|
| 2025 | $3,385 | $163,500 +11.1% |
| 2024 | -- | $147,100 +43.4% |
| 2021 | $3,005 | $102,600 +7.5% |
| 2020 | $3,005 +3.6% | $95,400 +8.3% |
| 2019 | $2,902 | $88,100 +4.9% |
| 2018 | -- | $84,000 +7.7% |
| 2017 | $2,282 | $78,000 +11% |
| 2016 | $2,282 | $70,300 |
| 2015 | $2,282 +7.5% | $70,300 +14.1% |
| 2013 | $2,122 | $61,600 -3.3% |
| 2011 | -- | $63,700 -2.6% |
| 2010 | -- | $65,400 -0.6% |
| 2009 | -- | $65,800 -18.3% |
| 2007 | -- | $80,500 -1.9% |
| 2006 | -- | $82,100 +1.6% |
| 2005 | -- | $80,780 +3.3% |
| 2004 | -- | $78,200 +21.2% |
| 2002 | -- | $64,500 +3.2% |
| 2001 | -- | $62,500 |
Find assessor info on the county website
Monthly payment
Est. payment
Payment breakdown
Explore the cost of this home by adjusting the details. Changes won't be saved.Climate risks
Neighborhood: Garfield Park
Nearby schools
GreatSchools rating
- 4/10Brookside SchoolGrades: PK-5Distance: 0.4 mi
- 2/10Alger Middle SchoolGrades: 6-8Distance: 0.6 mi
- 5/10Ottawa Hills High SchoolGrades: 9-12Distance: 1.4 mi
Schools provided by the listing agent
- Elementary: Brookside Elementary School
- High: Ottawa Hills High School
Source: MichRIC. This data may not be complete. We recommend contacting the local school district to confirm school assignments for this home.
- $394,1003 bd2 ba2.5k sqft2223 College Ave SE, Grand Rapids, MI 49507Off Market
- $318,1003 bd2 ba1.4k sqft2213 College Ave SE, Grand Rapids, MI 49507Off Market
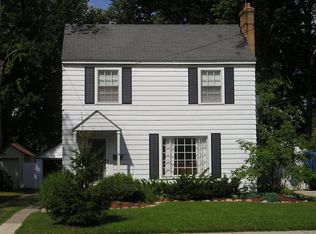
- $280,600-- bd1 ba1.4k sqft2229 College Ave SE, Grand Rapids, MI 49507Off Market
- $308,100-- bd1 ba1.6k sqft2209 College Ave SE, Grand Rapids, MI 49507Off Market
- $359,3004 bd2 ba1.8k sqft2218 Godwin Ave SE, Grand Rapids, MI 49507Off Market
- $363,6003 bd2 ba2.1k sqft2222 Godwin Ave SE, Grand Rapids, MI 49507Off Market
- $335,4003 bd1 ba1.8k sqft2212 Godwin Ave SE, Grand Rapids, MI 49507Off Market
- $422,7004 bd2 ba2.8k sqft2205 College Ave SE, Grand Rapids, MI 49507Off Market
A local agent can set up tours, give advice and negotiate with sellers.
Similar homes
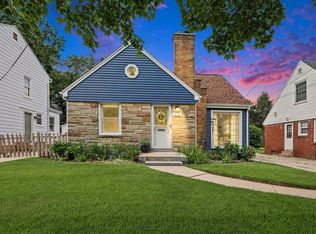
- $334,9003 bd2 ba1.4k sqft934 Reynard St SE, Grand Rapids, MI 49507For Sale
 MLS ID #26033186, Sean McDonald, Turnkey Realty LLC. MichRIC
 - $312,5003 bd2 ba1.4k sqft505 Storrs St SE, Grand Rapids, MI 49507For Sale
 MLS ID #26024649, Elijah D Beegle, Chuck Jaqua REALTOR Inc.. MichRIC
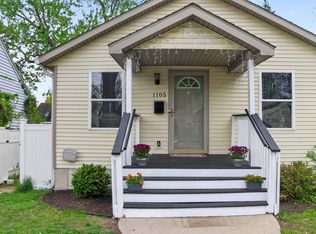
 - $309,9003 bd2 ba2.1k sqft1105 Hazen St SE, Grand Rapids, MI 49507For Sale
 MLS ID #26020759, Audrey Mojica, Bellabay Realty (Kentwood). MichRIC
 - $365,0004 bd2 ba1.2k sqft1800 Woodlawn Ave SE, Grand Rapids, MI 49506For Sale
 MLS ID #26037666, Susan M Kirchgessner, Greenridge Realty (EGR). MichRIC
 - $399,9006 bd3 ba2.9k sqft1130 Walsh St SE, Grand Rapids, MI 49507For SaleMLS ID #26029905, Timothy L Katerberg, RE/MAX of Grand Rapids (Stndl). MichRIC
- $355,0004 bd2 ba1.6k sqft1904 Griggs St SE, Grand Rapids, MI 49506For SaleMLS ID #26031403, Leigh Young, Coldwell Banker Schmidt Realtors. MichRIC
- $335,0003 bd3 ba2.2k sqft3632 Chamberlain Ave SE, Grand Rapids, MI 49508For SaleMLS ID #26033890, Kevin R Southwick, Coldwell Banker Schmidt Realtors. MichRIC
- $345,0003 bd2 ba1.5k sqft1657 Loralee St SE, Grand Rapids, MI 49508For SaleMLS ID #26034271, Charles Teunis, Bellabay Realty LLC. MichRIC
- $349,9003 bd2 ba1.9k sqft2531 Miller Ave NW, Grand Rapids, MI 49544For SaleMLS ID #26037838, Dan Farkas, 1st Advantage Realty. MichRIC
- $199,9993 bd2 ba1.3k sqft431 Delaware St SE, Grand Rapids, MI 49507For SaleMLS ID #26037585, Jonathan Stowers, Epique Realty. MichRIC
- $259,0003 bd2 ba1.2k sqft1008 Hazen St SE, Grand Rapids, MI 49507For SaleMLS ID #26033103, Christopher J Hoeksema, Grand River Realty. MichRIC
- $359,9004 bd2 ba1.7k sqft1545 4th St NW, Grand Rapids, MI 49504For SaleMLS ID #26035286, Robin L Maslowski, 616 Realty LLC. MichRIC
- $229,9004 bd2 ba1.6k sqft243 Delaware St SE, Grand Rapids, MI 49507For SaleMLS ID #26037565, Ignacio Peralta, Bellabay Realty LLC. MichRIC
- $329,9003 bd2 ba1.8k sqft3421 Senora Ave SE, Grand Rapids, MI 49508For SaleMLS ID #26024421, Rick Genzink, Keller Williams Harbortown. MichRIC
- $275,0003 bd1 ba1.7k sqft842 Griggs St SE, Grand Rapids, MI 49507For SaleMLS ID #26028424, Derrek Sterken, Coldwell Banker Woodland Schmidt ART Office. MichRIC
- $299,9003 bd1 ba1.4k sqft1696 Burke Ave NE, Grand Rapids, MI 49505For SaleMLS ID #26037680, Gerald Feenstra, RE/MAX of Grand Rapids (Stndl). MichRIC
- $364,9004 bd2 ba1.6k sqft5077 Madison Ave SE, Kentwood, MI 49548For SaleMLS ID #26035280, Megan Sharp, Five Star Real Estate. MichRIC
- $285,0003 bd1 ba1.6k sqft1413 Hazen St SE, Grand Rapids, MI 49507For SaleMLS ID #26011971, Lauren Maher, Bellabay Realty (SW). MichRIC
- $369,9006 bd2 ba2.3k sqft3346 Dean Lake Ave NE, Grand Rapids, MI 49525For SaleMLS ID #26034530, Kevin R Southwick, Coldwell Banker Schmidt Realtors. MichRIC
- $340,0003 bd2 ba2k sqft7105 Southwood Dr, Jenison, MI 49428For SaleMLS ID #26037442, Thomas G Ellens, Weichert REALTORS Plat (Main). MichRIC
