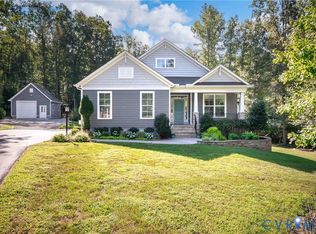
Walnut Creek - Powhatan's sought after lake community. All homeowners have access to lake. Emerald Homes new Covington Craftsman 4 Bedroom plan with first floor owners suite on 5.247 acre very private lot. You will love the craftsman exterior with stone accents, stone columnes on the front porch and covered rear deck. The interior has an open floor plan with eye catching gas fireplace. Luxury vinyl plank flooiing and recessed lighting throughout first floor living area. Designer Kitchen features custom island, under cabinet lighting And upgraded appliance pkg. First floor owners suite with large walk in closet and private tile bath with tile shower. The second floor has 3 bedrooms with two large enough to both be masters. One of upstairs owners suite has private bath and the other two bedrooms have jack & jill bath. There is large walk in storage room off one of the bedrooms. Port 80 high speed internet already wired in house. Attached 2 car garage with garage door opener and wash tub. Other custom features include dehumidifier in crawlspace, Generator subpanel, Craftsman door pkg, all bathrooms and utility room have tile floors. Home is 90% complete and will be ready to close in 30-60 days
New construction
$699,000
2219 Walnut Tree Blvd, Powhatan, VA 23139
4beds
2,514sqft
Single Family Residence
Built in 2026
5.25 Acres Lot
$698,100 Zestimate®
$278/sqft
$17/mo HOA
What's special
- 60 days
- 171
- 8
Zillow last checked:
Listing updated:
Listed by:
Terry Adcock 804-314-5696,
Napier REALTORS ERA 804-794-4531,
Lindsey Eck 804-244-1748,
Napier REALTORS ERA
Source: CVRMLS,MLS#: 2620286 Originating MLS: Central Virginia Regional MLS
Originating MLS: Central Virginia Regional MLSFacts & features
Interior
Bedrooms & bathrooms
- Bedrooms: 4
- Bathrooms: 4
- Full bathrooms: 3
- 1/2 bathrooms: 1
Rooms
- Room types: Center Hall
Primary bedroom
- Description: private designer bath & walk in closet
- Level: First
- Dimensions: 0 x 0
Primary bedroom
- Description: Private bath & walk in closet
- Level: Second
- Dimensions: 0 x 0
Bedroom 2
- Level: Second
- Dimensions: 0 x 0
Bedroom 3
- Level: Second
- Dimensions: 0 x 0
Bedroom 4
- Level: Second
- Dimensions: 0 x 0
Dining room
- Description: Designer island, granite, recess lighting
- Level: First
- Dimensions: 0 x 0
Other
- Description: Shower
- Level: First
Other
- Description: Tub & Shower
- Level: Second
Great room
- Level: First
- Dimensions: 0 x 0
Half bath
- Level: First
Kitchen
- Description: lvp flooring open to kitchen/family room
- Level: First
- Dimensions: 0 x 0
Heating
- Electric, Heat Pump, Zoned
Cooling
- Heat Pump, Zoned
Appliances
- Included: Dishwasher, Electric Water Heater, Disposal, Microwave, Smooth Cooktop, Stove
- Laundry: Washer Hookup
Features
- Bedroom on Main Level, Separate/Formal Dining Room, Eat-in Kitchen, En Suite Bathroom, Full Bath on Main Level, Granite Counters, High Speed Internet, Kitchen Island, Main Level Primary, Pantry, Recessed Lighting, Wired for Data, Walk-In Closet(s)
- Flooring: Ceramic Tile, Vinyl
- Windows: Screens, Thermal Windows
- Basement: Crawl Space
- Attic: Walk-In
- Has fireplace: Yes
- Fireplace features: Gas
Interior area
- Total interior livable area: 2,514 sqft
- Finished area above ground: 2,514
- Finished area below ground: 0
Property
Parking
- Total spaces: 2
- Parking features: Attached, Driveway, Garage, Unpaved
- Attached garage spaces: 2
- Has uncovered spaces: Yes
Features
- Patio & porch: Deck, Porch
- Exterior features: Deck, Porch, Unpaved Driveway
- Pool features: None
- Fencing: None
- Waterfront features: Lake
Lot
- Size: 5.25 Acres
- Residential vegetation: Mixed
Details
- Parcel number: 04073365
- Zoning description: residental
- Special conditions: Corporate Listing
Construction
Type & style
- Home type: SingleFamily
- Architectural style: Cape Cod,Craftsman
- Property subtype: Single Family Residence
Materials
- Drywall, Frame, Vinyl Siding
- Roof: Composition
Condition
- New Construction
- New construction: Yes
- Year built: 2026
Utilities & green energy
- Sewer: Septic Tank
- Water: Well
Community & HOA
Community
- Features: Lake, Pond
- Security: Smoke Detector(s)
- Subdivision: Walnut Creek
HOA
- Has HOA: Yes
- HOA fee: $200 annually
Location
- Region: Powhatan
Financial & listing details
- Price per square foot: $278/sqft
- Annual tax amount: $600
- Date on market: 7/26/2026
- Ownership: Corporate
- Ownership type: Corporation
Estimated market value
$698,100
$663,000 - $733,000
$3,096/mo
Price history
| Date | Event | Price |
|---|---|---|
| 7/28/2026 | Listed for sale | $699,000$278/sqft |
Source:  CVRMLS #2620286 Report a problem CVRMLS #2620286 Report a problem | ||
Public tax history
Tax history is unavailable.
Monthly payment
Est. payment
Payment breakdown
Explore the cost of this home by adjusting the details. Changes won't be saved.Climate risks
Neighborhood: 23139
Nearby schools
Schools provided by the listing agent
- Elementary: Powhatan
- Middle: Powhatan
- High: Powhatan
Source: CVRMLS. This data may not be complete. We recommend contacting the local school district to confirm school assignments for this home.
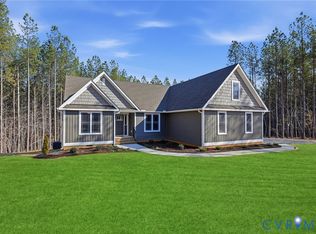
- $635,0004 bd2 ba2.1k sqft2214 Walnut Tree Blvd, Powhatan, VA 23139New Construction
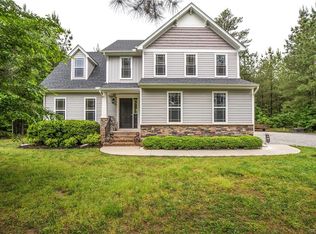
- $598,6004 bd2 ba2.2k sqft6374 Piper Ridge Dr, Powhatan, VA 23139Off Market
- $593,8003 bd2 ba2k sqft2235 Walnut Tree Blvd, Powhatan, VA 23139Off Market
- $482,6004 bd3 ba1.9k sqft2249 Walnut Tree Blvd, Powhatan, VA 23139Off Market
Similar homes
- $635,0004 bd2 ba2.1k sqft2214 Walnut Tree Blvd, Powhatan, VA 23139New ConstructionMLS ID #2528094, Terry Adcock, Napier REALTORS ERA. CVRMLS
- $775,0004 bd4 ba2.7k sqft2440 Ballsville Rd, Powhatan, VA 23139New Construction
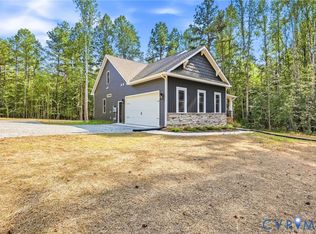 MLS ID #2620446, Terry Adcock, Napier REALTORS ERA. CVRMLS
 - $720,0004 bd2 ba2.3k sqft2460 Ballsville Rd, Powhatan, VA 23139New Construction
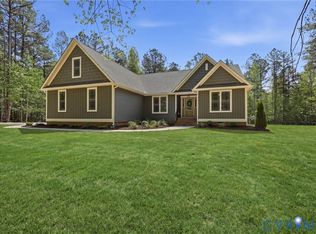 MLS ID #2607495, Terry Adcock, Napier REALTORS ERA. CVRMLS
 - $689,5004 bd4 ba2.5k sqft3730 Aston Trl, Powhatan, VA 23139For Sale
 MLS ID #2622135, Andrea Johnson, Real Broker LLC. CVRMLS
