Ned’s Landing at Spry Point – Welcome to Unit 4 at Ned’s Landing, a beautifully designed upper-level retreat with an elevated walkout oceanview deck, perfect for enjoying breathtaking coastal vistas. This single-level unit is thoughtfully laid out, providing ease of access from the ground level while offering the privacy and serenity of an elevated back deck. Whether you're enjoying the sea breeze or dining alfresco, the views from this oceanfront property will leave you in awe. Inside, modern luxury meets coastal charm. The open-concept living and dining areas are adorned with quartz countertops, engineered hardwood, and ceramic flooring, creating a stylish yet functional space perfect for relaxing or entertaining. With all-electric heating and air conditioning, your comfort is assured. Ned’s Landing is designed with wellness in mind. The property features an onsite public garden, brimming with fresh herbs and vegetables, maintained by a dedicated groundskeeper who also tends to the lush landscaping. As a resident, you’ll enjoy direct access to Sally’s Beach, with its soft, sandy shoreline inviting you to unwind in nature. For those considering this as a vacation rental investment, onsite property management services make ownership worry-free. From booking management to guest check-ins, check-outs, and cleaning, everything is taken care of for you. Turnkey and fully furnished, Unit 4 is ready to welcome you into a world of coastal luxury and tranquility. Don’t miss the opportunity to own a slice of paradise at Ned’s Landing.
For sale
C$475,000
222 Ark Ln #4, Saint George's Parish, PE C0A 2B0
2beds
1,485sqft
Condominium
Built in ----
-- sqft lot
$-- Zestimate®
C$320/sqft
C$-- HOA
What's special
- 14 days |
- 50 |
- 1 |
Zillow last checked:
Listing updated:
Listed by:
Anthony Delodder,PEI - Sales,
ROYAL LEPAGE PRINCE EDWARD REALTY
Source: Prince Edward Island REA,MLS®#: 202617479
Facts & features
Interior
Bedrooms & bathrooms
- Bedrooms: 2
- Bathrooms: 2
- Full bathrooms: 2
Rooms
- Room types: Kitchen, Dining Room, Living Room, Primary Bedroom, Ensuite Bath 1, Bedroom, Bath 2, OTHER
Primary bedroom
- Level: Second
- Area: 358.56
- Dimensions: 21.6 x 16.6
Bedroom 1
- Level: Second
- Area: 251.2
- Dimensions: 16 x 15.7
Bathroom 1
- Level: Second
- Area: 40.94
- Dimensions: 8.9 x 4.6
Bathroom 2
- Level: Second
- Area: 58.52
- Dimensions: 7.7 x 7.6
Dining room
- Level: Second
- Area: 201.4
- Dimensions: 21.2 x 9.5
Kitchen
- Level: Second
- Area: 304.57
- Dimensions: 13.3 x 22.9
Living room
- Level: Second
- Area: 209.16
- Dimensions: 12.6 x 16.6
Heating
- Baseboard, Ductless
Appliances
- Included: Stove, Dishwasher, Dryer, Washer, Microwave, Refrigerator
- Laundry: Inside
Features
- Ensuite Bath, Storage
- Flooring: Ceramic Tile, Engineered Hardwood
- Basement: None
Interior area
- Total structure area: 1,485
- Total interior livable area: 1,485 sqft
Video & virtual tour
Property
Parking
- Total spaces: 2
- Parking features: Parking Spaces(s), No Garage
- Has uncovered spaces: Yes
- Details: Parking Details(Parking Spaces, Shared)
Features
- Entry location: 3
- Patio & porch: Patio
- Has view: Yes
- View description: Ocean
- Has water view: Yes
- Water view: Ocean
- Waterfront features: Waterfront, Ocean Front, Access: Ocean
Lot
- Features: Cleared, Landscaped
Details
- Parcel number: 1816917
- Zoning: Res
Construction
Type & style
- Home type: Condo
- Architectural style: Other
- Property subtype: Condominium
Materials
- Wood Siding, Other
- Foundation: Concrete Perimeter
- Roof: Asphalt
Utilities & green energy
- Sewer: Septic Tank
- Water: Drilled Well
- Utilities for property: Cable Connected, Electricity Connected, High Speed Internet, Phone Connected, Electric
Community & HOA
Community
- Features: Golf, Park, Recreation Center, Place of Worship, Beach
HOA
- Services included: Fees Include 1/7 Of Common Area Charges Grounds Keeping Both Lawn And Gardens A Contribution Towards The R & M Fund Water Sewer Insurance
Location
- Region: Saint Georges Parish
Financial & listing details
- Price per square foot: C$320/sqft
- Tax assessed value: C$203,200
- Annual tax amount: C$2,316
- Date on market: 7/14/2026
- Inclusions: Fridge, Stove, Dishwasher, Microwave, Washer, Dryer, Tv, Furniture
- Exclusions: Some Art Pieces
- Electric utility on property: Yes
Anthony Delodder,PEI - Sales
Anthony Delodder,PEI - Sales
(902) 218-6700
By pressing Contact Agent, you agree that the real estate professional identified above may call/text you about your search, which may involve use of automated means and pre-recorded/artificial voices. You don't need to consent as a condition of buying any property, goods, or services. Message/data rates may apply. You also agree to our Terms of Use. Zillow does not endorse any real estate professionals. We may share information about your recent and future site activity with your agent to help them understand what you're looking for in a home.
Price history
| Date | Event | Price |
|---|---|---|
| 7/14/2026 | Listed for sale | C$475,000C$320/sqft |
Source:  Prince Edward Island REA #202617479 Report a problem Prince Edward Island REA #202617479 Report a problem | ||
Public tax history
Tax history is unavailable.
Climate risks
Neighborhood: C0A
Nearby schools
GreatSchools rating
No schools nearby
We couldn't find any schools near this home.
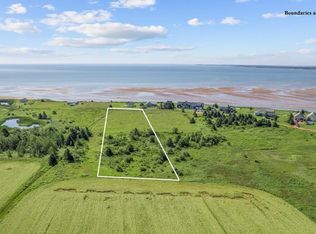
- C$74,9001.9 AcresLOT 2010 Angus Ln #2010, Saint George'S Parish, PE C0A2B0Lot/Land
- C$99,9990.9 AcresLOT 11 Paradise Dr, Saint George'S Parish, PE C0A2B0Lot/Land

- C$125,0004.45 AcresLOT 2010 1st Row, Little Pond, PE C0A2B0Lot/Land
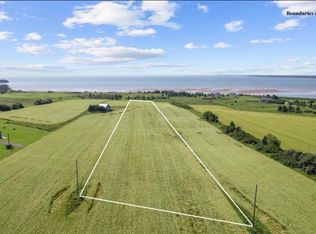
- C$159,0001.68 AcresLOT 4 Four #5, Little Pond, PE C0A2B0Lot/Land

- C$69,9000.59 AcresLOT 2025 Paradise Dr #2025, Saint George'S Parish, PE C0A2B0Lot/Land
- C$55,0000.59 AcresLOT 2005 Dingwell Rd #2005, Saint Patrick'S Parish, PE C0A1S0Lot/Land
- C$478,0003 bd1 ba1k sqft236 Blackett Rd, Saint George'S Parish, PE C0A2B0For Sale
- C$250,0003 bd1 ba1.3k sqft162 Annandale Wharf Rd, Saint George'S Parish, PE C0A1G0For Sale
Similar homes
- C$499,9002 bd1 ba1.2k sqft11 Howe Point Rd, East Parish, PE C0A 2B0For Sale
 MLS ID #202615810, Kyle Kickham,PEI - Broker, East Coast Realty. Prince Edward Island REA
 - C$439,9003 bd2 ba1.1k sqft294 Bruce Point Rd, Saint George's Parish, PE C0A 1G0For Sale
 MLS ID #202618359, Rufina Medina,PEI - Sales, RED SOIL REAL ESTATE INC.. Prince Edward Island REA
 - C$478,0003 bd1 ba1k sqft236 Blackett Rd, Saint George's Parish, PE C0A 2B0For Sale
 MLS ID #202602248, Shane Mcguigan,PEI - Broker, ISLAND HOMES PEI REAL ESTATE. Prince Edward Island REA
 - C$429,9005 bd3 ba1.6k sqft22 Naufrage Pond Ln, East Parish, PE C0A 2B0For Sale
 MLS ID #202618495, Kyle Kickham,PEI - Broker, East Coast Realty. Prince Edward Island REA
 - C$489,0003 bd2 ba1.2k sqft780 Fortune Wharf Rd N, East Parish, PE C0A 2B0For SaleMLS ID #202611608, Jessica Misener,PEI - Sales, EXIT Realty PEI. Prince Edward Island REA
- C$374,9004 bd2 ba1.7k sqft701 Fortune Wharf Rd N, East Parish, PE C0A 2B0For SaleMLS ID #202618465, Kyle Kickham,PEI - Broker, East Coast Realty. Prince Edward Island REA
- C$450,0003 bd2 ba1.6k sqft71 Riverview Dr, East Parish, PE C0A 2B0For SaleMLS ID #202600019, Brad Oliver,PEI - Broker, BRAD OLIVER REALTY INC.. Prince Edward Island REA
- C$439,0004 bd2 ba1.7k sqft3635 Grant Rd, East Parish, PE C0A 2B0For SaleMLS ID #202613378, Christopher Blaisdell,PEI - Sales, COLDWELL BANKER/PARKER REALTY MONTAGUE. Prince Edward Island REA
- C$499,9004 bd2 ba1.7k sqft8725 Northside Rd, East Parish, PE C0A 2B0For SaleMLS ID #202613750, Kyle Kickham,PEI - Broker, East Coast Realty. Prince Edward Island REA
- C$429,0003 bd2 ba1.1k sqft32 Church Rd, Saint Charles, PE C0A 2B0New ConstructionMLS ID #202612144, Jessica Misener,PEI - Sales, EXIT Realty PEI. Prince Edward Island REA
- C$549,0002 bd2 ba1.3k sqft99 Blackberry Ln, Saint Andrew's Parish, PE C0A 1R0For SaleMLS ID #202616492, Rebecca Raeburn,PEI - Sales, RE/MAX CHARLOTTETOWN REALTY. Prince Edward Island REA
- C$559,0003 bd2 ba1.9k sqft91 Saint Michaels Ln, Saint George's Parish, PE C0A 1G0For SaleMLS ID #202610490, Brad Oliver,PEI - Broker, BRAD OLIVER REALTY INC.. Prince Edward Island REA
- C$474,9004 bd2 ba1.5k sqft5407 Route 2 St, Saint Peters, PE C0A 2A0For SaleMLS ID #202616353, Kyle Kickham,PEI - Broker, East Coast Realty. Prince Edward Island REA
- C$369,0002 bd1 ba768 sqft63 Johnstons Rd, East Parish, PE C0A 2B0For SaleMLS ID #202618200, Lexi Mcleod,PEI - Sales, East Coast Realty. Prince Edward Island REA
- C$429,0004 bd2 ba1.9k sqft179 Douses Rd, Saint Andrew's Parish, PE C0A 1R0For SaleMLS ID #202618903, Stan Davis,PEI - Sales, PROVINCIAL REALTY. Prince Edward Island REA
- C$389,9004 bd2 ba1.7k sqft467 Route 2, Souris West, PE C0A 2B0For SaleMLS ID #202602700, Kyle Kickham,PEI - Broker, East Coast Realty. Prince Edward Island REA
- C$410,0002 bd1 ba1.2k sqft2958 E Point, Kings, PE C0A 2B0For SaleMLS ID #202616676, Stan Davis,PEI - Sales, PROVINCIAL REALTY. Prince Edward Island REA
- C$375,0005 bd1 ba1.7k sqft34 Leopold Francis Lane St, Margarets, PE C0A 2B0For SaleMLS ID #202507123, Sharon Riley,PEI - Sales, COLDWELL BANKER/PARKER REALTY MONTAGUE. Prince Edward Island REA
- C$529,0003 bd2 ba1.8k sqft102 Panmure Island Rd, Saint Andrew's Parish, PE C0A 1R0For SaleMLS ID #202613674, Peter Mackenzie,PEI - Sales, ROYAL LEPAGE PRINCE EDWARD REALTY. Prince Edward Island REA
- C$359,9003 bd3 ba1.7k sqft4391 Launching Rd, Saint George's Parish, PE C0A 1G0For SaleMLS ID #202611524, Mark Corney,PEI - Sales, ELITE REAL ESTATE ADVISORS INC.. Prince Edward Island REA
