Welcome to this charming and well-maintained 3-bedroom bungalow located in the sought-after Buttonwood Park area. This inviting home features beautiful hardwood floors and a flexible floor plan, including a bedroom with an attached sun-filled sitting room—perfect for a home office, reading nook, or hobby space. The spacious walk-up attic offers exciting possibilities for future expansion and includes a bonus room. Conveniently located near historic downtown New Bedford, the commuter rail, shopping, dining, laundromat services, and scenic walking and jogging trails. Easy access to Routes 140 and 195 makes commuting a breeze. Solar panels significantly defray the cost of electricity here! Don't miss this opportunity to own a character-filled home in a desirable location at an attractive price point.
Pending
$379,000
222 Brownell St, New Bedford, MA 02740
3beds
1,160sqft
:
Get pre-qualified$2,450/mo
Single Family Residence
Built in 1922
2,627 Square Feet Lot
$388,500 Zestimate®
$327/sqft
$-- HOA
What's special
Bonus roomFlexible floor planBeautiful hardwood floorsSpacious walk-up attic
- 60 days |
- 34 |
- 0 |
Likely to sell faster than
Zillow last checked:
Listing updated:
Listed by:
Poppy Pierce 508-441-8512,
The Real Estate Collaborative 774-419-3391
Source: MLS PIN,MLS#: 73527717
Facts & features
Interior
Bedrooms & bathrooms
- Bedrooms: 3
- Bathrooms: 1
- Full bathrooms: 1
Primary bedroom
- Features: Ceiling Fan(s), Closet, Flooring - Hardwood
- Level: First
Bedroom 2
- Features: Ceiling Fan(s), Closet, Flooring - Hardwood
- Level: First
Bedroom 3
- Features: Ceiling Fan(s), Closet, Flooring - Hardwood
- Level: First
Primary bathroom
- Features: No
Bathroom 1
- Features: Bathroom - Full
- Level: First
Dining room
- Features: Ceiling Fan(s), Flooring - Hardwood, Lighting - Overhead
- Level: First
Kitchen
- Features: Ceiling Fan(s), Flooring - Stone/Ceramic Tile, Recessed Lighting, Lighting - Overhead, Crown Molding
- Level: First
Living room
- Features: Ceiling Fan(s), Flooring - Hardwood, Lighting - Overhead
- Level: First
Heating
- Forced Air
Cooling
- Window Unit(s)
Appliances
- Included: Gas Water Heater, Range, Dishwasher, Refrigerator, Washer, Dryer
- Laundry: Flooring - Stone/Ceramic Tile, Gas Dryer Hookup, Washer Hookup, Sink, First Floor
Features
- Bonus Room, Walk-up Attic
- Flooring: Wood, Tile, Flooring - Wood
- Windows: Insulated Windows
- Basement: Full
- Has fireplace: No
Interior area
- Total structure area: 1,160
- Total interior livable area: 1,160 sqft
- Finished area above ground: 1,160
- Finished area below ground: 1,144
Property
Features
- Patio & porch: Porch
- Exterior features: Porch
- Fencing: Fenced/Enclosed
Lot
- Size: 2,627 Square Feet
Details
- Parcel number: 2889747
- Zoning: RA
Construction
Type & style
- Home type: SingleFamily
- Architectural style: Cottage,Bungalow
- Property subtype: Single Family Residence
Materials
- Frame
- Foundation: Stone
- Roof: Asphalt/Composition Shingles
Condition
- Year built: 1922
Utilities & green energy
- Electric: Circuit Breakers, 100 Amp Service
- Sewer: Public Sewer
- Water: Public
- Utilities for property: for Gas Range, for Gas Dryer, Washer Hookup
Community & HOA
Community
- Features: Public Transportation, Park, Walk/Jog Trails, Medical Facility, Laundromat, Bike Path, Highway Access, House of Worship, Private School, Public School, T-Station
HOA
- Has HOA: No
Location
- Region: New Bedford
Financial & listing details
- Price per square foot: $327/sqft
- Tax assessed value: $340,700
- Annual tax amount: $3,853
- Date on market: 6/2/2026
Estimated market value
$388,500
$369,000 - $408,000
$2,232/mo
Price history
| Date | Event | Price |
|---|---|---|
| 6/22/2026 | Pending sale | $379,000$327/sqft |
Source: MLS PIN #73527717 Report a problem | ||
| 6/8/2026 | Contingent | $379,000$327/sqft |
Source: MLS PIN #73527717 Report a problem | ||
| 6/1/2026 | Listed for sale | $379,000+54.7%$327/sqft |
Source: MLS PIN #73527717 Report a problem | ||
| 8/9/2019 | Sold | $245,000+31.7%$211/sqft |
Source: Public Record Report a problem | ||
| 4/19/2016 | Sold | $186,000+0.5%$160/sqft |
Source: Public Record Report a problem | ||
| 2/15/2016 | Pending sale | $185,000$159/sqft |
Source: Coastal Realty #71931162 Report a problem | ||
| 2/9/2016 | Listed for sale | $185,000$159/sqft |
Source: Coastal Realty #71931162 Report a problem | ||
| 12/30/2015 | Listing removed | $185,000$159/sqft |
Source: Coastal Realty #71931162 Report a problem | ||
| 12/17/2015 | Pending sale | $185,000$159/sqft |
Source: Coastal Realty #71931162 Report a problem | ||
| 12/9/2015 | Listed for sale | $185,000$159/sqft |
Source: Coastal Realty #71931162 Report a problem | ||
| 11/30/2015 | Pending sale | $185,000$159/sqft |
Source: Coastal Realty #71931162 Report a problem | ||
| 11/13/2015 | Listed for sale | $185,000$159/sqft |
Source: Coastal Realty #71931162 Report a problem | ||
| 8/31/2015 | Listing removed | $185,000$159/sqft |
Source: Rose Homes & Real Estate #71834455 Report a problem | ||
| 6/22/2015 | Price change | $185,000-5.1%$159/sqft |
Source: Rose Homes & Real Estate #71834455 Report a problem | ||
| 5/12/2015 | Listed for sale | $195,000$168/sqft |
Source: Rose Homes & Real Estate #71834455 Report a problem | ||
Public tax history
| Year | Property taxes | Tax assessment |
|---|---|---|
| 2025 | $3,853 +5.9% | $340,700 +12.4% |
| 2024 | $3,638 +1.9% | $303,200 +21.4% |
| 2023 | $3,570 +7.6% | $249,800 +16.9% |
| 2022 | $3,319 +3.4% | $213,600 +3.7% |
| 2021 | $3,210 -1.7% | $205,900 +1.9% |
| 2020 | $3,266 +4.1% | $202,100 +6.1% |
| 2019 | $3,136 +3.9% | $190,400 +4.9% |
| 2018 | $3,018 +4.7% | $181,500 +5.1% |
| 2017 | $2,882 +5.6% | $172,700 +4.4% |
| 2016 | $2,729 +7.5% | $165,500 +2.5% |
| 2015 | $2,539 +13.9% | $161,400 +9.8% |
| 2014 | $2,229 -5.2% | $147,000 -10.4% |
| 2013 | $2,352 +0.1% | $164,100 -3.9% |
| 2012 | $2,349 -2.2% | $170,700 -8.5% |
| 2011 | $2,402 -3.7% | $186,500 -10% |
| 2010 | $2,493 +6.6% | $207,200 +1.4% |
| 2009 | $2,339 +4.8% | $204,300 -3.4% |
| 2008 | $2,232 -3.8% | $211,600 -6% |
| 2007 | $2,321 +10.1% | $225,100 +16% |
| 2006 | $2,109 +25.2% | $194,000 +30.9% |
| 2005 | $1,685 +3.8% | $148,200 +13% |
| 2004 | $1,623 +12.6% | $131,200 +33.5% |
| 2003 | $1,441 +6.5% | $98,300 +12% |
| 2002 | $1,353 +5.8% | $87,800 +11.4% |
| 2000 | $1,279 +29.6% | $78,800 +5.9% |
| 1996 | $987 | $74,400 |
Find assessor info on the county website
Monthly payment
Est. payment
Payment breakdown
Explore the cost of this home by adjusting the details. Changes won't be saved.Climate risks
Neighborhood: 02740
Nearby schools
GreatSchools rating
- 4/10Betsey B Winslow Elementary SchoolGrades: K-5Distance: 0.5 mi
- 3/10Keith Middle SchoolGrades: 6-8Distance: 1 mi
- 1/10New Bedford High SchoolGrades: 9-12Distance: 0.9 mi
Schools provided by the listing agent
- Elementary: Keith
- Middle: Winslow
- High: Nbhs
Source: MLS PIN. This data may not be complete. We recommend contacting the local school district to confirm school assignments for this home.
- $367,4003 bd1 ba1.1k sqft226 Brownell St, New Bedford, MA 02740Off Market
- $387,2003 bd2 ba1.3k sqft220 Brownell St, New Bedford, MA 02740Off Market
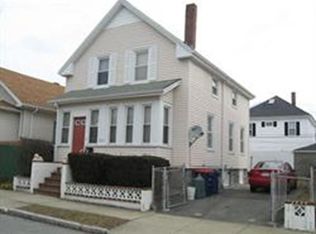
- $353,5003 bd1 ba1.1k sqft119 Armour St, New Bedford, MA 02740Off Market
- $452,3004 bd2 ba1.7k sqft115 Armour St, New Bedford, MA 02740Off Market
- $390,6004 bd1 ba1.3k sqft218 Brownell St, New Bedford, MA 02740Off Market
- $424,6003 bd2 ba1k sqft596 Union St, New Bedford, MA 02740Off Market
- $531,5004 bd2 ba2.2k sqft600 Union St, New Bedford, MA 02740Off Market
- $325,1473 bd1 ba1.1k sqft219 Brownell St, New Bedford, MA 02740Sold
A local agent can set up tours, give advice and negotiate with sellers.
A local lender can help you make sure your offer is ready when you are.
Similar homes
- $389,9003 bd2 ba1.2k sqft551 Union St, New Bedford, MA 02740For Sale
 MLS ID #73540839, Team ROSO, RE/MAX Vantage. MLS PIN
 - $359,0003 bd1 ba1.2k sqft116 Liberty St, New Bedford, MA 02740For Sale
 MLS ID #73536536, Wayne Bellemare, LPT Realty - Home & Key Group. MLS PIN
 - $359,0004 bd2 ba1.5k sqft278 Palmer St, New Bedford, MA 02740For Sale
 MLS ID #73525663, Brian Tregoning, StartPoint Realty. MLS PIN
 - $399,9003 bd2 ba1.5k sqft32 Priscilla St, New Bedford, MA 02740For Sale
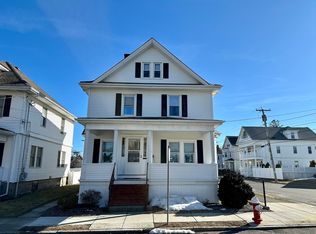 MLS ID #73485935, Jeff Gardner, Robert H. Gardner, Inc.. MLS PIN
 - $389,0003 bd2 ba1k sqft739 County St, New Bedford, MA 02740For SaleMLS ID #73516766, Sherri King, RE/MAX Vantage. MLS PIN
- $439,0003 bd2 ba1.1k sqft17 Buttonwood St, New Bedford, MA 02740For SaleMLS ID #73517113, Matthew Antonio, Corcoran Chart House Realty. MLS PIN
- $345,0003 bd1 ba1.1k sqft145 Hillman St, New Bedford, MA 02740For SaleMLS ID #73481274, Jerry Parent, RE/MAX Real Estate Center. MLS PIN
- $449,9993 bd2 ba1.2k sqft188 Washington St, New Bedford, MA 02740For SaleMLS ID #73523578, Colleen Keefe, Keller Williams South Watuppa. MLS PIN
- $399,9003 bd1 ba936 sqft256 Green St, Fairhaven, MA 02719For SaleMLS ID #73555200, Lori Pacheco, Anne Whiting Real Estate. MLS PIN
- $374,9003 bd1 ba959 sqft61 Church St, New Bedford, MA 02746For SaleMLS ID #73543178, Ayah Shaheen, Cameron Real Estate Group. MLS PIN
- $399,9003 bd1 ba1.1k sqft210 Clifford St, New Bedford, MA 02745For SaleMLS ID #73477882, Julia Borges, Jose S. Castelo Real Estate, Inc.. MLS PIN
- $342,5002 bd1 ba955 sqft493 Rivet St, New Bedford, MA 02740For SaleMLS ID #73481697, Sean Lawrence, Remax Revolution. MLS PIN
- $420,0003 bd2 ba1k sqft245 Clifford St, New Bedford, MA 02745For SaleMLS ID #73535691, Patricia Correia, Seaport Realty. MLS PIN
- $430,0004 bd2 ba1.5k sqft374 Ashley Blvd, New Bedford, MA 02745For SaleMLS ID #73556054, Jade Garcia, revolv Real Estate. MLS PIN
- $399,9002 bd1 ba1.4k sqft155 Birch St, New Bedford, MA 02744For SaleMLS ID #73503991, Sonia Amaral, Coldwell Banker Realty - Marion. MLS PIN
- $399,9002 bd1 ba825 sqft71 Seymour St, New Bedford, MA 02744For SaleMLS ID #73553587, Luis Amado, Jose S. Castelo Real Estate, Inc.. MLS PIN
- $449,0003 bd2 ba1.1k sqft76 Capitol St, New Bedford, MA 02744For SaleMLS ID #73548046, Luis Amado, Jose S. Castelo Real Estate, Inc.. MLS PIN
- $350,0002 bd1 ba772 sqft1 Thatcher St, New Bedford, MA 02744For SaleMLS ID #73520506, Michelle Gerez, RE/MAX Impact. MLS PIN
- $414,9002 bd1 ba1k sqft972 Elliot St, New Bedford, MA 02745For SaleMLS ID #73547440, Vickie Cortes, eXp Realty LLC. MLS PIN
- $449,0004 bd2 ba1.6k sqft184 Summer St, New Bedford, MA 02740For SaleMLS ID #73548795, Alexandra Stamatakos, Corcoran Chart House Realty. MLS PIN
