Charming and versatile home offering comfortable living spaces, character, and plenty of flexibility! The first-floor primary suite provides convenience and privacy, featuring a distinctive half-moon window and a private bath with a Jacuzzi tub.
The spacious living room opens to the dining area, creating a welcoming space for everyday living and entertaining, with recessed lighting and crown molding adding a nice touch.
An enclosed porch off the main living area offers wonderful flexibility and could easily serve as a home office, sunroom, or additional sitting space. The kitchen features stainless steel appliances and flows into a cozy nook that provides the perfect spot for a small table or additional storage.
The second floor offers two bedrooms with charming dormer windows, with a versatile bonus space between them that could be used as an additional bedroom, office, hobby space, or common area, depending on your needs. A full bath completes the second floor.
You’ll find a half bathroom, a spacious laundry area, and plenty of storage tucked into the home’s many nooks and crannies in the basement. The property features two hot water tanks—one gas and one electric. There is also ample basement space for storage and household needs.
Step outside to enjoy the spacious covered porch with blinds for added privacy and ceiling fans. An additional area off the porch offers other outdoor possibilities, while the backyard shed provides convenient storage.
For sale
Price cut: $10K (10/2)
$245,000
222 Cherry Ave, Houston, PA 15342
3beds
1,728sqft
Single Family Residence
Built in 1932
4,356 Square Feet Lot
$240,200 Zestimate®
$142/sqft
$-- HOA
What's special
First-floor primary suiteHalf bathroomSpacious laundry areaDistinctive half-moon windowRecessed lightingCozy nookCrown molding
- 31 days
- 1,105
- 84
Zillow last checked:
Listing updated:
Listed by:
Lisa Perri 724-941-1427,
REALTY ONE GROUP GOLD STANDARD 724-941-1427
Source: WPMLS,MLS#: 1773801 Originating MLS: West Penn Multi-List
Originating MLS: West Penn Multi-ListFacts & features
Interior
Bedrooms & bathrooms
- Bedrooms: 3
- Bathrooms: 3
- Full bathrooms: 2
- 1/2 bathrooms: 1
Primary bedroom
- Level: Main
- Dimensions: 21x12
Bedroom 2
- Level: Upper
- Dimensions: 12x13
Bedroom 3
- Level: Upper
- Dimensions: 17x8
Bedroom 4
- Level: Upper
- Dimensions: 8x15
Dining room
- Level: Main
- Dimensions: 14x13
Entry foyer
- Level: Main
- Dimensions: 7x10
Kitchen
- Level: Main
- Dimensions: 9x13
Kitchen
- Level: Main
- Dimensions: 6x10
Laundry
- Level: Basement
- Dimensions: 14x14
Living room
- Level: Main
- Dimensions: 14x13
Heating
- Forced Air, Gas
Cooling
- Central Air
Appliances
- Included: Some Gas Appliances, Dryer, Microwave, Refrigerator, Stove, Washer
Features
- Window Treatments
- Flooring: Laminate
- Windows: Window Treatments
- Basement: Full
Interior area
- Total structure area: 1,728
- Total interior livable area: 1,728 sqft
Video & virtual tour
Property
Parking
- Parking features: Off Street
Features
- Levels: Two
- Stories: 2
- Pool features: None
Lot
- Size: 4,356 Square Feet
- Dimensions: 0.1
Details
- Parcel number: 3600100001000300
Construction
Type & style
- Home type: SingleFamily
- Architectural style: Two Story
- Property subtype: Single Family Residence
Materials
- Frame
- Roof: Asphalt
Condition
- Resale
- Year built: 1932
Utilities & green energy
- Sewer: Public Sewer
- Water: Public
Community & HOA
Location
- Region: Houston
Financial & listing details
- Price per square foot: $142/sqft
- Tax assessed value: $126,000
- Annual tax amount: $2,528
- Date on market: 9/11/2026
Estimated market value
$240,200
$228,000 - $252,000
$1,951/mo
Price history
| Date | Event | Price |
|---|---|---|
| 10/2/2026 | Price change | $245,000-3.9%$142/sqft |
Source:  WPMLS #1773801 Report a problem WPMLS #1773801 Report a problem | ||
| 9/22/2026 | Price change | $255,000-5.2%$148/sqft |
Source: WPMLS #1773801 Report a problem | ||
| 9/11/2026 | Listed for sale | $269,000+439.1%$156/sqft |
Source: WPMLS #1773801 Report a problem | ||
| 9/12/2000 | Sold | $49,900$29/sqft |
Source: Public Record Report a problem | ||
| 4/29/1999 | Sold | $49,900+11.1%$29/sqft |
Source: WPMLS #233821 Report a problem | ||
| 6/19/1995 | Sold | $44,900$26/sqft |
Source: WPMLS #98223 Report a problem | ||
Public tax history
| Year | Property taxes | Tax assessment |
|---|---|---|
| 2026 | $46 +8.2% | $2,300 |
| 2025 | $43 +0.6% | $2,300 |
| 2024 | $42 | $2,300 |
| 2023 | $42 | $2,300 |
| 2022 | $42 | $2,300 |
| 2021 | $42 +5.1% | $2,300 |
| 2020 | $40 +621.1% | $2,300 |
| 2018 | $6 +1333.3% | $2,300 |
| 2017 | $0 | $2,300 +232.9% |
| 2016 | $20 | $691 |
| 2015 | $20 +16.4% | $691 |
| 2014 | $17 | $691 |
Find assessor info on the county website
Monthly payment
Est. payment
Payment breakdown
Explore the cost of this home by adjusting the details. Changes won't be saved.Climate risks
Neighborhood: 15342
Nearby schools
Similar homes
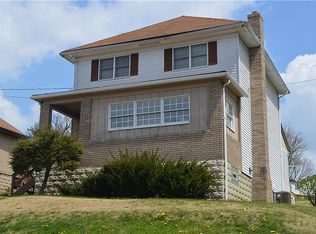
- $250,0003 bd2 ba1.2k sqft226 Cherry Ave, Houston, PA 15342For Sale
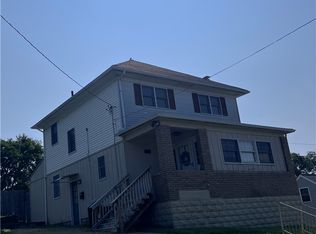 MLS ID #1777341, Madison Tripoli. WPMLS
 - $245,0003 bd3 ba1.2k sqft333 E Grant St, Houston, PA 15342For Sale
 MLS ID #1772156, Kristie Martin. WPMLS
 - $274,9003 bd2 ba1.3k sqft108 Western Ave, Houston, PA 15342For Sale
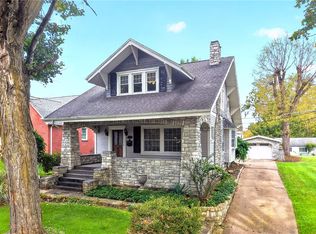 MLS ID #1777446, Kenneth Homerosky. WPMLS
 - $237,5003 bd2 ba1.2k sqft424 Pershing Ave, Houston, PA 15342For Sale
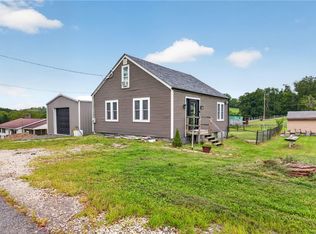 MLS ID #1772850, Eric Perrell. WPMLS
