This solid, one-owner brick ranch home is situated in an excellent location. The property features a beautiful, level rear yard with tiered landscaping, as well as a large covered side brick porch 24X14 complete with built-ins for a TV and BBQ area.
The spacious lower level includes multiple rooms, featuring a wet bar, a game room with a fireplace, utility room, and an oversized laundry, eating, and entertaining area.
This home truly must be seen to be fully appreciated.
For sale
Price cut: $20K (10/21)
$240,000
1210 1st St, Canonsburg, PA 15317
3beds
2,349sqft
Single Family Residence
Built in 1965
8,712 Square Feet Lot
$231,200 Zestimate®
$102/sqft
$-- HOA
What's special
Utility roomTiered landscapingBeautiful level rear yardSpacious lower levelWet bar
- 54 days
- 2,404
- 164
Likely to sell faster than
Zillow last checked:
Listing updated:
Listed by:
Jodie Gallagher 724-941-3340,
BERKSHIRE HATHAWAY THE PREFERRED REALTY 724-941-3340
Source: WPMLS,MLS#: 1772576 Originating MLS: West Penn Multi-List
Facts & features
Interior
Bedrooms & bathrooms
- Bedrooms: 3
- Bathrooms: 3
- Full bathrooms: 2
- 1/2 bathrooms: 1
Primary bedroom
- Level: Main
- Dimensions: 15X11
Bedroom 2
- Level: Main
- Dimensions: 11X10
Bedroom 3
- Level: Main
- Dimensions: 11X10
Bonus room
- Level: Lower
- Dimensions: 18X11
Den
- Level: Lower
- Dimensions: 18X13
Dining room
- Level: Main
- Dimensions: 11X10
Entry foyer
- Level: Main
- Dimensions: 9X5
Kitchen
- Level: Main
- Dimensions: 12X11
Laundry
- Level: Lower
- Dimensions: 39X11
Living room
- Level: Main
- Dimensions: 20X13
Heating
- Gas, Hot Water
Cooling
- Wall/Window Unit(s)
Appliances
- Included: Some Electric Appliances, Dryer, Refrigerator, Stove, Washer
Features
- Pantry, Window Treatments
- Flooring: Hardwood, Vinyl, Carpet
- Windows: Window Treatments
- Has basement: Yes
- Number of fireplaces: 1
- Fireplace features: Log Lighter
Interior area
- Total structure area: 2,349
- Total interior livable area: 2,349 sqft
Video & virtual tour
Property
Parking
- Total spaces: 1
- Parking features: Built In, Garage Door Opener
- Has attached garage: Yes
Features
- Levels: One
- Stories: 1
Lot
- Size: 8,712 Square Feet
- Dimensions: 0.2
Details
- Parcel number: 0950010800000200
Construction
Type & style
- Home type: SingleFamily
- Architectural style: Ranch
- Property subtype: Single Family Residence
Materials
- Brick
- Roof: Composition
Condition
- Resale
- Year built: 1965
Utilities & green energy
- Sewer: Public Sewer
- Water: Public
Community & HOA
Community
- Features: Public Transportation
Location
- Region: Canonsburg
Financial & listing details
- Price per square foot: $102/sqft
- Tax assessed value: $185,000
- Annual tax amount: $3,938
- Date on market: 9/2/2026
Estimated market value
$231,200
$220,000 - $243,000
$2,567/mo
Price history
| Date | Event | Price |
|---|---|---|
| 10/21/2026 | Price change | $240,000-7.7%$102/sqft |
Source:  WPMLS #1772576 Report a problem | ||
| 9/17/2026 | Price change | $260,000-7.1%$111/sqft |
Source: WPMLS #1772576 Report a problem | ||
| 9/10/2026 | Price change | $280,000-3.4%$119/sqft |
Source: WPMLS #1772576 Report a problem | ||
| 9/2/2026 | Listed for sale | $290,000$123/sqft |
Source: WPMLS #1772576 Report a problem | ||
Public tax history
| Year | Property taxes | Tax assessment |
|---|---|---|
| 2026 | $3,938 +4.5% | $185,000 |
| 2025 | $3,768 +4.6% | $185,000 |
| 2024 | $3,602 +0.7% | $185,000 |
| 2023 | $3,578 +2.2% | $185,000 |
| 2022 | $3,502 +1.1% | $185,000 |
| 2021 | $3,465 +2.2% | $185,000 |
| 2020 | $3,391 +654.2% | $185,000 |
| 2018 | $450 +1299.6% | $185,000 |
| 2017 | $32 -93.7% | $185,000 +1333.7% |
| 2016 | $508 | $12,904 |
| 2015 | $508 -36.8% | $12,904 |
| 2014 | $803 | $12,904 |
| 2013 | $803 | $12,904 |
| 2012 | -- | $12,904 |
| 2011 | -- | $12,904 |
| 2010 | -- | $12,904 |
| 2009 | -- | $12,904 |
| 2008 | -- | $12,904 |
| 2007 | -- | $12,904 |
| 2006 | -- | $12,904 |
| 2005 | -- | $12,904 |
| 2004 | -- | $12,904 |
| 2003 | -- | $12,904 |
| 2002 | -- | $12,904 |
| 2000 | -- | $12,904 |
Find assessor info on the county website
Monthly payment
Est. payment
Payment breakdown
Explore the cost of this home by adjusting the details. Changes won't be saved.Climate risks
Neighborhood: 15317
Nearby schools
Schools provided by the listing agent
- District: Canon McMillan
Source: WPMLS. This data may not be complete. We recommend contacting the local school district to confirm school assignments for this home.

Similar homes
- $200,0006 bd2 ba2.1k sqft15 Montour St, Canonsburg, PA 15317For Sale
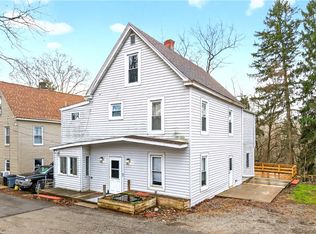 MLS ID #1743434, Melissa Spergel. WPMLS
- $274,9003 bd3 ba1.7k sqft202 Beachview St, Houston, PA 15342For Sale
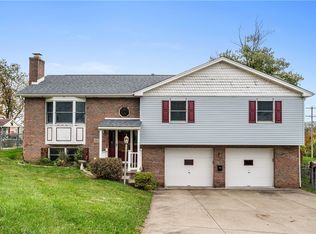 MLS ID #1779552, Rachel Tudi. WPMLS
- $274,9003 bd2 ba1.3k sqft108 Western Ave, Houston, PA 15342For Sale
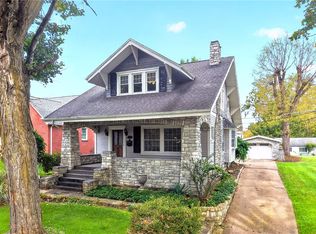 MLS ID #1777446, Kenneth Homerosky. WPMLS
- $255,0004 bd2 ba1.9k sqft59 Kopper Kettle Rd, Washington, PA 15301For Sale
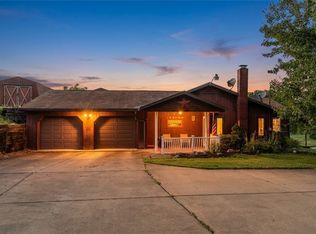 MLS ID #1768241, Laurel Tokarczyk. WPMLS
