One of our most sought after floor plans is now available in Roberts. Scheduled for completion in December, this beautifully designed three bedroom, two bathroom home offers the perfect blend of style, functionality, and privacy. One of the standout features is the unique split bedroom design, with the spacious primary suite occupying its own private upper level. Complete with a large walk in closet and private three quarter bathroom, it creates a true retreat while keeping the additional bedrooms separate for added privacy. The main level is thoughtfully designed for everyday living and entertaining, featuring an open concept layout with vaulted ceilings, a spacious living room, dining area, and kitchen. You'll also find two additional bedrooms, a full bathroom, and the convenience of main level laundry. An oversized foyer provides a warm welcome and plenty of room for coats, shoes, and guests. Built with the quality craftsmanship C & J Builders is known for, this home includes custom slow close knotty alder cabinetry, solid core knotty alder doors, luxury vinyl plank flooring throughout the main living areas, and quality finishes that set it apart from typical new construction. The unfinished lower level offers the opportunity to add future living space and build equity as your needs change. This is the only C & J Builders home currently available in Roberts, making it a rare opportunity. Even better, there is still time to personalize the home by selecting your own interior colors and finishes if you act soon. Don't miss your chance to own one of our most popular floor plans and make it uniquely yours before construction is complete.
Pending
$429,900
222 Eagle Ridge Dr, Roberts, WI 54023
3beds
1,533sqft
Single Family
Built in 2026
0.31 Acres Lot
$429,600 Zestimate®
$280/sqft
$-- HOA
What's special
Main level laundryTwo additional bedroomsDining areaUnique split bedroom designPrivate three quarter bathroomLarge walk in closet
- 93 days
- 78
- 2
Zillow last checked:
Listing updated:
Listed by:
Melissa Wiegele 651-403-0184,
Coldwell Banker Realty
Source: NorthstarMLS as distributed by MLS GRID,MLS#: 7103048
Facts & features
Interior
Bedrooms & bathrooms
- Bedrooms: 3
- Bathrooms: 2
- Full bathrooms: 1
- 3/4 bathrooms: 1
Bedroom
- Level: Upper
- Area: 195 Square Feet
- Dimensions: 15x13
Bedroom 2
- Level: Main
- Area: 120.84 Square Feet
- Dimensions: 10.6x11.4
Bedroom 3
- Level: Main
- Area: 118.56 Square Feet
- Dimensions: 10.4x11.4
Dining room
- Level: Upper
- Area: 132 Square Feet
- Dimensions: 12x11
Kitchen
- Level: Main
- Area: 127.2 Square Feet
- Dimensions: 12x10.6
Living room
- Level: Main
- Area: 218.4 Square Feet
- Dimensions: 18.2x12
Heating
- Forced Air
Cooling
- Central Air
Appliances
- Included: Dishwasher, Microwave, Range, Refrigerator, Stainless Steel Appliance(s)
- Laundry: Electric Dryer Hookup, Laundry Room, Main Level, Sink, Washer Hookup
Features
- Basement: Daylight,Full,Unfinished
- Has fireplace: No
Interior area
- Total structure area: 2,698
- Total interior livable area: 1,533 sqft
- Finished area above ground: 1,533
- Finished area below ground: 0
Video & virtual tour
Property
Parking
- Total spaces: 3
- Parking features: Attached, Asphalt, Garage Door Opener
- Attached garage spaces: 3
- Has uncovered spaces: Yes
- Details: Garage Dimensions (38x22), Garage Door Height (8), Garage Door Width (16)
Accessibility
- Accessibility features: None
Features
- Levels: Three Level Split
- Pool features: None
- Fencing: None
Lot
- Size: 0.31 Acres
- Features: Tree Coverage - Light
Details
- Foundation area: 1165
- Parcel number: 176109008242
- Zoning description: Residential-Single Family
Construction
Type & style
- Home type: SingleFamily
- Property subtype: Single Family
Materials
- Concrete, Frame
- Roof: Age 8 Years or Less,Asphalt
Condition
- New construction: Yes
- Year built: 2026
Details
- Builder name: C & J BUILDERS INC
Utilities & green energy
- Electric: 200+ Amp Service
- Gas: Natural Gas
- Sewer: City Sewer/Connected
- Water: City Water/Connected
Community & HOA
HOA
- Has HOA: No
Location
- Region: Roberts
Financial & listing details
- Price per square foot: $280/sqft
- Tax assessed value: $31,200
- Annual tax amount: $537
- Date on market: 7/2/2026
- Cumulative days on market: 94 days
Estimated market value
$429,600
$408,000 - $451,000
$2,435/mo
Price history
| Date | Event | Price |
|---|---|---|
| 9/18/2026 | Pending sale | $429,900$280/sqft |
Source:  NorthstarMLS as distributed by MLS GRID #7103048 Report a problem NorthstarMLS as distributed by MLS GRID #7103048 Report a problem | ||
| 7/2/2026 | Listed for sale | $429,900+473.2%$280/sqft |
Source: NorthstarMLS as distributed by MLS GRID #7103048 Report a problem | ||
| 6/5/2026 | Sold | $75,000-3.2%$49/sqft |
Source: Public Record Report a problem | ||
| 4/23/2026 | Price change | $77,500-81.8%$51/sqft |
Source: NorthstarMLS as distributed by MLS GRID #7052806 Report a problem | ||
| 2/27/2026 | Listed for sale | $425,000+466.7%$277/sqft |
Source: NorthstarMLS as distributed by MLS GRID #7023031 Report a problem | ||
| 9/11/2025 | Listing removed | $75,000$49/sqft |
Source: NorthstarMLS as distributed by MLS GRID #6671394 Report a problem | ||
| 2/14/2025 | Listed for sale | $75,000+7.1%$49/sqft |
Source: NorthstarMLS as distributed by MLS GRID #6671394 Report a problem | ||
| 12/15/2024 | Listing removed | $70,000$46/sqft |
Source: NorthstarMLS as distributed by MLS GRID #6587624 Report a problem | ||
| 8/16/2024 | Listed for sale | $70,000$46/sqft |
Source: NorthstarMLS as distributed by MLS GRID #6587624 Report a problem | ||
| 8/2/2024 | Listing removed | -- |
Source:  WIREX MLS #6350381 Report a problem WIREX MLS #6350381 Report a problem | ||
| 10/3/2023 | Price change | $70,000+1.6%$46/sqft |
Source: NorthstarMLS as distributed by MLS GRID #6350381 Report a problem | ||
| 4/4/2023 | Listed for sale | $68,900$45/sqft |
Source: NorthstarMLS as distributed by MLS GRID #6350381 Report a problem | ||
Public tax history
| Year | Property taxes | Tax assessment |
|---|---|---|
| 2025 | $537 +18.1% | $29,200 |
| 2024 | $455 | $29,200 |
Find assessor info on the county website
Monthly payment
Est. payment
Payment breakdown
Explore the cost of this home by adjusting the details. Changes won't be saved.Climate risks
Neighborhood: 54023
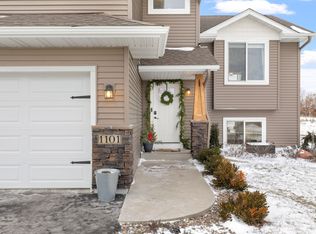
Similar homes
- $399,9004 bd3 ba2.2k sqft1004 Wyoming St, Roberts, WI 54023For Sale

 MLS ID #7105612, Robert S. Speer, Edina Realty, Inc.. NorthstarMLS as distributed by MLS GRID
 - $379,9003 bd2 ba1.9k sqft109 French Ct, Roberts, WI 54023For Sale
 MLS ID #7118502, Jonathan P Minerick, homecoin.com. NorthstarMLS as distributed by MLS GRID
 - $396,2003 bd2 ba1.4k sqft726 S Division St, Roberts, WI 54023New Construction
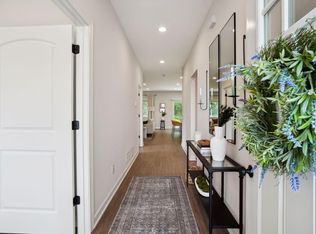 NorthstarMLS as distributed by MLS GRID
 - $493,5004 bd2 ba1.8k sqft980 65th Ave, Roberts, WI 54023For Sale
 MLS ID #6812228, Julie Heifner, Lakes Area Realty Hudson. NorthstarMLS as distributed by MLS GRID
 - $380,0003 bd2 ba1.4k sqft724 S Division St, Roberts, WI 54023New ConstructionNorthstarMLS as distributed by MLS GRID
- $380,0003 bd2 ba1.4k sqft722 S Division St, Roberts, WI 54023New ConstructionNorthstarMLS as distributed by MLS GRID
- $324,9002 bd2 ba1.2k sqft208 W Maple St, Roberts, WI 54023For SaleMLS ID #7145754, Brian Lachinski, Lakes Area Realty Hudson. NorthstarMLS as distributed by MLS GRID
- $423,0002 bd2 ba1.1k sqft1623 72nd Ave, Hammond, WI 54015For SaleMLS ID #7131795, Laurie A. Dick, Real Broker, LLC. NorthstarMLS as distributed by MLS GRID
- $464,0003 bd2 ba1.4k sqft740 161st St, Hammond, WI 54015For SaleMLS ID #7082673, Amy J. McCune, Realty ONE Group SIMPLIFIED. NorthstarMLS as distributed by MLS GRID
- $325,0004 bd3 ba1.8k sqft416 Sierra Pl, Roberts, WI 54023For SaleMLS ID #7135313, Travis L. Colsen, RE/MAX Advantage Plus. NorthstarMLS as distributed by MLS GRID
- $475,0003 bd2 ba1.9k sqft1410 143rd St, New Richmond, WI 54017For SaleMLS ID #7119682, Scott A Rudd, RE/MAX Results Inc. NorthstarMLS as distributed by MLS GRID
- $449,9003 bd2 ba1.6k sqft3563 Newcastle Dr, River Falls, WI 54022For SaleMLS ID #7141709, Capecchi & Company, EXP Realty, LLC. NorthstarMLS as distributed by MLS GRID
- $575,0003 bd2 ba1.6k sqft911 67th Ave, Hudson, WI 54016For SaleMLS ID #7101260, Abby Zezza, Real Broker LLC. NorthstarMLS as distributed by MLS GRID
- $469,9003 bd2 ba1.7k sqft1037 E Meadowsweet Dr, River Falls, WI 54022New ConstructionMLS ID #7150182, Amy Teal, JPW Realty. NorthstarMLS as distributed by MLS GRID
- $449,9004 bd2 ba1.8k sqft926 189th Ave, New Richmond, WI 54017For SaleMLS ID #7122233, Jackson Rohde, EXP Realty, LLC. NorthstarMLS as distributed by MLS GRID
- $425,0004 bd2 ba1.9k sqft43 Nicholas Way, Hudson, WI 54016For SaleMLS ID #7133590, Becky Christensen, Keller Williams Select Realty. NorthstarMLS as distributed by MLS GRID
- $455,0004 bd3 ba1.6k sqft1049 Bonnieview Dr, Woodbury, MN 55129For SaleMLS ID #7152996, Gretchen Nelson, Lakes Sotheby's International Realty. NorthstarMLS as distributed by MLS GRID
- $349,9003 bd2 ba1.7k sqft530 Johnson Pkwy, Hammond, WI 54015For SaleMLS ID #7147469, Stephanie Lamia, EXIT Realty Springside. NorthstarMLS as distributed by MLS GRID
- $509,9003 bd2 ba1.6k sqft745 165th St, Hammond, WI 54015New ConstructionMLS ID #7087021, Melissa Wiegele, Coldwell Banker Realty. NorthstarMLS as distributed by MLS GRID
