Travel back in time with this 1937 gem, offering 5 bedrooms, 2 bathrooms, and 2,844 square feet of living space on a generous quarter-acre lot right in town. With the bones of a bygone era and a little TLC, this home is ready to shine again and become the showpiece it was always meant to be. From the moment you arrive, you'll appreciate the true character and craftsmanship that only a home like this can offer- the kind of charm you simply can't replicate in new construction. Inside, the spacious layout provides room for the whole family, with generous bedrooms and living areas that are just waiting to be brought back to their full glory. Outside, the property is packed with value-added features that set it apart. Owned solar means energy savings from day one, while a charming greenhouse is a gardener's dream come true. The detached garage with convenient alley access offers flexible parking and storage options, and the brand-new main water line -installed just last year- gives you the confidence of a major infrastructure upgrade already done. Situated in the heart of Willows, you'll enjoy the ease of walkable access to local schools, shops, and community services — all the conveniences of in-town living with the space you have been searching for. Whether you're an investor, a renovation enthusiast, or a buyer searching for that one-of-a-kind property with real soul, this is the property you don’t want to miss!
Under contract
Listed by: Almond Blossom Properties • Joshua Alves • Contact: 5305171533
Price cut: $10K (8/27)
$315,000
222 N Lassen St, Willows, CA 95988
5beds
2,844sqft
Single Family Residence
Built in 1937
0.26 Acres Lot
$309,000 Zestimate®
$111/sqft
$-- HOA
What's special
- 128 days
- 535
- 35
Zillow last checked:
Listing updated:
Listed by:
Joshua Alves DRE #01744650 5305171533,
Almond Blossom Properties
Source: CRMLS,MLS#: SN26122926 Originating MLS: California Regional MLS
Originating MLS: California Regional MLSFacts & features
Interior
Bedrooms & bathrooms
- Bedrooms: 5
- Bathrooms: 2
- Full bathrooms: 2
- Main level bathrooms: 1
- Main level bedrooms: 2
Rooms
- Room types: Center Hall, Entry/Foyer, Kitchen, Laundry, Living Room, Sunroom, Dining Room
Bathroom
- Features: Bathtub, Tub Shower
Heating
- Central
Cooling
- Central Air
Appliances
- Included: Electric Range, Microwave
- Laundry: Washer Hookup, Electric Dryer Hookup, Inside, Laundry Room
Features
- Separate/Formal Dining Room, High Ceilings
- Flooring: Wood
- Has fireplace: Yes
- Fireplace features: Living Room
- Common walls with other units/homes: No Common Walls
Interior area
- Total interior livable area: 2,844 sqft
Property
Parking
- Total spaces: 1
- Parking features: Garage
- Garage spaces: 1
Features
- Levels: Two
- Stories: 2
- Entry location: Front
- Patio & porch: Patio, Porch
- Pool features: None
- Spa features: None
- Has view: Yes
- View description: Neighborhood
Lot
- Size: 0.26 Acres
- Features: Back Yard, Front Yard, Lawn
Details
- Parcel number: 002092002000
- Special conditions: Trust
Construction
Type & style
- Home type: SingleFamily
- Property subtype: Single Family Residence
Condition
- New construction: No
- Year built: 1937
Utilities & green energy
- Sewer: Public Sewer
- Water: Public
- Utilities for property: Cable Connected, Electricity Connected, Natural Gas Connected, Sewer Connected, Water Connected
Community & HOA
Community
- Features: Sidewalks
Location
- Region: Willows
Financial & listing details
- Price per square foot: $111/sqft
- Tax assessed value: $63,088
- Date on market: 6/11/2026
- Cumulative days on market: 128 days
- Listing terms: Cash to New Loan
- Inclusions: Owned Solar, Stove
- Road surface type: Paved
Estimated market value
$309,000
$294,000 - $324,000
$2,923/mo
Price history
| Date | Event | Price |
|---|---|---|
| 10/8/2026 | Contingent | $315,000$111/sqft |
Source:  CRMLS #SN26122926 Report a problem CRMLS #SN26122926 Report a problem | ||
| 8/27/2026 | Price change | $315,000-3.1%$111/sqft |
Source: CRMLS #SN26122926 Report a problem | ||
| 7/28/2026 | Price change | $325,000-5.5%$114/sqft |
Source: CRMLS #SN26122926 Report a problem | ||
| 7/10/2026 | Price change | $344,000-1.7%$121/sqft |
Source: CRMLS #SN26122926 Report a problem | ||
| 6/11/2026 | Listed for sale | $350,000$123/sqft |
Source: CRMLS #SN26122926 Report a problem | ||
Public tax history
| Year | Property taxes | Tax assessment |
|---|---|---|
| 2026 | -- | $63,088 +2% |
| 2025 | $1,630 +7.2% | $61,852 +2% |
| 2024 | $1,521 +6.3% | $60,640 +2% |
| 2023 | $1,431 +6.8% | $59,452 +2% |
| 2022 | $1,339 +6.4% | $58,287 +2% |
| 2021 | $1,259 +7.6% | $57,145 +1% |
| 2020 | $1,170 +0.3% | $56,560 +2% |
| 2019 | $1,166 +9% | $55,452 +2% |
| 2018 | $1,070 +0.5% | $54,365 +2% |
| 2017 | $1,065 +3.6% | $53,300 +2% |
| 2016 | $1,027 +0.8% | $52,256 +1.5% |
| 2015 | $1,019 +1% | $51,472 +2% |
| 2014 | $1,009 | $50,465 +0.5% |
| 2013 | -- | $50,238 +2% |
| 2012 | -- | $49,254 +2% |
| 2011 | -- | $48,289 +0.8% |
| 2010 | -- | $47,929 -0.2% |
| 2009 | -- | $48,044 +2% |
| 2008 | -- | $47,103 +2% |
| 2007 | -- | $46,180 +2% |
| 2006 | -- | $45,275 +2% |
| 2005 | -- | $44,388 +2% |
| 2004 | -- | $43,519 +1.9% |
| 2003 | -- | $42,723 +2% |
| 2002 | -- | $41,886 +2% |
| 2001 | -- | $41,066 |
Find assessor info on the county website
Monthly payment
Est. payment
Payment breakdown
Explore the cost of this home by adjusting the details. Changes won't be saved.Climate risks
Neighborhood: 95988
Similar homes
- $--4 bd2 ba2k sqft261 S Lassen St, Willows, CA 95988Auction
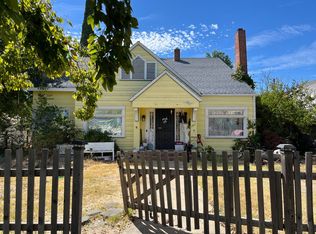 Auction.com 2
 - $319,9993 bd2 ba1.5k sqft309 N Merrill Ave, Willows, CA 95988For Sale
 MLS ID #SN26117979, Korri Von Seggern, Preferred Agents Real Estate. CRMLS
 - $309,9004 bd2 ba1.4k sqft1020 N Butte St, Willows, CA 95988For Sale
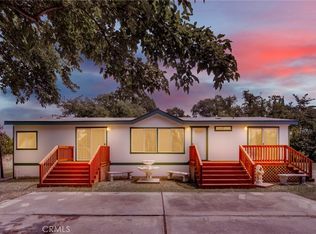 MLS ID #SN26090962, Colette Cutter, Better Choice Real Estate. CRMLS
 - $355,0003 bd2 ba1.7k sqft420 Green St, Willows, CA 95988For Sale
 MLS ID #SN26202120, Tim Schromm, Preferred Agents Real Estate -. CRMLS
Local buyer's agents are ready to help
