Much potential in this 3 bedroom, 2 full bathroom home having 1,692 sq. ft. in the heart of Magnolia. The main level features a kitchen with appliances that's open to a large formal dining room, a spacious living room with brick fireplace, a family room and a full bath. Upstairs has a big primary bedroom, 2 more ample sized bedrooms and another full bathroom. There is a full basement offering plenty of room for storage. Other features include a detached 2 car garage, a nice level back yard, a relaxing covered front porch and vinyl replacement windows. With a little TLC, cosmetic updating and "sweat equity" this property could be a real gem.
Active
Price cut: $10K (11/6)
$149,900
222 Plum St, Magnolia, OH 44643
3beds
1,692sqft
Single Family Residence
Built in 1900
10,798 Square Feet Lot
$-- Zestimate®
$89/sqft
$-- HOA
What's special
Relaxing covered front porchFamily roomLarge formal dining roomKitchen with appliancesVinyl replacement windows
- 42 days
- 448
- 24
Zillow last checked:
Listing updated:
Listed by:
Steve Neisel 330-323-4979 sneisel@cutlerhomes.com,
Cutler Real Estate
Source: MLS Now,MLS#: 5249312 Originating MLS: Stark Trumbull Area REALTORS
Facts & features
Interior
Bedrooms & bathrooms
- Bedrooms: 3
- Bathrooms: 2
- Full bathrooms: 2
- Main level bathrooms: 1
Primary bedroom
- Description: Flooring: Carpet
- Level: Second
- Dimensions: 15 x 16
Bedroom
- Description: Flooring: Carpet
- Level: Second
- Dimensions: 10 x 16
Bedroom
- Description: Flooring: Carpet
- Level: Second
- Dimensions: 11 x 11
Dining room
- Description: Flooring: Wood
- Level: First
- Dimensions: 11 x 16
Entry foyer
- Description: Flooring: Carpet
- Level: First
- Dimensions: 6 x 12
Family room
- Description: Flooring: Wood
- Level: First
- Dimensions: 12 x 14
Kitchen
- Description: Flooring: Luxury Vinyl Tile
- Level: First
- Dimensions: 8 x 11
Living room
- Description: Flooring: Wood
- Level: First
- Dimensions: 15 x 17
Heating
- Gas, Hot Water, Radiant, Steam
Cooling
- None
Appliances
- Included: Dishwasher, Range, Refrigerator
- Laundry: In Basement
Features
- Basement: Full,Unfinished
- Number of fireplaces: 1
- Fireplace features: Living Room, Wood Burning
Interior area
- Total structure area: 1,692
- Total interior livable area: 1,692 sqft
- Finished area above ground: 1,692
Property
Parking
- Total spaces: 2
- Parking features: Driveway, Detached, Garage
- Garage spaces: 2
Features
- Levels: Two
- Stories: 2
- Patio & porch: Front Porch
Lot
- Size: 10,798 Square Feet
Details
- Parcel number: 06500235
- Special conditions: Estate
Construction
Type & style
- Home type: SingleFamily
- Architectural style: Conventional
- Property subtype: Single Family Residence
Materials
- Aluminum Siding
- Roof: Asphalt,Fiberglass
Condition
- Fixer
- Year built: 1900
Utilities & green energy
- Sewer: Public Sewer
- Water: Public
Community & HOA
HOA
- Has HOA: No
Location
- Region: Magnolia
Financial & listing details
- Price per square foot: $89/sqft
- Tax assessed value: $138,300
- Annual tax amount: $1,627
- Date on market: 10/1/2026
- Cumulative days on market: 42 days
- Listing terms: Cash,Conventional
Estimated market value
Not available
Estimated sales range
Not available
Not available
Price history
| Date | Event | Price |
|---|---|---|
| 11/6/2026 | Price change | $149,900-6.3%$89/sqft |
Source:  MLS Now #5249312 Report a problem | ||
| 10/1/2026 | Listed for sale | $159,900$95/sqft |
Source: MLS Now #5249312 Report a problem | ||
Public tax history
| Year | Property taxes | Tax assessment |
|---|---|---|
| 2024 | $1,675 +60% | $48,410 +58.8% |
| 2023 | $1,046 +2.6% | $30,490 |
| 2022 | $1,020 +93.7% | $30,490 |
| 2021 | $526 -70.1% | $30,490 +14.8% |
| 2020 | $1,760 +11.8% | $26,570 |
| 2019 | $1,575 | $26,570 |
| 2018 | $1,575 +5.3% | $26,570 +11.5% |
| 2017 | $1,496 +1.5% | $23,840 +2.7% |
| 2016 | $1,474 -1.1% | $23,210 |
| 2015 | $1,491 | $23,210 +27.5% |
| 2014 | $1,491 +157.5% | $18,200 |
| 2013 | $579 | $18,200 |
| 2012 | -- | $18,200 -25% |
| 2011 | -- | $24,260 -0.3% |
| 2010 | -- | $24,330 |
| 2009 | $1,434 +4.7% | -- |
| 2008 | $1,369 -0.7% | -- |
| 2007 | $1,378 +36% | -- |
| 2005 | $1,013 +11.2% | -- |
| 2004 | $911 -0.5% | -- |
| 2003 | $916 +13.1% | -- |
| 2002 | $810 +4.5% | -- |
| 2001 | $775 -2.8% | -- |
| 2000 | $797 | -- |
Find assessor info on the county website
Monthly payment
Est. payment
Payment breakdown
Explore the cost of this home by adjusting the details. Changes won't be saved.Climate risks
Neighborhood: 44643
Nearby schools
Schools provided by the listing agent
- District: Sandy Valley LSD Stark- 7616
Source: MLS Now. This data may not be complete. We recommend contacting the local school district to confirm school assignments for this home.
Similar homes
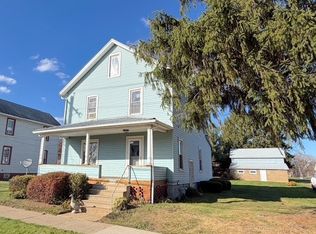
- $164,9003 bd1 ba1.5k sqft445 Harrison St, Magnolia, OH 44643For Sale
 MLS ID #5257786, Dawn C Leone, McInturf Realty. MLS Now
- $139,9002 bd1 ba910 sqft149 Plum St, Magnolia, OH 44643For Sale
 MLS ID #5259402, Anthony Dente, Plum Tree Realty, LLC. MLS Now
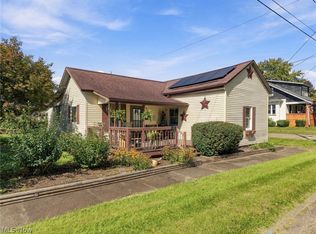
- $170,0003 bd1 ba1.5k sqft185 Brady St, Magnolia, OH 44643For Sale
 MLS ID #5248484, Sarah Omaits, Real of Ohio. MLS Now
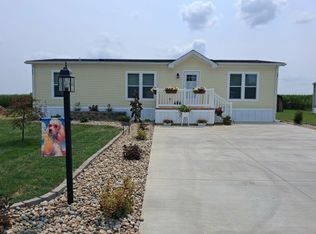
- from $140,9003 bd2 ba1.3k sqftSkyline - Millcreek 134N Sandy Valley Estates Plan, Sandy Valley Estates, Magnolia, OH 44643New Construction
 UMH Properties Inc
