Welcome to 185 Brady St, Magnolia, Ohio! A well maintained and lovingly cared for home, situated on a corner lot, with so much to appreciate inside and out. From the moment you arrive, you’ll notice the inviting exterior, landscaped with an abundance of beautiful perennials that add color and charm throughout the property. Inside, the spacious eat-in kitchen offers plenty of room to gather and features a large picture window overlooking the backyard, bringing in natural light while giving you a great view of the outdoor space. A convenient walk-in pantry provides excellent additional storage, and all appliances will stay, making this home even easier to move right into. The comfortable living spaces have a warm, welcoming feel, while the enclosed sunroom is sure to become a favorite spot in the home; perfect for morning coffee, relaxing with a book, entertaining, or keeping your favorite plants happy year-round. Outside, enjoy the privacy and functionality of the fenced-in backyard, patio area, established landscaping, and plenty of space to garden, entertain, or simply enjoy the outdoors. The property also features an oversized detached 2-car garage, offering generous room for vehicles, storage, hobbies, or workshop space. With its corner lot, fenced yard, sunroom, oversized garage, pantry, beautiful perennial gardens, and evident pride of ownership, 185 Brady St is a home that has been well loved and carefully maintained over the years. For added peace of mind, the sellers are offering a 14-month home warranty through Home Warranty Inc. with the purchase of the home. Come see everything this charming Magnolia property has to offer! Call Today!
Active
Price cut: $29.9K (11/8)
$170,000
185 Brady St, Magnolia, OH 44643
3beds
1,500sqft
Single Family Residence
Built in 1944
5,702 Square Feet Lot
$-- Zestimate®
$113/sqft
$-- HOA
What's special
Beautiful perennial gardensInviting exteriorCorner lotFenced-in backyardEstablished landscapingPatio areaWalk-in pantry
- 39 days
- 481
- 22
Zillow last checked:
Listing updated:
Listed by:
Sarah Omaits 330-771-7817 sarahomaits@gmail.com,
Real of Ohio,
Deborah S Cozart 740-632-7580,
Real of Ohio
Source: MLS Now,MLS#: 5248484 Originating MLS: Other/Unspecificed
Facts & features
Interior
Bedrooms & bathrooms
- Bedrooms: 3
- Bathrooms: 1
- Full bathrooms: 1
- Main level bathrooms: 1
- Main level bedrooms: 3
Primary bedroom
- Description: Flooring: Carpet
- Level: First
- Dimensions: 15.1 x 12.4
Bedroom
- Description: Flooring: Carpet
- Level: First
- Dimensions: 12.3 x 11.3
Bedroom
- Description: Flooring: Carpet
- Level: First
- Dimensions: 13.6 x 9.7
Bathroom
- Level: First
- Dimensions: 8.2 x 4.9
Kitchen
- Level: First
- Dimensions: 17.4 x 12.11
Living room
- Description: Flooring: Carpet
- Level: First
- Dimensions: 15.1 x 16.2
Pantry
- Level: First
- Dimensions: 4.6 x 3.8
Sunroom
- Level: First
- Dimensions: 11.5 x 17.4
Heating
- Forced Air, Gas
Cooling
- Central Air
Appliances
- Included: Dryer, Dishwasher, Range, Refrigerator, Washer
- Laundry: In Basement
Features
- Eat-in Kitchen, Pantry
- Basement: Common Basement,Concrete,Sump Pump
- Number of fireplaces: 1
- Fireplace features: Decorative
Interior area
- Total structure area: 1,500
- Total interior livable area: 1,500 sqft
- Finished area above ground: 1,500
Video & virtual tour
Property
Parking
- Total spaces: 2
- Parking features: Concrete, Driveway, Detached, Garage
- Garage spaces: 2
Features
- Levels: One
- Stories: 1
- Patio & porch: Covered, Enclosed, Front Porch, Patio, Porch
- Exterior features: Private Entrance, Private Yard
- Fencing: Fenced,Privacy
- Has view: Yes
- View description: Neighborhood
Lot
- Size: 5,702 Square Feet
- Features: Corner Lot
Details
- Parcel number: 06500182
Construction
Type & style
- Home type: SingleFamily
- Architectural style: Conventional,Ranch
- Property subtype: Single Family Residence
Materials
- Vinyl Siding
- Foundation: Block
- Roof: Shingle
Condition
- Unknown
- Year built: 1944
Details
- Warranty included: Yes
Utilities & green energy
- Sewer: Public Sewer
- Water: Public
Community & HOA
Community
- Subdivision: Magnolia
HOA
- Has HOA: No
Location
- Region: Magnolia
Financial & listing details
- Price per square foot: $113/sqft
- Tax assessed value: $130,700
- Annual tax amount: $1,961
- Date on market: 9/30/2026
- Cumulative days on market: 40 days
Estimated market value
Not available
Estimated sales range
Not available
Not available
Price history
| Date | Event | Price |
|---|---|---|
| 11/8/2026 | Price change | $170,000-15%$113/sqft |
Source:  MLS Now #5248484 Report a problem | ||
| 10/17/2026 | Price change | $199,900-9.1%$133/sqft |
Source: MLS Now #5248484 Report a problem | ||
| 10/10/2026 | Price change | $220,000-3.9%$147/sqft |
Source: MLS Now #5248484 Report a problem | ||
| 9/30/2026 | Listed for sale | $229,000+174.3%$153/sqft |
Source: MLS Now #5248484 Report a problem | ||
| 1/12/2013 | Listing removed | $83,500$56/sqft |
Source: Howard Hanna - Canton #3349561 Report a problem | ||
| 11/21/2012 | Price change | $83,500-2.8%$56/sqft |
Source: Howard Hanna - Canton #3349561 Report a problem | ||
| 11/17/2012 | Price change | $85,900-4.4%$57/sqft |
Source: Howard Hanna - Canton #3349561 Report a problem | ||
| 9/11/2012 | Listed for sale | $89,900+42.5%$60/sqft |
Source: Howard Hanna - Canton #3349561 Report a problem | ||
| 7/12/1996 | Sold | $63,100+44.1%$42/sqft |
Source: Public Record Report a problem | ||
| 6/20/1994 | Sold | $43,800$29/sqft |
Source: Public Record Report a problem | ||
Public tax history
| Year | Property taxes | Tax assessment |
|---|---|---|
| 2024 | $1,984 +12.9% | $45,750 +27.7% |
| 2023 | $1,758 -0.8% | $35,840 |
| 2022 | $1,771 -0.7% | $35,840 |
| 2021 | $1,784 +7.3% | $35,840 +18.5% |
| 2020 | $1,663 | $30,250 |
| 2019 | $1,663 | $30,250 |
| 2018 | $1,663 +2.3% | $30,250 +8.3% |
| 2017 | $1,626 +42.6% | $27,940 +44.6% |
| 2016 | $1,140 -1.1% | $19,320 |
| 2015 | $1,153 | $19,320 +26.9% |
| 2014 | $1,153 +144% | $15,230 |
| 2013 | $472 | $15,230 |
| 2012 | -- | $15,230 -27.8% |
| 2011 | -- | $21,080 +0.4% |
| 2010 | -- | $21,000 |
| 2009 | $1,203 +4.2% | -- |
| 2008 | $1,155 -0.7% | -- |
| 2007 | $1,163 +42.4% | -- |
| 2005 | $817 +11.3% | -- |
| 2004 | $734 -0.5% | -- |
| 2003 | $738 +11.3% | -- |
| 2002 | $663 +4.6% | -- |
| 2001 | $634 -2.8% | -- |
| 2000 | $652 | -- |
Find assessor info on the county website
Monthly payment
Est. payment
Payment breakdown
Explore the cost of this home by adjusting the details. Changes won't be saved.Climate risks
Neighborhood: 44643
Nearby schools
Schools provided by the listing agent
- District: Sandy Valley LSD Stark- 7616
Source: MLS Now. This data may not be complete. We recommend contacting the local school district to confirm school assignments for this home.
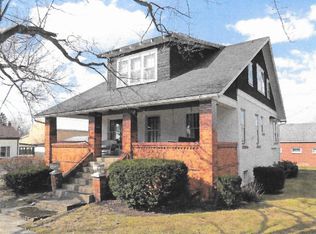
Similar homes
- $164,9003 bd1 ba1.5k sqft445 Harrison St, Magnolia, OH 44643For Sale
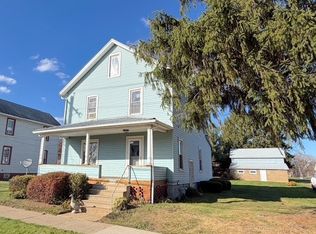 MLS ID #5257786, Dawn C Leone, McInturf Realty. MLS Now
- $149,9003 bd2 ba1.6k sqft222 Plum St, Magnolia, OH 44643For Sale
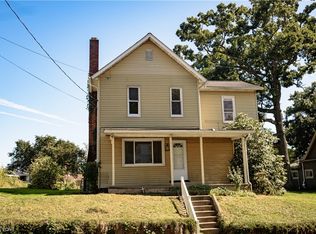 MLS ID #5249312, Steve Neisel, Cutler Real Estate. MLS Now
- $139,9002 bd1 ba910 sqft149 Plum St, Magnolia, OH 44643For Sale
 MLS ID #5259402, Anthony Dente, Plum Tree Realty, LLC. MLS Now
- $169,9003 bd1 ba1.2k sqft209 43rd St SW, Canton, OH 44706For Sale
 MLS ID #5251708, Megan Eckstein, Keller Williams Chervenic Rlty. MLS Now
