Skip main navigation
Off market
  • Price Unknown

    222 Upper Canyon Dr N, Kelowna, BC V1V 3C7

    5beds
    3baths
    --sqft
    Single Family Residence
    Built in 2013
    -- sqft lot
    $-- Zestimate®
    C$--/sqft
    C$4,247 Estimated rent

    Home value

    Not available

    Estimated sales range

    Not available

    Not available

    Loading
    Loading...

    Owner options

    List your home for rent

    C$4,247/mo

    Rent Zestimate®

    Find your next renter with Zillow Rental Manager. Plus, with online applications, you can quickly screen prospective tenants – for free.

    Learn more

    C$4,247/mo

    Rent Zestimate®

    Refinance and save

    Refinancing to a lower rate could help reduce your monthly payments and save thousands over the life of the loan.

    See today's rates

    Explore your selling options

    Work with a Zillow partner agent

    Leverage their expertise and Zillow's premium Showcase listings to get your home seen by more buyers.

    Get started

    List with your own agent

    Get your home in front of millions of buyers by listing it on Zillow.

    Learn how to do it

    Sell it yourself

    Take full control of how buyers see your home on Zillow by listing For Sale by Owner (FSBO).

    List your home

    What's special

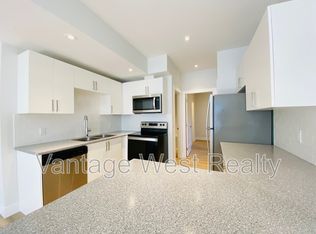
    This charming grade-level entry home in the desirable Wilden neighbourhood offers the perfect opportunity for comfortable and versatile living at an affordable price! Step in to the spacious tiled foyer with access to laundry, in-law suite, and a double garage that includes additional space for storage or workshop. Upstairs you’ll find a bright and inviting open concept living room with soaring 10'+ ceilings and stunning views of the surrounding mountains. The spacious kitchen features stainless steel appliances, quartz countertops and a walk-in pantry. Step out to your covered deck with BBQ hook up; A lovely space for entertaining guests and enjoying the privacy of your fully fenced, low maintenance backyard that backs on to green space. In addition, convenient balcony access off the front room dining area is the perfect way to enjoy picturesque valley views. The primary bedroom boasts a luxurious 5 piece ensuite with dual sinks, soaker tub, glass enclosed shower, and walk-in closet. Two additional bedrooms on the main floor provide ample space, with large windows for an abundance of natural light. The one or two-bedroom suite on the lower level allows for flexibility in its use, whether accommodating extended family or entertaining guests. With close proximity to schools, parks, and hiking trails, this home is the ideal blend of comfort and convenience.

    This property is not currently displayed as for sale or rent on Zillow. This may be different from what's on other websites or public sources.


    Zillow last checked:

    Source: Engel & Volkers,MLS®#: 10309659MLS Logo

    Facts & features

    Interior

    Bedrooms & bathrooms
    • Bedrooms: 5
    • Bathrooms: 3

    Construction

    Type & style
    • Home type: SingleFamily
    • Property subtype: Single Family Residence
    Condition
    • Year built: 2013

    Community & HOA

    Location
    • Region: Kelowna

    Financial & listing details

    • Date on market: 6/6/2024
    • Lease term: Contact For Details

    Price history

    DateEventPrice
    9/5/2024Listing removedC$1,134,000
    Source: Engel & Volkers #10309659 Report a problem
    6/25/2024Price changeC$1,134,000-0.9%
    Source: Engel & Volkers #10309659 Report a problem
    6/6/2024Listed for saleC$1,144,000
    Source: Engel & Volkers #10309659 Report a problem

    Public tax history

    Tax history is unavailable.

    Neighborhood: Glenmore

    Nearby schools

    GreatSchools rating

    No schools nearby

    We couldn't find any schools near this home.