Completely remodeled, main-level living, and a one-car garage just steps from your door—this Baxter Springs condo checks all the right boxes. Located at 2220 Baxter Lane #4, this 2-bedroom, 2-bath home offers 970 square feet of beautifully updated, move-in-ready living in a convenient Bozeman location.
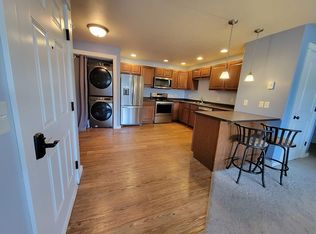
Step inside to a bright, fresh interior where the work has already been done. Updates include new flooring throughout, fresh interior paint, new light fixtures, newly painted cabinetry, granite countertops, and a new center island that adds valuable workspace and a natural gathering spot. The refreshed kitchen also features a new refrigerator and dishwasher, while new bathroom flooring carries the updated feel throughout the home.
The main-level layout is one of this condo’s standout features. Everyday living is simple and convenient, with the one-car garage just steps away and direct outdoor access through the back door. An additional assigned parking space provides convenient parking for a second vehicle or guests.
Baxter Springs puts you close to shopping, grocery stores, restaurants, trails, and the everyday conveniences of Bozeman’s west side. Whether you’re looking for a primary residence, a low-maintenance Bozeman home, or simply want an updated property without a long list of projects, this condo offers an appealing combination of location, functionality, and value.
Two bedrooms. Two baths. Main-level living. Garage parking. Completely remodeled and ready to enjoy. Come see what makes 2220 Baxter Lane #4 stand out.
For sale
$349,000
2220 Baxter Ln #4C, Bozeman, MT 59718
2beds
970sqft
Condominium
Built in 2007
-- sqft lot
$-- Zestimate®
$360/sqft
$260/mo HOA
What's special
Fresh interior paintNew flooring throughoutRefreshed kitchenAdditional assigned parking spaceBright fresh interiorNew refrigerator and dishwasherMain-level living
- 1 day |
- 177 |
- 8 |
Zillow last checked:
Listing updated:
Listed by:
Tyler Garrison 406-570-7024,
ERA Landmark Real Estate
Source: Big Sky Country MLS,MLS#: 414003Originating MLS: Big Sky Country MLS
Facts & features
Interior
Bedrooms & bathrooms
- Bedrooms: 2
- Bathrooms: 2
- Full bathrooms: 2
Rooms
- Room types: Dining Room, Kitchen, Laundry, Living Room
Bedroom
- Level: Main
Dining room
- Level: Main
Other
- Level: Main
Kitchen
- Level: Main
Laundry
- Level: Main
Living room
- Level: Main
Heating
- Radiant Floor
Cooling
- Ceiling Fan(s)
Features
- Bedroom on Main Level, Full Bath on Main Level
Interior area
- Total structure area: 970
- Total interior livable area: 970 sqft
- Finished area above ground: 970
Property
Parking
- Total spaces: 2
- Parking features: Detached, Garage
- Garage spaces: 2
Features
- Levels: One
- Stories: 1
Details
- Parcel number: RGG59201
- Zoning description: Call Listing Agent for Details
- Special conditions: None
Construction
Type & style
- Home type: Condo
- Property subtype: Condominium
Condition
- New construction: No
- Year built: 2007
Utilities & green energy
- Sewer: Public Sewer
- Water: Public
- Utilities for property: Sewer Available, Water Available
Community & HOA
Community
- Subdivision: Baxter Condos
HOA
- Has HOA: Yes
- Amenities included: Trail(s)
- Services included: Insurance, Maintenance Grounds, Maintenance Structure, Sewer, Snow Removal, Trash, Water
- HOA fee: $780 quarterly
Location
- Region: Bozeman
Financial & listing details
- Price per square foot: $360/sqft
- Annual tax amount: $1,808
- Date on market: 8/17/2026
- Listing terms: Cash,3rd Party Financing
Estimated market value
Not available
Estimated sales range
Not available
Not available
Price history
| Date | Event | Price |
|---|---|---|
| 8/17/2026 | Listed for sale | $349,000$360/sqft |
Source: Big Sky Country MLS #414003 Report a problem | ||
Public tax history
Tax history is unavailable.
Monthly payment
Est. payment
Payment breakdown
Explore the cost of this home by adjusting the details. Changes won't be saved.Climate risks
Neighborhood: 59718
Nearby schools
GreatSchools rating
- 8/10Emily Dickinson SchoolGrades: PK-5Distance: 0.7 mi
- 8/10Chief Joseph Middle SchoolGrades: 6-8Distance: 1.4 mi
- NAGallatin High SchoolGrades: 9-12Distance: 1.8 mi
- $--2 bd2 ba970 sqft2220 Baxter Ln UNIT C12, Bozeman, MT 59718Sold

- $307,1002 bd2 ba970 sqft2220 Baxter Ln APT 12, Bozeman, MT 59718Off Market
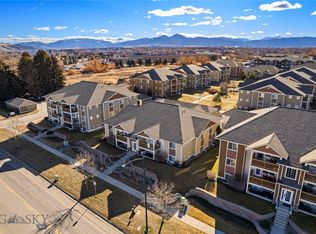
- $--2 bd2 ba970 sqft2240 Baxter Ln APT 7, Bozeman, MT 59718Sold
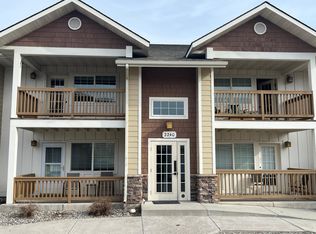
- $2,1002 bd2 ba970 sqft2240 Baxter Ln APT 5, Bozeman, MT 59718For Rent
- $--2 bd2 ba970 sqft2222 Baxter Ln APT 1, Bozeman, MT 59718Off Market
- $--2 bd2 ba970 sqft2242 Baxter Ln UNIT 7, Bozeman, MT 59718Sold
- $--2 bd2 ba970 sqft2242 Baxter Ln BUILDING 9, Bozeman, MT 59718Sold
- $311,0002 bd2 ba970 sqft2242 Baxter Ln APT 12, Bozeman, MT 59718Off Market
A local agent can set up tours, give advice and negotiate with sellers.
Similar homes
- $300,0002 bd1 ba984 sqft2115 Durston Rd Unit 13, Bozeman, MT 59718For Sale
 MLS ID #413902, Carissa Maus, ERA Landmark Real Estate. Big Sky Country MLS
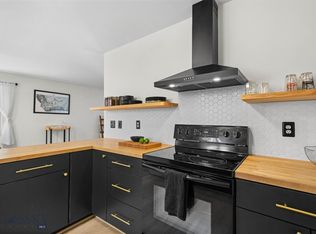
 - $350,0002 bd1 ba1k sqft111 S Yellowstone Ave APT 4, Bozeman, MT 59718For Sale
 MLS ID #413694, Erica Hart, Hart Real Estate. Big Sky Country MLS
 - $399,0002 bd2 ba1.1k sqft1703 W Olive St APT 9, Bozeman, MT 59715For Sale
 MLS ID #413961, Katie Kilfoil, Small Dog Realty. Big Sky Country MLS
 - $318,0002 bd2 ba1k sqft211 Michael Grove Ave #1A, Bozeman, MT 59718For Sale
 MLS ID #413055, Michelle Haverstick, Gallatin Realty Group. Big Sky Country MLS
 - $299,0002 bd1 ba910 sqft3505A Fallon St #1, Bozeman, MT 59718For SaleMLS ID #413718, Lacy Shull, Coldwell Banker Distinctive Properties. Big Sky Country MLS
- $415,0002 bd3 ba1.3k sqft56 Kimball Ave APT D, Bozeman, MT 59718For SaleMLS ID #414015, Samantha Ormesher, Windermere Great Divide-Bozeman. Big Sky Country MLS
- $430,0002 bd3 ba1.2k sqft2720 Sartain St Unit 103B, Bozeman, MT 59718For SaleMLS ID #413645, Joe Kolwyck, Berkshire Hathaway - Bozeman. Big Sky Country MLS
- $385,0003 bd3 ba1.3k sqft427 Michael Grove Ave APT 18, Bozeman, MT 59718For SaleMLS ID #413398, Jessica Gustafson, Bozeman Real Estate Group. Big Sky Country MLS
- $382,0003 bd2 ba1.3k sqft3024 W Villard St #3D, Bozeman, MT 59718For SaleMLS ID #412507, Chase Edwards, Ridgeline Realty. Big Sky Country MLS
- $295,0001 bd2 ba802 sqft2720 Sartain St Unit 303B, Bozeman, MT 59718For SaleMLS ID #413316, Jennifer Monroe, Absaroka Realty. Big Sky Country MLS
- $300,0002 bd2 ba936 sqft3401 Fallon St APT 1D, Bozeman, MT 59718For SaleMLS ID #412503, Tamara Williams, Tamara Williams and Company. Big Sky Country MLS
- $379,0003 bd2 ba1.3k sqft3024 W Villard St Unit 3G, Bozeman, MT 59718For SaleMLS ID #409527, Kelly Martin, Windermere Great Divide-Bozeman. Big Sky Country MLS
- $410,0002 bd2 ba1.2k sqft2200 W Dickerson St APT 64, Bozeman, MT 59718For SaleMLS ID #413794, Elyn Walker, REAL Broker. Big Sky Country MLS
- $459,0002 bd3 ba1k sqft2710 Sartain St Unit 103, Bozeman, MT 59718For Sale By Owner
- $410,0001 bd1 ba791 sqft75 Highnoon Way Unit D, Bozeman, MT 59718For SaleMLS ID #414020, Andrew Hurlburt, Bozeman Real Estate Group. Big Sky Country MLS
- $385,0002 bd2 ba1k sqft625 N 5th Ave APT V, Bozeman, MT 59715For SaleMLS ID #413005, Chase Heiland, Keller Williams Montana Realty. Big Sky Country MLS
- $349,0003 bd2 ba1.3k sqft17 Chestnut Grove Ave #17, Bozeman, MT 59718For SaleMLS ID #409897, Deirdre Quinn, REAL Broker. Big Sky Country MLS
- $399,0003 bd2 ba1.3k sqft1124 Longbow Ln #1A, Bozeman, MT 59718For SaleMLS ID #412186, Kelley Halle, Berkshire Hathaway - Bozeman. Big Sky Country MLS
- $410,0003 bd3 ba1.4k sqft2685 Typha Ct Unit 3, Bozeman, MT 59718For SaleMLS ID #410041, Chris Haas, Bozeman Brokers. Big Sky Country MLS
- $424,9002 bd2 ba1k sqft2440 Tschache Ln #302, Bozeman, MT 59715For SaleMLS ID #410415, Tracy Weathers, Engel & Volkers - Bozeman. Big Sky Country MLS
