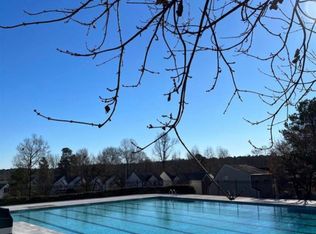
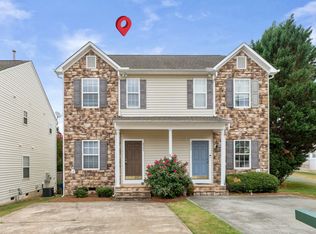
Welcome to this charming 2-bedroom, 2.5-bath end-unit townhome in the highly desirable Hedingham community! Conveniently located in Raleigh, this home offers comfortable living, a desirable floor plan, and an abundance of community amenities. The main level features a spacious living room with hardwood floors and a cozy fireplace, flowing seamlessly into the kitchen and separate dining area. The kitchen offers plenty of cabinet space, stainless steel appliances, and access to the large wooden deck. Upstairs, you'll find two generously sized bedrooms, each with its own private bath, offering comfort and flexibility for guests, a home office, or other personal needs. Recent updates include a 2024 water heater, all appliances replaced in 2023, and HVAC replaced in 2022, providing added peace of mind for the next owner. Enjoy all that Hedingham has to offer, including an 18-hole golf course, two swimming pools, athletic center with fitness equipment, tennis courts, lakes, scenic walking trails, and neighborhood parks. With its end-unit location, spacious living areas, private deck, and convenient Raleigh location, this home is a wonderful opportunity to enjoy an active community lifestyle while being close to shopping, dining, major roadways, and everything Raleigh has to offer.
For sale
$200,000
2220 Turtle Point Dr, Raleigh, NC 27604
2beds
1,078sqft
Townhouse
Built in 1998
1,742 Square Feet Lot
$195,200 Zestimate®
$186/sqft
$158/mo HOA
What's special
Cozy fireplacePrivate deckHardwood floorsTwo generously sized bedroomsStainless steel appliances
- 1 day
- 104
- 16
Likely to sell faster than
Zillow last checked:
Listing updated:
Listed by:
Jordan Clark 919-901-5080,
Real Broker, LLC
Source: Doorify MLS,MLS#: 10194776
Facts & features
Interior
Bedrooms & bathrooms
- Bedrooms: 2
- Bathrooms: 3
- Full bathrooms: 2
- 1/2 bathrooms: 1
Primary bedroom
- Level: Second
- Area: 155.25 Square Feet
- Dimensions: 13.5 x 11.5
Bedroom 2
- Level: Second
- Area: 160.74 Square Feet
- Dimensions: 14.1 x 11.4
Dining room
- Level: Main
- Area: 55.46 Square Feet
- Dimensions: 9.4 x 5.9
Family room
- Level: Main
- Area: 229.68 Square Feet
- Dimensions: 17.4 x 13.2
Kitchen
- Level: Main
- Area: 55.46 Square Feet
- Dimensions: 9.4 x 5.9
Laundry
- Level: Second
- Area: 14.82 Square Feet
- Dimensions: 5.7 x 2.6
Heating
- Forced Air
Cooling
- Central Air
Appliances
- Included: Dryer, Dishwasher, Electric Range, Microwave, Refrigerator, Stainless Steel Appliance(s), Washer
- Laundry: Laundry Room, Upper Level
Features
- Ceiling Fan(s), Laminate Counters, Walk-In Closet(s), Bathtub/Shower Combination
- Flooring: Carpet, Hardwood, Tile, Vinyl
- Number of fireplaces: 1
- Fireplace features: Living Room
- Common walls with other units/homes: 1 Common Wall,End Unit,No One Above,No One Below
Interior area
- Total structure area: 1,078
- Total interior livable area: 1,078 sqft
- Finished area above ground: 1,078
- Finished area below ground: 0
Property
Parking
- Total spaces: 2
- Parking features: Driveway, Parking Pad
- Uncovered spaces: 2
Features
- Levels: Two
- Stories: 2
- Patio & porch: Deck, Porch, Screened
- Exterior features: Rain Gutters
Lot
- Size: 1,742 Square Feet
Details
- Parcel number: 173504509652000 0239254
- Zoning: PD
- Special conditions: Standard
Construction
Type & style
- Home type: Townhouse
- Architectural style: Traditional,Transitional
- Property subtype: Townhouse
Materials
- Aluminum Siding
- Foundation: Slab
- Roof: Shingle
Condition
- New construction: No
- Year built: 1998
Utilities & green energy
- Sewer: Public Sewer
- Water: Public
Community & HOA
Community
- Features: Clubhouse, Fitness Center, Playground, Pool, Suburban, Street Lights, Sidewalks, Tennis Court(s)
- Subdivision: Hedingham
HOA
- Has HOA: Yes
- Amenities included: Clubhouse, Maintenance Grounds, Pool
- Services included: Maintenance Grounds
- HOA fee: $158 monthly
- HOA name: Hedingham Community Association
- HOA phone: 919-231-9050
Location
- Region: Raleigh
Financial & listing details
- Price per square foot: $186/sqft
- Tax assessed value: $222,648
- Annual tax amount: $2,044
- Date on market: 9/24/2026
- Listing agreement: Exclusive Right To Sell
- Listing terms: Cash,Conventional,FHA,VA Loan
- Ownership type: Townhouse
Estimated market value
$195,200
$185,000 - $205,000
$1,479/mo
Price history
| Date | Event | Price |
|---|---|---|
| 9/24/2026 | Listed for sale | $200,000+82%$186/sqft |
Source:  Doorify MLS #10194776 Report a problem Doorify MLS #10194776 Report a problem | ||
| 8/3/2010 | Listing removed | $109,900$102/sqft |
Source: Allen Tate Company #1679011 Report a problem | ||
| 2/18/2010 | Price change | $109,900-3.5%$102/sqft |
Source: Allen Tate Company #1679011 Report a problem | ||
| 8/8/2009 | Listed for sale | $113,900+21.8%$106/sqft |
Source: Allen Tate Company #1679011 Report a problem | ||
| 5/3/2004 | Sold | $93,500-0.5%$87/sqft |
Source: Public Record Report a problem | ||
| 9/25/1998 | Sold | $94,000$87/sqft |
Source: Public Record Report a problem | ||
Public tax history
| Year | Property taxes | Tax assessment |
|---|---|---|
| 2025 | $1,962 +0.4% | $222,648 |
| 2024 | $1,954 +28% | $222,648 +61.1% |
| 2023 | $1,526 +7.5% | $138,197 |
| 2022 | $1,419 +4% | $138,197 |
| 2021 | $1,365 +10% | $138,197 |
| 2020 | $1,240 +13.1% | $138,197 +48.8% |
| 2019 | $1,097 | $92,900 |
| 2018 | $1,097 +23.7% | $92,900 |
| 2017 | $886 +12.7% | $92,900 |
| 2016 | $786 +67.4% | $92,900 -8.4% |
| 2015 | $470 +77% | $101,385 |
| 2014 | $265 | $101,385 |
| 2013 | -- | $101,385 |
| 2012 | -- | $101,385 |
| 2011 | -- | $101,385 |
| 2010 | -- | $101,385 |
| 2009 | -- | $101,385 |
| 2008 | -- | -- |
| 2007 | -- | -- |
| 2006 | -- | -- |
| 2005 | -- | -- |
| 2004 | -- | -- |
| 2003 | -- | -- |
Find assessor info on the county website
Monthly payment
Est. payment
Payment breakdown
Explore the cost of this home by adjusting the details. Changes won't be saved.Climate risks
Neighborhood: Northeast Raleigh
Nearby schools
Schools provided by the listing agent
- Elementary: Wake - Beaverdam Elementary School
- Middle: Wake - River Bend Middle School
- High: Wake - Knightdale High
Source: Doorify MLS. This data may not be complete. We recommend contacting the local school district to confirm school assignments for this home.
Similar homes
- $230,0002 bd3 ba1k sqft2425 Bay Harbor Dr, Raleigh, NC 27604For Sale
 MLS ID #10194323, Heather Blanchard. Doorify MLS
 - $205,0002 bd3 ba1k sqft2646 Blackwolf Run Ln, Raleigh, NC 27604For Sale
 MLS ID #10180908, Angie Cole. Doorify MLS
 - $227,5002 bd3 ba1k sqft2125 Ventana Ln, Raleigh, NC 27604For Sale
 MLS ID #10185219, Terrence Boykin. Doorify MLS
 - $229,0002 bd3 ba1.1k sqft2533 Bay Harbor Dr, Raleigh, NC 27604For Sale
 MLS ID #10174697, Gabie Lambrechtse. Doorify MLS
 - $205,0001 bd1 ba715 sqft2331 Whistling Straits Way, Raleigh, NC 27604For SaleMLS ID #10189111, Margaret McPhail. Doorify MLS
- $239,9902 bd3 ba1k sqft2045 Persimmon Ridge Dr, Raleigh, NC 27604For SaleMLS ID #10183678, Leslie Williams. Doorify MLS
- $240,0002 bd2 ba1k sqft5367 Cog Hill Ct, Raleigh, NC 27604For SaleMLS ID #10176376, Marti Hampton. Doorify MLS
- $196,0001 bd1 ba809 sqft2221 Whistling Straits Way, Raleigh, NC 27604For SaleMLS ID #10163401, Moe Thornhill. Doorify MLS
- $209,9001 bd2 ba642 sqft901 Canenaugh Dr APT 106, Raleigh, NC 27604For SaleMLS ID #10194656, Kelly Gropp. Doorify MLS
- $199,0003 bd3 ba1.2k sqft4276 Lake Ridge Dr, Raleigh, NC 27604For SaleMLS ID #10193757, Jonathan Smith. Doorify MLS
- $199,9002 bd3 ba1.2k sqft4425 Roller Ct, Raleigh, NC 27604For SaleMLS ID #10182937, Carlin O'Brien. Doorify MLS
- $280,9992 bd3 ba1.1k sqft2522 Blackwolf Run Ln, Raleigh, NC 27604For SaleMLS ID #10192138, Mercede Estrada. Doorify MLS
- $220,0003 bd3 ba1.3k sqft2717 Andover Glen Rd, Raleigh, NC 27604For SaleMLS ID #10182497, Mel Ersoy. Doorify MLS
- $130,0002 bd1 ba737 sqft4508 N New Hope Rd, Raleigh, NC 27604For SaleMLS ID #10194372, Vanessa K Kee. Doorify MLS
- $249,0003 bd3 ba1.3k sqft2129 Persimmon Ridge Dr, Raleigh, NC 27604For SaleMLS ID #10178337, Phyllis Algood. Doorify MLS
- $274,9003 bd3 ba1.4k sqft2537 Blackwolf Run Ln, Raleigh, NC 27604For SaleMLS ID #10191885, Susana Yourcheck. Doorify MLS
- $198,0002 bd2 ba1.1k sqft4409 Lake Ridge Dr, Raleigh, NC 27604For SaleMLS ID #10165754, Hanadee Jameel Ali. Doorify MLS
- $209,9002 bd3 ba1.1k sqft4746 Parkville Dr, Raleigh, NC 27604For SaleMLS ID #10177805, Viktoria Sushik. Doorify MLS
- $245,0003 bd3 ba1.4k sqft1813 Crystal Downs Ln, Raleigh, NC 27604For SaleMLS ID #10180566, Adam Grossman. Doorify MLS
- $295,0002 bd3 ba1.4k sqft2145 Thornblade Dr, Raleigh, NC 27604For SaleMLS ID #10191255, Glen Clemmons. Doorify MLS
