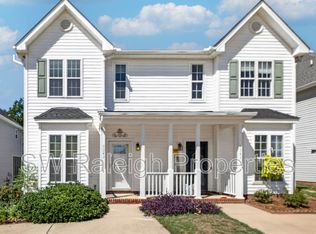
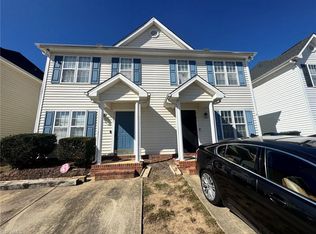
Bright and open townhome in Hedingham! Kitchen opens to the living/dining room. Built-in shelving makes for a cozy reading corner. Three spacious bedrooms. Baths feature walk-in showers. Enjoy year-round golf course views from the sun porch and deck. Pool is close by. Convenient to shopping and restaurants. Home is also offered for rent.
For sale
$245,000
5343 Cog Hill Ct, Raleigh, NC 27604
3beds
1,413sqft
Townhouse
Built in 1997
2,613 Square Feet Lot
$241,000 Zestimate®
$173/sqft
$158/mo HOA
What's special
Sun porchBright and open townhomeThree spacious bedroomsBaths feature walk-in showersPool is close by
- 45 days
- 370
- 45
Likely to sell faster than
Zillow last checked:
Listing updated:
Listed by:
Tricia Markulin 919-274-8086,
SW Raleigh Properties LLC
Source: Doorify MLS,MLS#: 10195755
Facts & features
Interior
Bedrooms & bathrooms
- Bedrooms: 3
- Bathrooms: 3
- Full bathrooms: 2
- 1/2 bathrooms: 1
- Main level bathrooms: 1
Primary bedroom
- Level: Second
- Area: 164.16 Square Feet
- Dimensions: 11.4 x 14.4
Bedroom 2
- Level: Second
- Area: 103.88 Square Feet
- Dimensions: 9.8 x 10.6
Bedroom 3
- Level: Second
- Area: 132.66 Square Feet
- Dimensions: 9.9 x 13.4
Heating
- Forced Air
Cooling
- Central Air
Appliances
- Included: Disposal, Dishwasher, Exhaust Fan, Free-Standing Gas Range, Microwave, Refrigerator, Water Heater
- Laundry: In Unit, Upper Level, Washer Hookup
Features
- Built-in Features, Ceiling Fan(s), Granite Counters, Pantry, Storage, Walk-In Closet(s), Living/Dining Room Combination, Walk-In Shower, Radon Mitigation
- Flooring: Carpet, Wood
- Windows: Blinds
- Basement: Crawl Space
- Common walls with other units/homes: 1 Common Wall,End Unit
Interior area
- Total structure area: 1,413
- Total interior livable area: 1,413 sqft
- Finished area above ground: 1,413
- Finished area below ground: 0
Property
Parking
- Total spaces: 2
- Parking features: Driveway, Parking Pad
- Has uncovered spaces: Yes
Features
- Levels: Two
- Stories: 2
- Patio & porch: Covered, Deck, Front Porch
- Exterior features: Rain Gutters
Lot
- Size: 2,613 Square Feet
- Features: On Golf Course
Details
- Additional structures: Shed(s)
- Parcel number: 173504503357000 0229218
- Zoning: PD
- Special conditions: Trust
Construction
Type & style
- Home type: Townhouse
- Architectural style: Traditional
- Property subtype: Townhouse
Materials
- HardiPlank Type
- Foundation: Crawlspace
- Roof: Architectural Shingle
Condition
- New construction: No
- Year built: 1997
Utilities & green energy
- Sewer: Public Sewer
- Water: Public
Community & HOA
Community
- Features: Fitness Center, Golf, Playground, Pool, Tennis Court(s)
- Security: Carbon Monoxide Detector(s), Smoke Detector(s)
- Subdivision: Hedingham
HOA
- Has HOA: Yes
- Amenities included: Clubhouse, Fitness Center, Golf Course, Management, Playground, Pool, Tennis Court(s)
- Services included: Maintenance Grounds
- HOA fee: $158 monthly
- HOA name: Hedingham Community Association
- HOA phone: 919-231-9050
Location
- Region: Raleigh
Financial & listing details
- Price per square foot: $173/sqft
- Tax assessed value: $257,870
- Annual tax amount: $2,364
- Date on market: 9/30/2026
- Listing agreement: Exclusive Right To Sell
- Listing terms: Cash,Conventional,FHA,VA Loan
Estimated market value
$241,000
$229,000 - $253,000
$1,815/mo
Price history
| Date | Event | Price |
|---|---|---|
| 10/6/2026 | Listed for rent | $1,650$1/sqft |
Source: Doorify MLS #10195406 Report a problem | ||
| 10/1/2026 | Listed for sale | $245,000+4.3%$173/sqft |
Source:  Doorify MLS #10195755 Report a problem | ||
| 8/7/2026 | Listing removed | $1,650$1/sqft |
Source: Zillow Rentals Report a problem | ||
| 8/5/2026 | Price change | $1,650-2.7%$1/sqft |
Source: Zillow Rentals Report a problem | ||
| 7/18/2026 | Listed for rent | $1,695$1/sqft |
Source: Zillow Rentals Report a problem | ||
| 6/14/2021 | Sold | $235,000+82.9%$166/sqft |
Source: Public Record Report a problem | ||
| 10/26/2007 | Sold | $128,500+13.7%$91/sqft |
Source: Public Record Report a problem | ||
| 5/16/2006 | Sold | $113,000-4.2%$80/sqft |
Source: Public Record Report a problem | ||
| 4/28/2000 | Sold | $118,000-4.8%$84/sqft |
Source: Public Record Report a problem | ||
| 12/29/1997 | Sold | $124,000$88/sqft |
Source: Public Record Report a problem | ||
Public tax history
| Year | Property taxes | Tax assessment |
|---|---|---|
| 2025 | $2,269 +0.4% | $257,870 |
| 2024 | $2,260 +27.2% | $257,870 +60% |
| 2023 | $1,777 +7.6% | $161,171 |
| 2022 | $1,652 +4% | $161,171 |
| 2021 | $1,588 +1.8% | $161,171 |
| 2020 | $1,560 +22.4% | $161,171 +48.9% |
| 2019 | $1,274 | $108,244 |
| 2018 | $1,274 +11.2% | $108,244 |
| 2017 | $1,146 +2.1% | $108,244 |
| 2016 | $1,123 -7.6% | $108,244 -6.2% |
| 2015 | $1,215 +5.4% | $115,442 |
| 2014 | $1,153 | $115,442 |
| 2013 | -- | $115,442 |
| 2012 | -- | $115,442 |
| 2011 | -- | $115,442 |
| 2010 | -- | $115,442 |
| 2009 | -- | $115,442 |
| 2008 | -- | -- |
| 2007 | -- | -- |
| 2006 | -- | -- |
| 2005 | -- | -- |
| 2004 | -- | -- |
Find assessor info on the county website
Monthly payment
Est. payment
Payment breakdown
Explore the cost of this home by adjusting the details. Changes won't be saved.Climate risks
Neighborhood: Northeast Raleigh
Nearby schools
Schools provided by the listing agent
- Elementary: Wake - Beaverdam Elementary School
- Middle: Wake - River Bend Middle School
- High: Wake - Knightdale High
Source: Doorify MLS. This data may not be complete. We recommend contacting the local school district to confirm school assignments for this home.
Similar homes
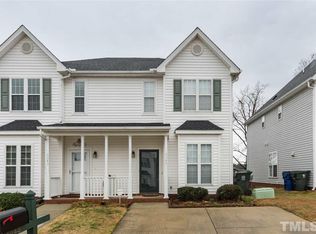
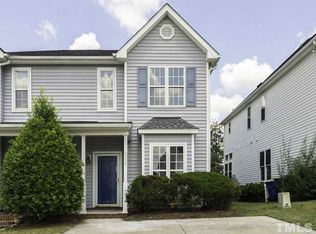
- $246,5003 bd3 ba1.3k sqft2129 Persimmon Ridge Dr, Raleigh, NC 27604For Sale
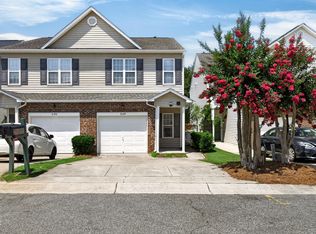
 MLS ID #10178337, Phyllis Algood. Doorify MLS
- $209,9002 bd3 ba1.1k sqft2161 Ventana Ln, Raleigh, NC 27604For Sale
 MLS ID #1241106, Dania Jackson. Triad MLS
- $229,9993 bd3 ba1.4k sqft1813 Crystal Downs Ln, Raleigh, NC 27604For Sale
 MLS ID #10180566, Adam Grossman. Doorify MLS
- $239,9902 bd3 ba1k sqft2045 Persimmon Ridge Dr, Raleigh, NC 27604For Sale
 MLS ID #10183678, Leslie Williams. Doorify MLS
- $274,9003 bd3 ba1.4k sqft2537 Blackwolf Run Ln, Raleigh, NC 27604For SaleMLS ID #10191885, Susana Yourcheck. Doorify MLS
- $275,0003 bd2 ba1.2k sqft1512 Long Cove Ct, Raleigh, NC 27604For SaleMLS ID #10202788, Yasmine Debnam. Doorify MLS
- $220,0002 bd3 ba1k sqft2125 Ventana Ln, Raleigh, NC 27604For SaleMLS ID #10185219, Terrence Boykin. Doorify MLS
- $245,0003 bd3 ba1.5k sqft2117 Castle Pines Dr, Raleigh, NC 27604For SaleMLS ID #10173715, Neil Tashman. Doorify MLS
- $229,0002 bd3 ba1.1k sqft2533 Bay Harbor Dr, Raleigh, NC 27604For SaleMLS ID #10174697, Gabie Lambrechtse. Doorify MLS
- $249,9003 bd3 ba1.3k sqft3755 Bison Hill Ln, Raleigh, NC 27604For SaleMLS ID #10177601, Amanda Sanchez. Doorify MLS
- $289,9993 bd3 ba1.3k sqft4605 Ellsmere Ln, Raleigh, NC 27604For SaleMLS ID #10202611, Jessica Faith Smith Ninaber. Doorify MLS
- $269,9002 bd1 ba1.5k sqft3810 Wester Rd, Raleigh, NC 27604For SaleMLS ID #10202910, Kathy Sherron Ridick. Doorify MLS
- $284,9903 bd3 ba1.4k sqft5742 Osprey Cove Dr, Raleigh, NC 27604For SaleMLS ID #10161013, Yueli Wang. Doorify MLS
- $255,0002 bd2 ba1.6k sqft3602 Top Of The Pines Ct, Raleigh, NC 27604For SaleMLS ID #10192120, Melissa Gordon. Doorify MLS
- $245,0002 bd3 ba1.4k sqft4415 Antique Ln #P3, Raleigh, NC 27616For SaleMLS ID #10201935, Kelly Sauls. Doorify MLS
- $269,9005 bd3 ba1.9k sqft6010 River Lake Cir, Raleigh, NC 27604For SaleMLS ID #10201779, Eva Marie Hockenberry. Doorify MLS
- $304,9003 bd3 ba1.5k sqft5320 Sahalee Way, Raleigh, NC 27604For SaleMLS ID #10199145, Meagan Perry. Doorify MLS
- $299,9903 bd4 ba1.7k sqft4939 Southern Magnolia Dr, Raleigh, NC 27604For SaleMLS ID #10190300, Sudheer Athota. Doorify MLS
- $299,2503 bd4 ba1.8k sqft2512 Laurel Valley Way, Raleigh, NC 27604For SaleMLS ID #10189985, Cieraca Rhodes. Doorify MLS
