Charming 3-story townhome with 3 bedrooms, 3.5 bathrooms, and a 1-car garage nestled in the desirable Magnolia Trace community, offering a perfect blend of convenience, a friendly community atmosphere, and a low-maintenance lifestyle. The welcoming foyer on the 1st floor leads to a versatile room that can serve as a guest bedroom, home office, or workout space, complete with an adjacent full bath. The 2nd floor boasts a stunning open floor plan, designed for both comfort and entertainment, with abundant natural sunlight. The dine-in kitchen features a center island, granite countertops, tiled backsplashes, contemporary cabinets, stainless steel appliances, a gas cooking range, and a vented hood. Step out onto the cozy covered balcony to enjoy a morning coffee or unwind after a long day. The 3rd floor offers dual private ensuites and a laundry area. The spacious primary retreat is equipped with a tiled luxury bathroom, double vanities, a walk-in shower with a built-in bench, and a massive walk-in closet. Enjoy some of Raleigh's most vibrant areas, such as Downtown Raleigh, North Hills, and Midtown, all within easy reach
For sale
$299,990
4939 Southern Magnolia Dr, Raleigh, NC 27604
0beds
1,714sqft
Townhouse
Built in 2020
1,742 Square Feet Lot
$296,300 Zestimate®
$175/sqft
$130/mo HOA
What's special
Contemporary cabinetsAbundant natural sunlightVersatile roomDual private ensuitesDine-in kitchenCenter islandCozy covered balcony
- 24 days
- 111
- 10
Zillow last checked:
Listing updated:
Listed by:
Sudheer Athota satya@gururealty.com,
Century 21 Nexum Realty
Source: Doorify MLS,MLS#: 10190300
Facts & features
Interior
Bedrooms & bathrooms
- Bedrooms: 0
- Bathrooms: 3
- Full bathrooms: 3
- Main level bedrooms: 1
Primary bedroom
- Level: Third
Heating
- Forced Air
Cooling
- Central Air
Features
- Flooring: Carpet, Luxury Vinyl, Tile
Interior area
- Total structure area: 1,714
- Total interior livable area: 1,714 sqft
- Finished area above ground: 1,714
- Finished area below ground: 0
Property
Parking
- Total spaces: 1
- Parking features: Garage
- Garage spaces: 1
Features
- Levels: Tri-Level
- Stories: 2
Lot
- Size: 1,742 Square Feet
Details
- Parcel number: 173517202917000 0474714
- Zoning: R-10
- Special conditions: Standard
Construction
Type & style
- Home type: Townhouse
- Architectural style: A-Frame
- Property subtype: Townhouse
Materials
- Vinyl Siding
- Foundation: Slab
- Roof: Architectural Shingle
Condition
- New construction: No
- Year built: 2020
Utilities & green energy
- Sewer: Public Sewer
- Water: Public
Community & HOA
Community
- Subdivision: Magnolia Trace
HOA
- Has HOA: Yes
- Services included: None
- HOA fee: $130 monthly
- HOA name: CAMS
- HOA phone: 877-672-2267
Location
- Region: Raleigh
Financial & listing details
- Price per square foot: $175/sqft
- Tax assessed value: $340,173
- Annual tax amount: $2,986
- Date on market: 9/2/2026
- Listing agreement: Exclusive Right To Sell
- Listing terms: Cash,Conventional,FHA
- Ownership type: Townhouse
Estimated market value
$296,300
$281,000 - $311,000
$1,890/mo
Price history
| Date | Event | Price |
|---|---|---|
| 9/2/2026 | Listed for sale | $299,990-1.6%$175/sqft |
Source:  Doorify MLS #10190300 Report a problem Doorify MLS #10190300 Report a problem | ||
| 9/1/2026 | Listing removed | $304,990$178/sqft |
Source: Doorify MLS #10167875 Report a problem | ||
| 7/23/2026 | Price change | $304,990-4.7%$178/sqft |
Source: Doorify MLS #10167875 Report a problem | ||
| 5/16/2026 | Listed for sale | $319,990$187/sqft |
Source: Doorify MLS #10167875 Report a problem | ||
Public tax history
| Year | Property taxes | Tax assessment |
|---|---|---|
| 2025 | $2,987 +0.4% | $340,173 |
| 2024 | $2,974 +17.1% | $340,173 +47.2% |
| 2023 | $2,539 +7.6% | $231,132 |
| 2022 | $2,360 +47.7% | $231,132 |
| 2021 | $1,598 | $231,132 +477.8% |
| 2020 | -- | $40,000 |
Find assessor info on the county website
Monthly payment
Est. payment
Payment breakdown
Explore the cost of this home by adjusting the details. Changes won't be saved.Climate risks
Neighborhood: Northeast Raleigh
Nearby schools
Schools provided by the listing agent
- Elementary: Wake County Schools
- Middle: Wake County Schools
- High: Wake County Schools
Source: Doorify MLS. This data may not be complete. We recommend contacting the local school district to confirm school assignments for this home.
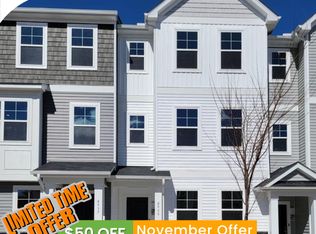
- $316,0003 bd4 ba1.6k sqft4939 Southern Magnolia Dr #1, Raleigh, NC 27604Off Market
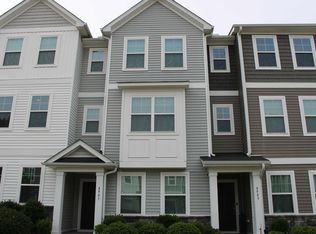
- $304,0003 bd4 ba1.7k sqft4941 Southern Magnolia Dr, Raleigh, NC 27604Off Market
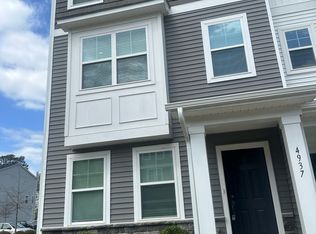
- $326,7003 bd4 ba1.8k sqft4937 Southern Magnolia Dr, Raleigh, NC 27604Off Market
- $308,900-- bd3 ba1.7k sqft4943 Southern Magnolia Dr, Raleigh, NC 27604Off Market
Similar homes
- $315,0003 bd4 ba1.8k sqft2512 Laurel Valley Way, Raleigh, NC 27604For Sale

 MLS ID #10189985, Cieraca Rhodes. Doorify MLS
 - $295,0002 bd3 ba1.4k sqft2145 Thornblade Dr, Raleigh, NC 27604For Sale
 MLS ID #10191255, Glen Clemmons. Doorify MLS
 - $274,9003 bd3 ba1.4k sqft2537 Blackwolf Run Ln, Raleigh, NC 27604For Sale
 MLS ID #10191885, Susana Yourcheck. Doorify MLS
 - $285,0003 bd2 ba1.4k sqft3401 Old Buffaloe Rd, Raleigh, NC 27604For Sale
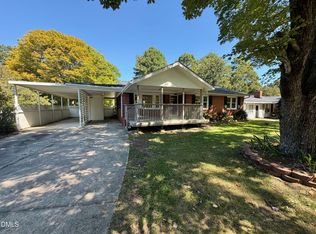 MLS ID #10194165, Thomas Ladane Shoupe. Doorify MLS
 - $280,9992 bd3 ba1.1k sqft2522 Blackwolf Run Ln, Raleigh, NC 27604For SaleMLS ID #10192138, Mercede Estrada. Doorify MLS
- $295,0003 bd3 ba1.3k sqft4213 Tensity Dr, Raleigh, NC 27604For SaleMLS ID #10188416, Mac Amaechi. Doorify MLS
- $275,0003 bd2 ba1.5k sqft4117 Willow Oak Rd, Raleigh, NC 27604For SaleMLS ID #10192115, Matt Bennett. Doorify MLS
- $230,0002 bd3 ba1k sqft2425 Bay Harbor Dr, Raleigh, NC 27604For SaleMLS ID #10194323, Heather Blanchard. Doorify MLS
- $284,9903 bd3 ba1.4k sqft5742 Osprey Cove Dr, Raleigh, NC 27604For SaleMLS ID #10161013, Yueli Wang. Doorify MLS
- $274,9993 bd3 ba1.9k sqft4611 Centrebrook Cir, Raleigh, NC 27616For SaleMLS ID #10194481, Tommy Andrews. Doorify MLS
- $314,9993 bd3 ba1.3k sqft4605 Ellsmere Ln, Raleigh, NC 27604For SaleMLS ID #10190380, Jessica Faith Smith Ninaber. Doorify MLS
- $339,9003 bd3 ba1.4k sqft3305 E Jameson Rd, Raleigh, NC 27604For SaleMLS ID #10194988, Meredith W Bridges. Doorify MLS
- $295,0003 bd3 ba1.3k sqft4121 Tensity Dr, Raleigh, NC 27604For SaleMLS ID #10186419, Ashley Morello. Doorify MLS
- $200,0002 bd3 ba1k sqft2220 Turtle Point Dr, Raleigh, NC 27604For SaleMLS ID #10194776, Jordan Clark. Doorify MLS
- $395,0003 bd3 ba2.1k sqft4553 Birmingham Way, Raleigh, NC 27604For SaleMLS ID #10195047, Ray Williamson. Doorify MLS
- $249,0003 bd3 ba1.3k sqft2129 Persimmon Ridge Dr, Raleigh, NC 27604For SaleMLS ID #10178337, Phyllis Algood. Doorify MLS
- $309,9003 bd3 ba1.5k sqft4504 Emmit Dr, Raleigh, NC 27604For SaleMLS ID #10174940, Robert Salmons. Doorify MLS
- $259,0002 bd2 ba1.6k sqft3602 Top Of The Pines Ct, Raleigh, NC 27604For SaleMLS ID #10192120, Melissa Gordon. Doorify MLS
- $350,0003 bd2 ba1.7k sqft5017 Casland Dr, Raleigh, NC 27604For SaleMLS ID #10182107, Naomi Richardson. Doorify MLS
- $300,0003 bd2 ba1.3k sqft3701 Sue Ellen Dr, Raleigh, NC 27604For SaleMLS ID #10186385, Doug Smith. Doorify MLS
