OWNED SOLAR.
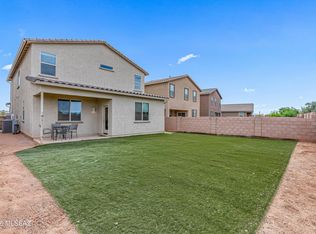
Welcome to your new home! The main level features an open floor plan with both formal living and dining areas, plus a comfortable family room right off the kitchen and breakfast nook perfect for everyday living. The kitchen flows naturally into the living spaces, making it easy to stay connected whether you're cooking, hosting or relaxing at home. Offering a flexible den & convenient powder room as well. Upstairs you'll find the primary bedroom with a large en suite featuring a spacious walk in closet. Three additional bedrooms with two more walk in closets and a guest bathroom. Step outside to your own backyard retreat, complete with a sparkling pool ideal for enjoying sunny Arizona days or unwinding in the evenings.
Under contract
Price cut: $4.9K (6/29)
$339,000
22205 E Statehood Ln, Red Rock, AZ 85145
4beds
2,424sqft
:
Get pre-qualified$2,205/mo
Single Family Residence
Built in 2006
8,712 Square Feet Lot
$335,600 Zestimate®
$140/sqft
$89/mo HOA
What's special
Sparkling poolOpen floor planBreakfast nookFlexible denSpacious walk in closetGuest bathroomThree additional bedrooms
- 109 days |
- 458 |
- 31 |
Zillow last checked:
Listing updated:
Listed by:
Angela S Smith 520-780-9607,
United Real Estate Specialists
Source: MLS of Southern Arizona,MLS#: 22610263
Facts & features
Interior
Bedrooms & bathrooms
- Bedrooms: 4
- Bathrooms: 3
- Full bathrooms: 2
- 1/2 bathrooms: 1
Heating
- Electric
Cooling
- Central Air, Ceiling Fan(s)
Appliances
- Included: Dishwasher, Disposal, Refrigerator, Electric Range, Microwave
- Laundry: Laundry Room, Washer, Dryer
Features
- Kitchen Island, Walk-In Closet(s), High Ceilings
- Flooring: Carpet, Ceramic Tile
- Has fireplace: No
- Fireplace features: None
Interior area
- Total structure area: 2,424
- Total interior livable area: 2,424 sqft
Property
Parking
- Total spaces: 2
- Parking features: Garage Door Opener
- Attached garage spaces: 2
Accessibility
- Accessibility features: None
Features
- Levels: Two
- Stories: 2
- Patio & porch: Covered, Paver, Patio
- Exterior features: None
- Spa features: None
- Has view: Yes
- View description: None
Lot
- Size: 8,712 Square Feet
- Dimensions: 36X115X23X80X10X119
- Features: Decorative Gravel, Shrubs, Subdivided
Details
- Parcel number: 410506720
- Zoning: Pinal County - CR3
- Special conditions: None
Construction
Type & style
- Home type: SingleFamily
- Architectural style: Contemporary
- Property subtype: Single Family Residence
Materials
- Frame - Stucco
- Roof: Tile
Condition
- Year built: 2006
Utilities & green energy
- Sewer: Sewer Connected
- Water: Water Company
Community & HOA
Community
- Features: Pool, Jogging/Bike Path, Basketball Court, Paved Street, Sidewalks, Park
- Security: None
- Subdivision: Red Rock Village
HOA
- Has HOA: Yes
- HOA fee: $89 monthly
Location
- Region: Red Rock
Financial & listing details
- Price per square foot: $140/sqft
- Tax assessed value: $258,607
- Annual tax amount: $2,229
- Date on market: 4/20/2026
- Cumulative days on market: 109 days
- Listing terms: FHA,VA Loan,Conventional,Cash,USDA Loan
- Road surface type: Paved
Estimated market value
$335,600
$319,000 - $352,000
$2,585/mo
Price history
| Date | Event | Price |
|---|---|---|
| 7/14/2026 | Contingent | $339,000$140/sqft |
Source:  MLS of Southern Arizona #22610263 Report a problem MLS of Southern Arizona #22610263 Report a problem | ||
| 6/29/2026 | Price change | $339,000-1.4%$140/sqft |
Source: MLS of Southern Arizona #22610263 Report a problem | ||
| 4/20/2026 | Listed for sale | $343,900+70.3%$142/sqft |
Source: MLS of Southern Arizona #22610263 Report a problem | ||
| 11/4/2010 | Sold | $201,947+1162.2%$83/sqft |
Source: MLS of Southern Arizona #21023613 Report a problem | ||
| 1/20/1994 | Sold | $16,000$7/sqft |
Source: Public Record Report a problem | ||
Public tax history
| Year | Property taxes | Tax assessment |
|---|---|---|
| 2026 | $2,230 +3.8% | $25,860 0% |
| 2025 | $2,147 +3.1% | $25,870 +6% |
| 2024 | $2,083 +2.8% | $24,410 +19.9% |
| 2023 | $2,027 -3.4% | $20,364 -15% |
| 2022 | $2,099 +4.5% | $23,961 +4.1% |
| 2021 | $2,007 +0.9% | $23,022 +2.7% |
| 2020 | $1,989 +2.6% | $22,408 +64.8% |
| 2019 | $1,939 +5.9% | $13,600 +8.8% |
| 2018 | $1,831 -2.4% | $12,503 -2% |
| 2017 | $1,877 +0.1% | $12,759 |
| 2016 | $1,875 -11.1% | -- |
| 2014 | $2,108 | $11,771 |
| 2013 | -- | -- |
| 2012 | -- | -- |
| 2011 | -- | $12,777 +432.4% |
| 2010 | -- | $2,400 |
Find assessor info on the county website
Monthly payment
Est. payment
Payment breakdown
Explore the cost of this home by adjusting the details. Changes won't be saved.Climate risks
Neighborhood: 85145
Nearby schools
GreatSchools rating
- 6/10Red Rock Elementary SchoolGrades: PK-8Distance: 0.9 mi
- NASanta Cruz Center for SuccessGrades: 9-12Distance: 18.5 mi
- 3/10Santa Cruz Valley Union High SchoolGrades: 9-12Distance: 18.5 mi
Schools provided by the listing agent
- Elementary: Red Rock
- Middle: Red Rock
- High: Santa Cruz Union
Source: MLS of Southern Arizona. This data may not be complete. We recommend contacting the local school district to confirm school assignments for this home.
- $314,1004 bd2 ba2.3k sqft22205 E Statehood Ln, Red Rock, AZ 85245Off Market
- $275,8004 bd2 ba1.7k sqft22189 E Statehood Ln, Red Rock, AZ 85145Off Market
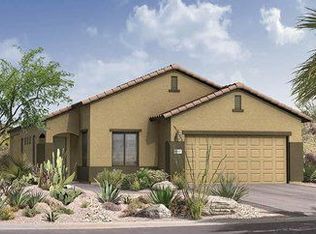
- $346,0004 bd3 ba2.3k sqft33925 S Alvarado St, Red Rock, AZ 85145Sold
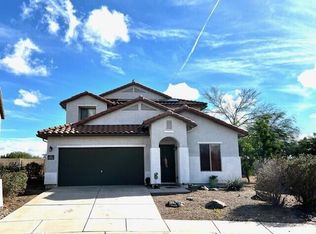
- $--4 bd2 ba1.6k sqft22175 E Statehood Ln, Red Rock, AZ 85145Auction
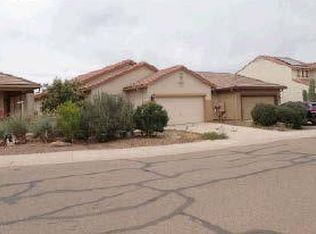
- $281,0003 bd3 ba2k sqft33907 S Alvarado St, Red Rock, AZ 85145Off Market
- $235,9003 bd2 ba1.2k sqft22161 E Statehood Ln, Red Rock, AZ 85145Off Market
- $342,1003 bd3 ba2.5k sqft33893 S Alvarado St, Red Rock, AZ 85145Off Market
- $234,1003 bd3 ba1.5k sqft22149 E Statehood Ln, Red Rock, AZ 85145Off Market
A local agent can set up tours, give advice and negotiate with sellers.
Similar homes
- $330,0004 bd3 ba2.3k sqft21185 E Reunion Rd, Red Rock, AZ 85145For Sale
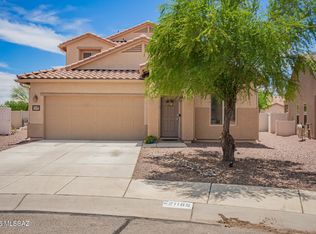
 MLS ID #22614595, Raul H Chavez, Triwood Inc. MLS of Southern Arizona
 - $360,0005 bd4 ba2.5k sqft21947 E Thunderhead Dr, Red Rock, AZ 85145For Sale
 MLS ID #22615223, Kira Slocum, Engel & Volkers Tucson. MLS of Southern Arizona
 - $305,0003 bd3 ba2k sqft20853 E Founders Rd, Red Rock, AZ 85145For Sale
 MLS ID #22611127, Corinne Justine Gann, Coldwell Banker Realty. MLS of Southern Arizona
 - $293,5003 bd3 ba2k sqft21099 E Reunion Rd, Red Rock, AZ 85145For Sale
 MLS ID #22615695, Drew Louise Land, OMNI Homes International. MLS of Southern Arizona
 - $385,0005 bd4 ba3.5k sqft33840 S Miner Rd, Red Rock, AZ 85145For SaleMLS ID #22613514, Tammy Elizabeth Allen, Tierra Antigua Realty. MLS of Southern Arizona
- $349,9005 bd3 ba2k sqft21476 E Treasure Rd, Red Rock, AZ 85145For SaleMLS ID #22616573, Brandon R Thompson, Real Broker. MLS of Southern Arizona
- $345,0003 bd2 ba1.7k sqft32983 S Expedition Ct, Red Rock, AZ 85145For SaleMLS ID #22612606, David Mulvena, Wildcat Country Real Estate. MLS of Southern Arizona
- $315,0003 bd2 ba1.7k sqft33743 S Ballad Dr, Red Rock, AZ 85145For SaleMLS ID #22509651, Angela S Smith, United Real Estate Specialists. MLS of Southern Arizona
- $290,0003 bd2 ba1.4k sqft21245 E Freedom Dr, Red Rock, AZ 85145For SaleMLS ID #22618506, Raena Janes, Tierra Antigua Realty. MLS of Southern Arizona
- $299,0003 bd2 ba1.7k sqft21458 E Patriot Ln, Red Rock, AZ 85145For SaleMLS ID #22615290, Drew Louise Land, OMNI Homes International. MLS of Southern Arizona
- $295,0003 bd2 ba1.7k sqft21461 E Reunion Rd, Red Rock, AZ 85145For SaleMLS ID #22606779, Elena Tran Ha, Realty Executives Arizona Territory. MLS of Southern Arizona
- $260,0004 bd2 ba1.6k sqft21330 E Reunion Rd, Red Rock, AZ 85145For SaleMLS ID #22607627, Carlos J Esquer, SimpliHom, INC. MLS of Southern Arizona
- $280,0002 bd2 ba1.4k sqft21443 E Liberty Pl, Red Rock, AZ 85145For SaleMLS ID #22617759, Amber R Cordova, OMNI Homes International. MLS of Southern Arizona
- $263,9003 bd2 ba1.2k sqft21163 E Treasure Rd, Red Rock, AZ 85145For SaleMLS ID #22610651, Edgar M Huerta, Russ Lyon Sotheby's International Realty. MLS of Southern Arizona
- $269,9003 bd3 ba2.1k sqft21925 E Thunderhead Dr, Red Rock, AZ 85145For SaleMLS ID #22532314, Michael D Rhodes, Realty Executives Arizona Territory. MLS of Southern Arizona
- $262,5003 bd2 ba1.3k sqft21968 E Thunderhead Dr, Red Rock, AZ 85145For SaleMLS ID #22607978, Lorenia S Ruiz, Realty One Group Integrity. MLS of Southern Arizona
- $350,0005 bd3 ba2.2k sqft12828 N Ponderay Dr, Marana, AZ 85653For SaleMLS ID #22618541, Marques Naputi, Engel & Volkers Tucson. MLS of Southern Arizona
- $323,0004 bd2 ba1.6k sqft11880 W Fontenelle Dr, Marana, AZ 85653For SaleMLS ID #22616717, Brandon R Thompson, Real Broker. MLS of Southern Arizona
- $375,0005 bd3 ba2k sqft11867 W Fontenelle Dr, Marana, AZ 85653For SaleMLS ID #22617202, Don H Vallee, Realty Executives Arizona Territory. MLS of Southern Arizona
- $350,0004 bd2 ba1.9k sqft12394 W Reyher Farms Loop, Marana, AZ 85653For SaleMLS ID #22604650, Alicia Marie Pastore, Real Broker. MLS of Southern Arizona
