With 18.3 acres of pristine land with approximately 500 feet of serene river frontage, this inviting 3-bedroom, 2-bathroom is surrounded by planted pines with an agricultural exemption. It's a nature lover’s paradise with complete privacy on all sides, including across the river. Key Features • Spacious & Bright Interior: Open-concept living area with vaulted ceilings and abundant natural light, creating a warm and inviting atmosphere. • Modern Kitchen: Fully equipped with stainless steel appliances, granite counters, and a breakfast bar, perfect for entertaining. • Luxurious Primary Suite: Primary bedroom with two spacious closets and an en suite bathroom featuring a whirlpool tub for ultimate relaxation. • Unique Loft Bedroom: Cozy loft-style bedroom, ideal for guests or a private retreat. • Outdoor Paradise: Expansive rear deck overlooking the river, a private dock with a floating platform, and a hot tub for year-round enjoyment. Covered parking or recreational area available beneath the house. • Land & Income Potential: 17.3 acres of planted pines with agricultural exemption, offering tax benefits and future timber revenue, short-term rental income. • Additional Amenities: High-speed internet, central HVAC, outdoor elevator, nature trail, zip line, 2+ car stand alone garage with well & septic for possible second dwelling, unfinished cottage for possible guest quarters.
For sale
$795,000
22205 N County Road 349, O'Brien, FL 32071
3beds
1,552sqft
:
Get pre-qualified$5,163/mo
Single Family Residence
Built in 2001
18.3 Acres Lot
$-- Zestimate®
$512/sqft
$-- HOA
What's special
Cozy loft-style bedroomNature trailUnique loft bedroomGranite countersBreakfast barAbundant natural lightSurrounded by planted pines
- 329 days |
- 153 |
- 13 |
Zillow last checked:
Listing updated:
Listed by:
Bradley Barnett 904-838-0096,
Pepine Realty, LLC 352-226-8474,
Amy Barnett 904-654-3561
Source: NFMLS,MLS#: 128531
Facts & features
Interior
Bedrooms & bathrooms
- Bedrooms: 3
- Bathrooms: 2
- Full bathrooms: 2
Rooms
- Room types: Kitchen, Dining Room, Living Room
Heating
- Central Electric
Cooling
- Central Air
Appliances
- Included: Refrigerator, Microwave, Washer, Dryer
- Laundry: Inside
Features
- Ceiling Fan(s), Vaulted Ceiling(s), Open Floorplan, Granite Counters
- Flooring: Carpet Vinyl, Carpet, Ceramic Tile
- Windows: Insulated Windows
Interior area
- Total structure area: 1,552
- Total interior livable area: 1,552 sqft
Property
Parking
- Total spaces: 2
- Parking features: 2 Car, Garage, Driveway, Detached Enclosed Garage, Other
- Garage spaces: 2
- Has uncovered spaces: Yes
Features
- Levels: Multi/Split
- Patio & porch: Deck, Rear Porch
- Exterior features: Rain Gutters Whole Roof, Shrubbery, Fruit Trees, Flowering Trees, Plant Bed
- Has spa: Yes
- Spa features: Bath
- On waterfront: Yes
- Waterfront features: River Front
- Body of water: Suwannee
Lot
- Size: 18.3 Acres
- Dimensions: 797148 SQ FT
- Features: Planted Pines, Wooded
Details
- Additional structures: Guest House, Workshop Metal Frame Metal Sided
- Parcel number: 1705S13E09158001003
- Zoning: ESA-2
Construction
Type & style
- Home type: SingleFamily
- Property subtype: Single Family Residence
Materials
- Frame Vinyl Siding
- Foundation: Pillar Post Pier, Slab
- Roof: Metal
Condition
- New construction: No
- Year built: 2001
Utilities & green energy
- Sewer: Septic Tank
- Water: Well
Community & HOA
Community
- Features: River Access, River Community
HOA
- Has HOA: No
Location
- Region: Obrien
Financial & listing details
- Price per square foot: $512/sqft
- Date on market: 9/15/2025
Estimated market value
Not available
Estimated sales range
Not available
Not available
Price history
| Date | Event | Price |
|---|---|---|
| 11/4/2025 | Price change | $795,000-3.6%$512/sqft |
Source:  NFMLS #128531 Report a problem NFMLS #128531 Report a problem | ||
| 9/15/2025 | Listed for sale | $825,000-5.7%$532/sqft |
Source: NFMLS #128531 Report a problem | ||
| 8/1/2025 | Listing removed | $875,000$564/sqft |
Source: NFMLS #126026 Report a problem | ||
| 6/18/2025 | Price change | $875,000-12.4%$564/sqft |
Source: NFMLS #126026 Report a problem | ||
| 3/5/2025 | Price change | $999,000-16.8%$644/sqft |
Source: NFMLS #126026 Report a problem | ||
| 2/6/2025 | Listed for sale | $1,200,000$773/sqft |
Source: NFMLS #126026 Report a problem | ||
Public tax history
Tax history is unavailable.
Monthly payment
Est. payment
Payment breakdown
Explore the cost of this home by adjusting the details. Changes won't be saved.Climate risks
Neighborhood: 32071
Nearby schools
GreatSchools rating
- 4/10Branford Elementary SchoolGrades: PK-5Distance: 9 mi
- 4/10Branford High SchoolGrades: 6-12Distance: 8.7 mi
- 5/10Suwannee Middle SchoolGrades: 6-8Distance: 15.8 mi
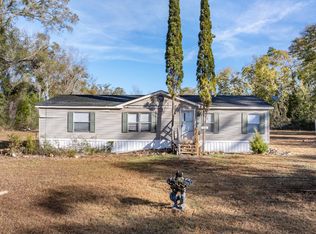
- $163,0003 bd2 ba1.4k sqft13707 218th Pl, O'Brien, FL 32071Sold
- $200,400-- bd2 ba1.6k sqft13705 218th Pl #O, O'Brien, FL 32071Off Market
- $163,0003 bd2 ba1.4k sqft13707 218th Pl #O, O'Brien, FL 32071Sold
- $27,827-- bd1 ba644 sqft21835 135th Ln #O, O'Brien, FL 32071Off Market
- $22,5001 acreTbd Cr 349, O'Brien, FL 32071Lot/Land
- $140,200-- bd2 ba1.2k sqft21886 135th Ln #O, O'Brien, FL 32071Off Market
- $12,0001 acre135th Ct, O'Brien, FL 32071Sold
- $21,0001.21 acresCounty Road 349 N LOT 27, O'Brien, FL 32071Sold
A local agent can set up tours, give advice and negotiate with sellers.
Similar homes
- $799,9003 bd3 ba2.2k sqft536 SE Lakeview Dr, Branford, FL 32008For Sale
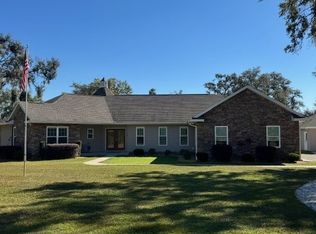 MLS ID #129246, Michael DeGeorge, POOLE REALTY INC.. NFMLS
 - $575,0003 bd2 ba2k sqft25296 97th Dr, O'Brien, FL 32071For Sale

 MLS ID #799341, Tyler Sloan, United Country Smith & Associates Trenton. Dixie-Gilchrist Levy Counties BOR
 - $725,0003 bd3 ba2.1k sqft15900 158th Ter, Mc Alpin, FL 32062For Sale
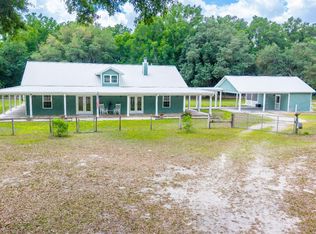 MLS ID #131214, Candice Land, United Country Smith & Associates. NFMLS
 - $450,0002 bd2 ba1k sqft21690 119th Dr, O'Brien, FL 32071For Sale
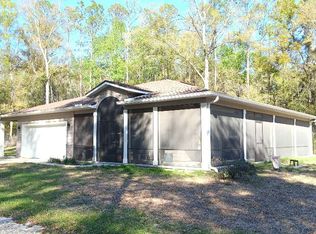 MLS ID #129889, Gloria Jenkins, DANIEL CRAPPS AGENCY, INC. NFMLS
 - $398,7502 bd2 ba2k sqft24040 Us Highway 129, O'Brien, FL 32071For SaleMLS ID #128848, Moe Mossa, Savvy Avenue, LLC. NFMLS
- $730,0003 bd2 ba1.9k sqft306 NE Castagna Ln, Mayo, FL 32066For SaleMLS ID #132077, Josh McDougal, Tides & Timber Realty LLC. NFMLS
- $460,0003 bd2 ba1.8k sqft15900 184th St, O'Brien, FL 32071For SaleMLS ID #132510, Candice Land, United Country Smith & Associates. NFMLS
- $608,8884 bd2 ba2k sqft15726 170th Pl, Mc Alpin, FL 32062For SaleMLS ID #129985, Samantha Prueter, United Country Real Estate|Lifestyle Properties. NFMLS
- $449,9994 bd2 ba2.2k sqft374 NE Magnolia, Branford, FL 32008For SaleMLS ID #799610, Dewey Hatcher, Hatcher Realty Services, Inc. Steinhatchee. Dixie-Gilchrist Levy Counties BOR
- $715,0003 bd2 ba1.7k sqft11001 225th Rd, Live Oak, FL 32060For SaleMLS ID #130636, Christina McCulley, eXp Realty LLC. NFMLS
- $669,0003 bd2 ba1.9k sqft28250 79th Rd, Branford, FL 32008For SaleMLS ID #130566, Carrie Patton, eXp Realty LLC. NFMLS
- $595,0003 bd3 ba1.8k sqft14853 117th Rd, McAlpin, FL 32062For SaleMLS ID #130390, Toby Anastasio, Winding Creek Properties, LLC. NFMLS
- $535,0003 bd2 ba1.5k sqft9922 County Road 252, Live Oak, FL 32060For SaleMLS ID #132206, Suzanne Rossignol, UNITED COUNTRY DICKS REALTY. NFMLS
- $865,0003 bd2 ba2k sqft6120 NW 55th St, Bell, FL 32619For SaleMLS ID #799386, Stephanie Barron, Hometown Realty of North Fl. Inc.. Dixie-Gilchrist Levy Counties BOR
- $675,0003 bd2 ba2k sqft2060 NE 100th Street Rd, Branford, FL 32008For SaleMLS ID #131197, Vicki Prickitt, POOLE REALTY INC.. NFMLS
- $450,0002 bd2 ba1.3k sqft6985 256th St, O'Brien, FL 32071For SaleMLS ID #132215, Missy Zecher, REMAX Select Group. NFMLS
- $630,0003 bd3 ba1.8k sqft7390 180TH STREET, MC ALPIN, FL 32062For Sale
 MLS ID #G5113819, Cindy Sapp, OLYMPUS EXECUTIVE REALTY INC. Stellar MLS
 - $420,0003 bd2 ba1.7k sqft10316 County Road 252, Live Oak, FL 32060For SaleMLS ID #131190, Christopher Gleason, Christopher Cory Gleason PA. NFMLS
- $789,0003 bd2 ba1.1k sqft20752 144th St, Live Oak, FL 32060For SaleMLS ID #128231, Evan Crapps, DANIEL CRAPPS AGENCY, INC. NFMLS
- $549,0003 bd2 ba1.7k sqft10250 NE 5th Ave, Branford, FL 32008For SaleMLS ID #131881, Gwen Smith, United Country Smith & Associates. NFMLS
