Charming 2-bedroom, 1-bath Northern Michigan home/cottage perfectly positioned for year-round adventure and relaxation! This well-maintained getaway features a newer metal roof, updated flooring, remodeled bathroom, and newer windows, and fully spray foam insulated, offering comfort and peace of mind from the moment you arrive. Step outside to a spacious fenced backyard, perfect for entertaining, pets, and cozy evenings gathered around the campfire pit, creating unforgettable memories with family and friends. The oversized heated garage is a standout feature with pull-through capability, bar area, and an additional bonus room ideal for a workshop, hobby space, game room, or overflow guest accommodations. Located just seconds from beautiful all-sports Clear Lake, youll enjoy boating, fishing, swimming, and lakeside relaxation all summer long. Head the other direction and youre immediately connected to Michigans expansive ORV and snowmobile trail system, making this an outdoor enthusiasts dream for ATV riding, hunting, trail riding, and winter recreation. Youre also only moments from the iconic Clear Lake Bar (‚Å“CLB‚ ), known for great food, entertainment, and Northern Michigan hospitality. Whether youre looking for a full-time residence, weekend retreat, or investment opportunity, this property delivers the best of Up North living!
Accepting backups
Price cut: $4.1K (8/12)
$134,900
2221 Buhlman Dr Lot 5, West Branch, MI 48661
2beds
820sqft
Single Family Residence
Built in 1940
8,712 Square Feet Lot
$-- Zestimate®
$165/sqft
$-- HOA
What's special
- 107 days |
- 7 |
- 0 |
Zillow last checked:
Listing updated:
Listed by:
BRENT CHURCH 989-240-2466,
MORRIS-RICHARDSON RE 989-345-2828
Source: Realcomp II,MLS#: 77080067978
Facts & features
Interior
Bedrooms & bathrooms
- Bedrooms: 2
- Bathrooms: 1
- Full bathrooms: 1
Bedroom 1
- Level: Main
Bedroom 2
- Level: Main
Dining room
- Level: Main
Kitchen
- Level: Main
Living room
- Level: Main
Heating
- Propane, Wall Furnace
Cooling
- Ceiling Fans, Window Units
Appliances
- Included: Oven, Refrigerator, Range
Features
- Has basement: No
- Fireplace features: Gas
Interior area
- Total interior livable area: 820 sqft
- Finished area above ground: 820
- Finished area below ground: 0
Property
Parking
- Total spaces: 3
- Parking features: Three Car Garage, Detached, Garage, Garage Door Opener, Carport
- Garage spaces: 3
- Has carport: Yes
Features
- Levels: One
- Stories: 1
- Patio & porch: Deck, Patio, Porch
- Fencing: Fenced
Lot
- Size: 8,712 Square Feet
- Dimensions: 50 x 182
Details
- Additional structures: Pole Barn, Sheds
- Parcel number: 00422000500
- Zoning description: Residential
- Special conditions: Standard
Construction
Type & style
- Home type: SingleFamily
- Architectural style: Ranch
- Property subtype: Single Family Residence
Materials
- Vinyl Siding
- Foundation: Crawl Space
Condition
- Year built: 1940
Utilities & green energy
- Sewer: Septic Tank
- Water: Well
Community & HOA
Community
- Subdivision: HIRAM PARK
Location
- Region: West Branch
Financial & listing details
- Price per square foot: $165/sqft
- Tax assessed value: $45,100
- Annual tax amount: $1,942
- Date on market: 5/8/2026
- Cumulative days on market: 107 days
- Listing agreement: Exclusive Right To Sell
- Listing terms: Cash,Conventional
Estimated market value
Not available
Estimated sales range
Not available
Not available
Price history
| Date | Event | Price |
|---|---|---|
| 8/12/2026 | Price change | $134,900-2.9%$165/sqft |
Source:  Realcomp II #77080067978 Report a problem Realcomp II #77080067978 Report a problem | ||
| 7/20/2026 | Price change | $139,000-3.4%$170/sqft |
Source: Realcomp II #77080067978 Report a problem | ||
| 6/30/2026 | Price change | $143,900-4%$175/sqft |
Source: Realcomp II #77080067978 Report a problem | ||
| 6/11/2026 | Price change | $149,900-6.3%$183/sqft |
Source: Realcomp II #77080067978 Report a problem | ||
| 5/26/2026 | Price change | $159,900-3%$195/sqft |
Source: Realcomp II #77080067978 Report a problem | ||
| 5/18/2026 | Price change | $164,900-2.9%$201/sqft |
Source: Realcomp II #77080067978 Report a problem | ||
| 5/8/2026 | Listed for sale | $169,900$207/sqft |
Source: Realcomp II #77080067978 Report a problem | ||
Public tax history
Tax history is unavailable.
Monthly payment
Est. payment
Payment breakdown
Explore the cost of this home by adjusting the details. Changes won't be saved.Climate risks
Neighborhood: 48661
Nearby schools
GreatSchools rating
- 5/10Surline Middle SchoolGrades: 5-8Distance: 8.6 mi
- 5/10Ogemaw Heights High SchoolGrades: 9-12Distance: 10 mi
- 6/10Surline Elementary SchoolGrades: PK-4Distance: 8.6 mi
- $134,9002 bd1 ba820 sqft2221 Buhlman Dr, West Branch, MI 48661For Sale
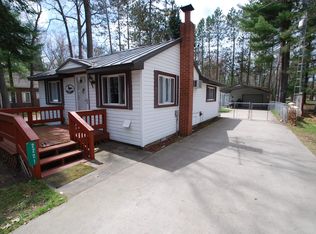
- $70,0001 bd1 ba450 sqft2229 Buhlman Dr, West Branch, MI 48661Sold
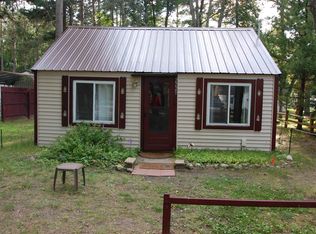
- $83,0002 bd1 ba714 sqft2219 Buhlman Dr, West Branch, MI 48661Sold
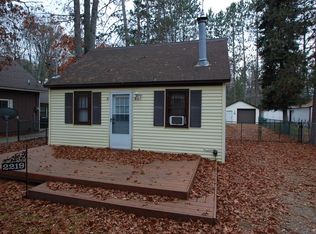
- $170,1003 bd1 ba1.5k sqft2217 Buhlman Dr, West Branch, MI 48661Off Market
- $149,300-- bd-- ba-- sqft3899 Grass Lake Rd, West Branch, MI 48661Off Market
- $136,000-- bd-- ba-- sqft3885 Grass Lake Rd, West Branch, MI 48661Off Market
- $51,200-- bd-- ba-- sqft3879 Grass Lake Rd, West Branch, MI 48661Off Market
- $109,200-- bd-- ba-- sqft2225 Buhlman Dr, West Branch, MI 48661Off Market
A local agent can set up tours, give advice and negotiate with sellers.
A local lender can help you make sure your offer is ready when you are.
Similar homes
- $165,0002 bd1 ba803 sqft4050 Grass Lake Rd Lot 36/37, West Branch, MI 48661For Sale

 MLS ID #77080069996, BRENT CHURCH, MORRIS-RICHARDSON RE. Realcomp II
 - $135,0002 bd1 ba900 sqft10080 Estwood Dr, Saint Helen, MI 48656For Sale

 MLS ID #50219888, Joe Militello, EXP Realty LLC. MiRealSource
 - $165,0002 bd1 ba803 sqft4050 Grass Lake Rd, West Branch, MI 48661For Sale
 MLS ID #1946916, BRENT CHURCH. NGLRMLS
 - $135,0001 bd1 ba625 sqft978 E M 55, West Branch, MI 48661For Sale
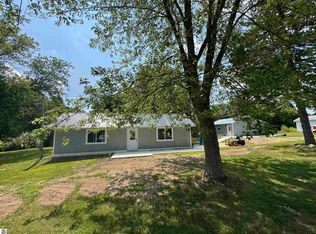 MLS ID #1949679, Jeffrey Thompson. NGLRMLS
 - $135,0001 bd1 ba715 sqft9311 E Diamond St, Saint Helen, MI 48656For SaleMLS ID #50219817, ROBIN WITKOWSKI, Century 21 Signature - Clare. MiRealSource
- $125,0002 bd1 ba592 sqft5172 S M 33, Alger, MI 48610For SaleMLS ID #1949789, JENIFER JOHNSON. NGLRMLS
- $159,0902 bd1 ba540 sqft4847 Odessa Rd, West Branch, MI 48661For SaleMLS ID #1947849, JENIFER JOHNSON. NGLRMLS
- $164,5002 bd1 ba908 sqft1064 Leeward Ln, Saint Helen, MI 48656For Sale
 MLS ID #201842374, Karen Hill, Cary Real Estate LLC. WWMLS
 - $149,9003 bd1 ba1k sqft9097 Superior Ave, Saint Helen, MI 48656For SaleMLS ID #1949686, JENIFER JOHNSON. NGLRMLS
- $149,9003 bd1 ba1k sqft9969 W Carter Rd, Saint Helen, MI 48656For SaleMLS ID #201842109, Jack Burdick, Century 21 Realty North Houghton Lake. WWMLS
- $160,0003 bd1 ba1.1k sqft401 N 4th St, West Branch, MI 48661For SaleMLS ID #20261020235, Lorraine Bahoura, Community Choice Realty Inc. Realcomp II
- $149,9003 bd1 ba1k sqft9097 Superior Ave Lot 413, Saint Helen, MI 48656For SaleMLS ID #77080072720, JENIFER JOHNSON, C.A.HANES REALTY-WB. Realcomp II
- $139,0003 bd1 ba1k sqft204 E Main St, Rose City, MI 48654For Sale By Owner
- $89,9002 bd1 ba560 sqft5319 S Lakeview St Lot 52-53, West Branch, MI 48661For SaleMLS ID #77080069130, JENIFER JOHNSON, C.A.HANES REALTY- M33. Realcomp II
- $129,9002 bd1 ba480 sqft1630 Flint Rd, Saint Helen, MI 48656For SaleMLS ID #201840984, Connie Louise Hertzberg, St. Helen Realty. WWMLS
- $124,9002 bd1 ba500 sqft1865 Mullet Ave, Saint Helen, MI 48656For SaleMLS ID #201839653, Karen Hill, Cary Real Estate LLC. WWMLS
- $110,0003 bd1 ba1k sqft129 Hall St, West Branch, MI 48661For Sale By Owner
- $165,0002 bd1 ba500 sqft10427 Washington Rd, Saint Helen, MI 48656For Sale By Owner
- $139,9002 bd1 ba720 sqft2340 Ryno Rd, Luzerne, MI 48636For SaleMLS ID #201841408, Angela Farrington, KW Northern Michigan Team Partners. WWMLS
- $175,0002 bd1 ba760 sqft2091 Voight Rd, Saint Helen, MI 48656For SaleMLS ID #201842229, Karen Hill, Cary Real Estate LLC. WWMLS
