Unique 2025-built property just minutes from West Branch offering a move-in-ready home plus a substantial unfinished second structure with excellent future potential. The approximately 625 sq. ft. main residence is a fully finished one-bedroom, one-bath home featuring an inviting open layout, LifeProof laminate flooring throughout, recessed lighting, a full kitchen with newer appliances and ample cabinetry, a comfortable living area, separate bedroom, full bath, and dedicated utility/laundry room. Natural gas forced-air heat, along with supplemental mini-split heating and cooling, provides year-round comfort. The home also features low-maintenance steel siding and roofing, vinyl windows, and is being offered fully furnished. A new 5-inch well and 1,000-gallon septic system service the property. New concrete sidewalks provide convenient access around the grounds and connect the two structures. The second structure was also built in 2025 and measures approximately 14x40 with an additional approximately 12x12 section. It features a metal roof, T1-11 siding, vinyl windows, concrete floor and plumbing already in place. The interior remains unfinished, giving the next owner the opportunity to complete the space to suit their needs. The structure is currently classified as a shed and may offer potential for future living space subject to all applicable zoning, permits and governmental approvals. Convenient access from M-55, a horseshoe-style driveway and a location between the West Branch and Prescott areas make this an appealing year-round home, Up North getaway, or unique property for someone looking for newer construction with substantial additional space and possibilities.
For sale
$135,000
978 E M 55, West Branch, MI 48661
1beds
625sqft
Single Family Residence
Built in 1960
0.34 Acres Lot
$132,000 Zestimate®
$216/sqft
$-- HOA
What's special
Horseshoe-style drivewayInviting open layoutSeparate bedroomMetal roofNatural gas forced-air heatMove-in-ready homeFully furnished
- 13 days
- 833
- 43
Zillow last checked:
Listing updated:
Listed by:
Jeffrey Thompson 989-274-4045,
Thompson State Wide Real Estate 989-480-8088
Source: NGLRMLS,MLS#: 1949679
Facts & features
Interior
Bedrooms & bathrooms
- Bedrooms: 1
- Bathrooms: 1
- Full bathrooms: 1
- Main level bathrooms: 1
Primary bedroom
- Area: 108
- Dimensions: 12 x 9
Primary bathroom
- Features: Shared
Kitchen
- Area: 119
- Dimensions: 17 x 7
Living room
- Area: 195
- Dimensions: 15 x 13
Heating
- Forced Air, Natural Gas
Cooling
- Window Unit(s), Window A/C Unit(s)
Appliances
- Included: Refrigerator, Oven/Range, Washer, Dryer
- Laundry: Main Level
Features
- Drywall, Cable TV, High Speed Internet, DSL, WiFi
- Windows: Blinds
- Has fireplace: No
- Fireplace features: None
Interior area
- Total structure area: 625
- Total interior livable area: 625 sqft
- Finished area above ground: 625
- Finished area below ground: 0
Property
Parking
- Parking features: None, Dirt
Accessibility
- Accessibility features: None
Features
- Exterior features: Sidewalk
- Has view: Yes
- View description: Seasonal View
- Waterfront features: None
Lot
- Size: 0.34 Acres
- Dimensions: 100 x 150
- Features: Cleared, Level, Subdivided
Details
- Additional structures: Other
- Parcel number: 00115000600
- Zoning description: Residential
- Other equipment: Dish TV, TV Antenna
Construction
Type & style
- Home type: SingleFamily
- Architectural style: Ranch
- Property subtype: Single Family Residence
Materials
- Frame, Wood Siding
- Foundation: Slab
- Roof: Metal
Condition
- New construction: No
- Year built: 1960
Utilities & green energy
- Sewer: Private Sewer
- Water: Private
Community & HOA
Community
- Features: None
- Subdivision: Supervisor's Plat of Richway
HOA
- Services included: None
Location
- Region: West Branch
Financial & listing details
- Price per square foot: $216/sqft
- Tax assessed value: $27,420
- Annual tax amount: $1,139
- Price range: $135K - $135K
- Date on market: 8/23/2026
- Cumulative days on market: 14 days
- Listing agreement: Exclusive Right Sell
- Listing terms: Conventional,Cash
- Ownership type: Private Owner
- Road surface type: Asphalt
Estimated market value
$132,000
$125,000 - $139,000
$846/mo
Price history
| Date | Event | Price |
|---|---|---|
| 8/23/2026 | Listed for sale | $135,000$216/sqft |
Source:  NGLRMLS #1949679 Report a problem NGLRMLS #1949679 Report a problem | ||
Public tax history
| Year | Property taxes | Tax assessment |
|---|---|---|
| 2025 | $1,067 +70.8% | $26,700 +8.1% |
| 2024 | $624 +2.4% | $24,700 +22.3% |
| 2023 | $610 +7.3% | $20,200 +33.8% |
| 2022 | $568 -16.6% | $15,100 +12.7% |
| 2021 | $682 | $13,400 -25.1% |
| 2020 | -- | $17,900 +19.3% |
| 2018 | $442 -27.2% | $15,000 -11.8% |
| 2017 | $608 | $17,000 +9% |
| 2016 | $608 +0.3% | $15,600 -8.2% |
| 2015 | $606 +305.6% | $17,000 +9% |
| 2014 | $149 | $15,600 +6.1% |
| 2013 | -- | $14,700 -8.1% |
| 2012 | -- | $16,000 |
| 2011 | -- | $16,000 -1.2% |
| 2010 | -- | $16,200 |
Find assessor info on the county website
Monthly payment
Est. payment
Payment breakdown
Explore the cost of this home by adjusting the details. Changes won't be saved.Climate risks
Neighborhood: 48661
Nearby schools
Schools provided by the listing agent
- District: Whittemore-Prescott Area Schools
Source: NGLRMLS. This data may not be complete. We recommend contacting the local school district to confirm school assignments for this home.
Similar homes
- $132,7002 bd1 ba800 sqft2148 Georgia Edna Ln, Prescott, MI 48756For Sale
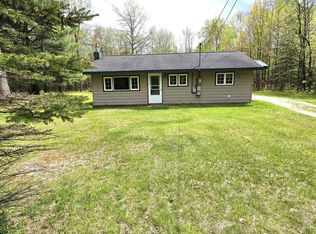
 MLS ID #50208310, MARIETTA SPROTT, RE/MAX RIVER HAVEN. MiRealSource
 - $89,9001 bd1 ba668 sqft195 Fremont St, West Branch, MI 48661For Sale
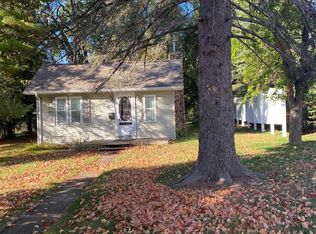 MLS ID #1939419, TINA MACQUARRIE. NGLRMLS
 - $135,0002 bd1 ba840 sqft5240 Sumac Trl Lot 62, Lupton, MI 48635For Sale
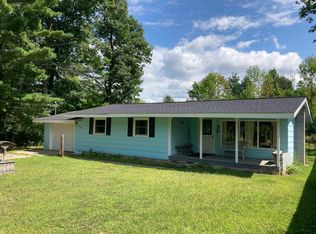
 MLS ID #77080067398, MARK BENJAMIN, BENJAMIN REALTY. Realcomp II
 - $135,0002 bd1 ba840 sqft5240 Sumac Trl, Lupton, MI 48635For Sale
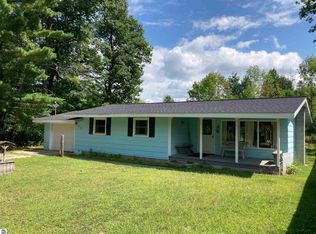 MLS ID #1944273, MARK BENJAMIN. NGLRMLS
 - $135,0002 bd1 ba900 sqft10080 Estwood Dr, Saint Helen, MI 48656For SaleMLS ID #50219888, Joe Militello, EXP Realty LLC. MiRealSource
- $74,9002 bd1 ba540 sqft5110 Lucinda Dr, Prescott, MI 48756For SaleMLS ID #20261065419, Jeff Glover, KW Professionals. Realcomp II
- $90,0002 bd2 ba800 sqft2122 Voight Rd, Saint Helen, MI 48656For Sale
 MLS ID #201842234, Connie Barton, Northern Lakes Properties. WWMLS
 - $119,5002 bd1 ba876 sqft3567 Coveview, Lupton, MI 48635For SaleMLS ID #20261049061, Stephen Heilner, NextHome Statewide Real Estate. Realcomp II
- $129,9002 bd1 ba480 sqft1630 Flint Rd, Saint Helen, MI 48656For SaleMLS ID #201840984, Connie Louise Hertzberg, St. Helen Realty. WWMLS
- $114,9001 bd1 ba720 sqft0 Ironwood Trl, Lupton, MI 48635For Sale
 MLS ID #26029321, Randall Wolber, Simple Fee Listings. MichRIC
 - $154,9002 bd1 ba720 sqft1546 Palmento Rd, Saint Helen, MI 48656For SaleMLS ID #201841934, Lyndsey Ball, St. Helen Realty. WWMLS
- $135,0001 bd1 ba715 sqft9311 E Diamond St, Saint Helen, MI 48656For SaleMLS ID #50219817, ROBIN WITKOWSKI, Century 21 Signature - Clare. MiRealSource
- $165,0002 bd1 ba803 sqft4050 Grass Lake Rd Lot 36/37, West Branch, MI 48661For SaleMLS ID #77080069996, BRENT CHURCH, MORRIS-RICHARDSON RE. Realcomp II
- $74,9002 bd2 ba900 sqft4627 Wildwood Rd, Alger, MI 48610For SaleMLS ID #50212292, SHARON WADE, LADY OF THE LAKES NORTH. MiRealSource
- $182,0003 bd2 ba900 sqft9750 Jackson St, Saint Helen, MI 48656For SaleMLS ID #201840703, Kayla Marie Spohn, KW Northern Michigan Team Partners. WWMLS
- $124,9002 bd1 ba500 sqft1865 Mullet Ave, Saint Helen, MI 48656For SaleMLS ID #201839653, Karen Hill, Cary Real Estate LLC. WWMLS
- $149,9002 bd1 ba816 sqft8135 E West Branch Rd, Saint Helen, MI 48656For SaleMLS ID #20261068639, Crystal Hines, Red Fox Realty LLC. Realcomp II
- $175,0002 bd1 ba760 sqft2091 Voight Rd, Saint Helen, MI 48656For SaleMLS ID #201842229, Karen Hill, Cary Real Estate LLC. WWMLS
- $149,0002 bd1 ba816 sqft1104 Tanglewood Dr, Saint Helen, MI 48656For SaleMLS ID #201840995, Karen Hill, Cary Real Estate LLC. WWMLS
- $70,0001 bd1 ba480 sqft2425 Cora Ln Lot 21&22, Prescott, MI 48756For SaleMLS ID #77080070606, KEVIN SCOTT, MORRIS-RICHARDSON RE. Realcomp II
- $164,5002 bd1 ba908 sqft1064 Leeward Ln, Saint Helen, MI 48656For SaleMLS ID #201842374, Karen Hill, Cary Real Estate LLC. WWMLS
- $115,0002 bd1 ba864 sqft1501 Michael Dr, Alger, MI 48610For SaleMLS ID #20261039936, Ryan Milo, EXP Realty Main. Realcomp II
