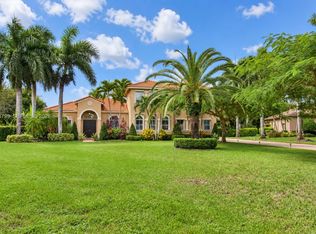
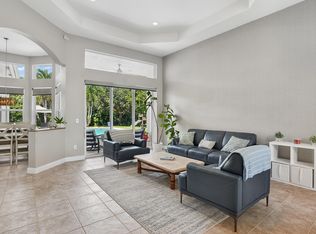
Welcome to one of Fort Lauderdale's most distinctive custom estates, where Southern-inspired architecture meets luxury living. Nestled on an expansive 26,598 sq. ft. lot, this private retreat offers approximately 5,775 sq. ft. in the main residence with 6 bedrooms, 4.5 baths, soaring vaulted ceilings, Chicago brick flooring, rich wood accents, and exceptional craftsmanship throughout. A welcoming oversized front porch sets the tone for this one-of-a-kind home. The chef's kitchen is designed for entertaining with granite countertops, Sub-Zero refrigerator, Five Star gas range, dual sinks, custom cabinetry, and premium finishes, all opening to spacious living and family areas. The primary suite features a screened patio, spa-like bath with Jacuzzi tub, oversized glass shower, and dual vanities. Above the garage, a separate 850 sq. ft. guest or in-law suite offers a bedroom, full bath, and kitchenette, perfect for multigenerational living, guests, or a private office. The oversized grounds provide exceptional privacy and ample room for boats, RVs, collector cars, trailers, and all your recreational toys—a rare offering in Fort Lauderdale. Ideally located just minutes from downtown, Las Olas, beaches, shopping, dining, Fort Lauderdale-Hollywood International Airport, and major highways. A truly irreplaceable estate for those seeking space, privacy, and a home unlike anything else on the market. Priced now at a low $344.00 a sf for the main house & $300 a ft including the 1/1
For sale
Price cut: $250K (9/10)
$1,990,000
2221 SW 28th Way, Fort Lauderdale, FL 33312
7beds
5,775sqft
Single Family Residence
Built in 2009
0.61 Acres Lot
$-- Zestimate®
$345/sqft
$-- HOA
What's special
Premium finishesExceptional craftsmanship throughoutGranite countertopsRich wood accentsCustom cabinetryWelcoming oversized front porchSoaring vaulted ceilings
- 184 days
- 494
- 41
Zillow last checked:
Listing updated:
Listed by:
Brian Savits 786-263-1515,
The Keyes Company
Source: MIAMI,MLS#: A12003856 Originating MLS: A-Miami Association of REALTORS
Originating MLS: A-Miami Association of REALTORSFacts & features
Interior
Bedrooms & bathrooms
- Bedrooms: 7
- Bathrooms: 6
- Full bathrooms: 5
- 1/2 bathrooms: 1
Rooms
- Room types: Family Room
Other
- Area: 160 Square Feet
- Dimensions: 10x16
Other
- Area: 168 Square Feet
- Dimensions: 14x12
Other
- Area: 144 Square Feet
- Dimensions: 12x12
Other
- Area: 260 Square Feet
- Dimensions: 20x13
Other
- Area: 272.16 Square Feet
- Dimensions: 16.8x16.2
Heating
- Central
Cooling
- Ceiling Fan(s), Central Air
Appliances
- Included: Dishwasher, Disposal, Dryer, Electric Water Heater, Ice Maker, Microwave, Gas Range, Refrigerator, Washer, Water Softener Owned
- Laundry: Laundry Room
Features
- Built-in Features, Kitchen Island, Split Bedroom, Vaulted Ceiling(s), Walk-In Closet(s), Separate Guest/In-Law Quarters
- Flooring: Ceramic Tile, Other, Wood
- Doors: High Impact Doors, French Doors
- Windows: Complete Impact Glass, Impact Glass
- Has fireplace: Yes
Interior area
- Total structure area: 8,923
- Total interior livable area: 5,775 sqft
Video & virtual tour
Property
Parking
- Total spaces: 2
- Parking features: Driveway
- Attached garage spaces: 2
- Has uncovered spaces: Yes
Features
- Stories: 2
- Entry location: First Floor Entry
- Patio & porch: Deck, Screened Porch
- Exterior features: Lighting
- Has private pool: Yes
- Pool features: In Ground, Pool Only
- Fencing: Fenced
- Has view: Yes
- View description: Garden, Pool
Lot
- Size: 0.61 Acres
- Features: 1/2 To Less Than 3/4 Acre Lot
Details
- Parcel number: 504217020250
- Zoning: RS-3.52
Construction
Type & style
- Home type: SingleFamily
- Property subtype: Single Family Residence
Materials
- CBS Construction
- Roof: Shingle
Condition
- Year built: 2009
Utilities & green energy
- Sewer: Septic Tank
- Water: Municipal Water
Community & HOA
Community
- Features: None, No Subdiv/Park Info
- Subdivision: River Lands
HOA
- Has HOA: No
Location
- Region: Fort Lauderdale
Financial & listing details
- Price per square foot: $345/sqft
- Tax assessed value: $1,357,380
- Annual tax amount: $31,982
- Date on market: 4/19/2026
- Listing terms: All Cash,Conventional
Estimated market value
Not available
Estimated sales range
Not available
Not available
Price history
| Date | Event | Price |
|---|---|---|
| 9/10/2026 | Price change | $1,990,000-11.2%$345/sqft |
Source:  MIAMI #A12003856 Report a problem MIAMI #A12003856 Report a problem | ||
| 6/25/2026 | Price change | $2,240,000-8.2%$388/sqft |
Source: MIAMI #A12003856 Report a problem | ||
| 5/18/2026 | Price change | $2,440,000-2%$423/sqft |
Source: MIAMI #A12003856 Report a problem | ||
| 3/31/2026 | Price change | $2,490,000-15.6%$431/sqft |
Source:  Stellar MLS #TB8463938 Report a problem Stellar MLS #TB8463938 Report a problem | ||
| 2/27/2026 | Listed for sale | $2,950,000-6.3%$511/sqft |
Source: Stellar MLS #TB8463938 Report a problem | ||
| 12/27/2025 | Listing removed | $3,150,000$545/sqft |
Source: MIAMI #A11830227 Report a problem | ||
| 12/8/2025 | Listing removed | $14,500$3/sqft |
Source: MIAMI #A11863294 Report a problem | ||
| 12/7/2025 | Listed for rent | $14,500$3/sqft |
Source: MIAMI #A11863294 Report a problem | ||
| 11/20/2025 | Price change | $3,150,000-9.9%$545/sqft |
Source: MIAMI #A11830227 Report a problem | ||
| 11/8/2025 | Listing removed | $14,500$3/sqft |
Source: MIAMI #A11863294 Report a problem | ||
| 9/15/2025 | Price change | $3,495,000-12.4%$605/sqft |
Source: MIAMI #A11830227 Report a problem | ||
| 8/26/2025 | Price change | $14,500-19.4%$3/sqft |
Source: MIAMI #A11863294 Report a problem | ||
| 8/22/2025 | Listed for rent | $18,000$3/sqft |
Source: MIAMI #A11863294 Report a problem | ||
| 7/31/2025 | Listed for sale | $3,990,000-11.3%$691/sqft |
Source: MIAMI #A11830227 Report a problem | ||
| 6/6/2025 | Listing removed | $4,499,999$779/sqft |
Source: MIAMI #A11732124 Report a problem | ||
| 4/14/2025 | Price change | $4,499,999-6.3%$779/sqft |
Source: MIAMI #A11732124 Report a problem | ||
| 2/7/2025 | Listed for sale | $4,799,999-17.2%$831/sqft |
Source: MIAMI #A11732124 Report a problem | ||
| 11/2/2024 | Listing removed | $5,795,000$1,003/sqft |
Source:  BeachesMLS #F10428902 Report a problem BeachesMLS #F10428902 Report a problem | ||
| 4/25/2024 | Price change | $5,795,000-7.9%$1,003/sqft |
Source: BeachesMLS #F10428902 Report a problem | ||
| 3/15/2024 | Listed for sale | $6,295,000+1454.3%$1,090/sqft |
Source: BeachesMLS #F10428902 Report a problem | ||
| 5/4/2001 | Sold | $405,000+40.1%$70/sqft |
Source: Public Record Report a problem | ||
| 5/23/1995 | Sold | $289,000+4396%$50/sqft |
Source: Public Record Report a problem | ||
| 11/1/1981 | Sold | $6,428$1/sqft |
Source: Public Record Report a problem | ||
Public tax history
| Year | Property taxes | Tax assessment |
|---|---|---|
| 2025 | $31,982 +0.1% | $1,357,380 -0.4% |
| 2024 | $31,949 +1.3% | $1,362,360 +3% |
| 2023 | $31,533 +147.4% | $1,322,680 +298.4% |
| 2022 | $12,744 +120.4% | $331,990 +3% |
| 2021 | $5,782 +1.9% | $322,330 +1.4% |
| 2020 | $5,674 +6.6% | $317,880 +2.3% |
| 2019 | $5,325 | $310,740 +1.9% |
| 2018 | $5,325 +5.6% | $304,950 +2.1% |
| 2017 | $5,045 +0.6% | $298,680 +2.1% |
| 2016 | $5,014 -0.7% | $292,540 +0.7% |
| 2015 | $5,050 -2.3% | $290,510 +0.8% |
| 2014 | $5,170 | $288,210 -1.7% |
| 2013 | $5,170 +4.6% | $293,290 +5% |
| 2012 | $4,941 -16.9% | $279,220 -15.4% |
| 2011 | $5,948 -5.4% | $330,170 -3% |
| 2010 | $6,288 -19.2% | $340,510 -20% |
| 2009 | $7,783 +0.8% | $425,710 +0.1% |
| 2008 | $7,721 -0.8% | $425,290 +3% |
| 2007 | $7,784 -7.4% | $412,910 +2.5% |
| 2006 | $8,403 | $402,840 +3% |
| 2005 | -- | $391,110 +3% |
| 2004 | $8,856 +12.2% | $379,720 +9.9% |
| 2003 | $7,890 +0.3% | $345,400 +2.4% |
| 2002 | $7,870 +26.4% | $337,310 +31.9% |
| 2001 | $6,225 +5.7% | $255,640 |
| 2000 | $5,890 | -- |
Find assessor info on the county website
Monthly payment
Est. payment
Payment breakdown
Explore the cost of this home by adjusting the details. Changes won't be saved.Climate risks
Neighborhood: 33312
Nearby schools
Schools provided by the listing agent
- Elementary: Stephen Foster
- Middle: New River
Source: MIAMI. This data may not be complete. We recommend contacting the local school district to confirm school assignments for this home.
- $--2 bd1 ba-- sqft2261 SW 28th Way #1, Fort Lauderdale, FL 33312Off Market

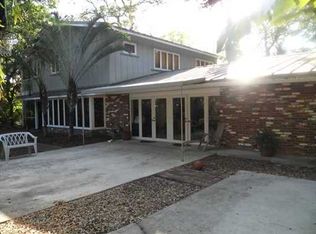
- $1,249,5004 bd3 ba2.7k sqft2261 SW 28th Way, Fort Lauderdale, FL 33312Off Market
- $438,0002 bd1 ba1.4k sqft2230 SW 28th Way, Fort Lauderdale, FL 33312Off Market
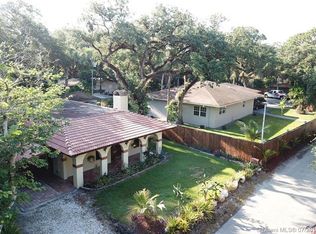
- $818,7003 bd2 ba1.7k sqft2260 SW 28th Way, Fort Lauderdale, FL 33312Off Market
Similar homes
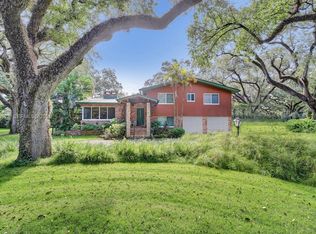
- $1,679,0004 bd3 ba3.1k sqftReed Land Co, Fort Lauderdale, FL 33312For Sale
 MLS ID #A12078325, Lloyd Feinberg, Coldwell Banker Realty. MIAMI
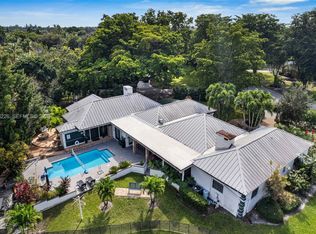
 - $1,965,0008 bd4 ba3.8k sqftMartha Bright Farms, Fort Lauderdale, FL 33328For Sale
 MLS ID #A12106226, Roie Sasson, Sustainable RE, LLC.. MIAMI
 - $2,500,0008 bd7 ba5.4k sqftGroves Park Phase Ii, Davie, FL 33330For Sale
 MLS ID #A12108799, Tashina McKenzie, McKenzie Realty, LLC. MIAMI
 - $1,850,0005 bd3 ba3.7k sqft3599 Juniper Lane, Davie, FL 33330For Sale
 MLS ID #B26084009, Avivit Y Gino, United Realty Group Inc. BeachesMLS
 - $1,780,0004 bd3 ba3.3k sqftDavie West, Davie, FL 33328For SaleMLS ID #A12007482, Salesperson Non Member, Non-MLS Member. MIAMI
- $1,900,0005 bd5 ba4.5k sqftFla Fruit Lands Co Sub No, Davie, FL 33328For SaleMLS ID #A12052059, Dexter Brandao, Chez Realty, LLC.. MIAMI
- $2,400,0006 bd3 ba3.6k sqftGriffin 345 Plat, Southwest Ranches, FL 33332For SaleMLS ID #A12108370, Dena Butler, Have Mercy Real Estate Inc. MIAMI
- $1,900,0005 bd5 ba3.8k sqftSehata Plat, Fort Lauderdale, FL 33328For SaleMLS ID #A12092044, Kenneth Grant III, Grant and Associates Real Estate INC. MIAMI
- $2,000,0004 bd4 ba3.2k sqftNorth Lake Estates, North Miami Beach, FL 33180For SaleMLS ID #A12014126, Shane Frankovic, One Sotheby's International Realty. MIAMI
- $1,760,0005 bd4 ba4.1k sqftMystique, Davie, FL 33328For SaleMLS ID #A12068689, Juan Fernando Paiz PA, Douglas Elliman. MIAMI
- $2,285,0005 bd5 ba5k sqftFlamingo Groves, Davie, FL 33330For SaleMLS ID #A12079276, Roger Alexander, Lakegrove Realty, Inc. MIAMI
- $1,775,0005 bd4 ba3.4k sqftImagination Farms East, Davie, FL 33330For SaleMLS ID #A12054988, Sandra Rathe, Real Broker LLC. MIAMI
- $2,199,0005 bd4 ba4.4k sqftEnclave 2nd Section, Fort Lauderdale, FL 33324For SaleMLS ID #A11978076, Ruben Jacob, SE Florida Realty, LLC. MIAMI
- $2,290,0006 bd6 ba5.6k sqftRiverstone, Davie, FL 33331For SaleMLS ID #A12004485, Samuel Simpkin, Compass Florida, LLC. MIAMI
- $1,895,0006 bd4 ba5.4k sqftSeligman-Durango West, Southwest Ranches, FL 33332For SaleMLS ID #A12047766, Vanessa Correchel, Coldwell Banker Realty. MIAMI
- $1,670,0008 bd4 ba3.2k sqftFla Fruit Lands Co, Fort Lauderdale, FL 33325For SaleMLS ID #A12098284, Alon Orbach, Deal Estate Florida LLC. MIAMI
- $2,200,0004 bd5 ba4.7k sqftKapok Grove Estates, Davie, FL 33330For SaleMLS ID #A11946959, Theresa Bowe, Keller Williams Elite Properties. MIAMI
- $1,999,9995 bd5 ba5.1k sqftParkland Golf And Country, Parkland, FL 33076For SaleMLS ID #A12084752, Alex Sajovits, Douglas Elliman. MIAMI
- $2,450,0006 bd4 ba3.5k sqftParadise Farm, Davie, FL 33330For SaleMLS ID #A12019430, Pamela Sevilla, Capaccio Realty, LLC.. MIAMI
- $1,799,0004 bd4 ba3.2k sqft9620 NW 39TH Court, Coral Springs, FL 33065For SaleMLS ID #B26085233, Kristi L Oshiro, Realty Associates of Florida I. BeachesMLS
