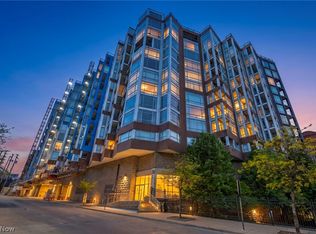
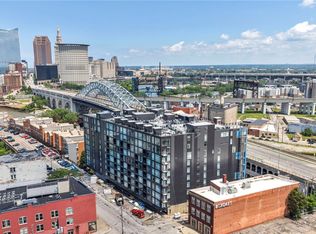
Experience modern and convenient city living in this stylish 1-bedroom, 1-bath unit at Stonebridge Condominiums—currently undergoing exciting renovations! Enjoy floor-to-ceiling windows that flood the space with natural light and showcase stunning views. Step out onto your private balcony to soak in the vibrant downtown atmosphere. The expanded kitchen island offers additional seating and counter space, complemented by a beautiful backsplash. The bedroom features a large window, mirrored double closet doors, and ample storage. In-unit laundry adds everyday convenience. Move-in ready, this unit is a smart investment in both comfort and value. Residents enjoy premier amenities including a fitness center with brand new equipment additions and concierge/security services. Perfectly situated in the heart of downtown, you’re just moments from top restaurants, waterfront attractions, and entertainment venues. Don’t miss this rare opportunity to buy ahead of the building’s revitalization and be part of Stonebridge’s renewed energy.
Active
Price cut: $9.9K (4/27)
$169,900
2222 Detroit Ave APT 517, Cleveland, OH 44113
1beds
624sqft
Condominium
Built in 2005
-- sqft lot
$-- Zestimate®
$272/sqft
$319/mo HOA
What's special
Private balconyLarge windowIn-unit laundryBeautiful backsplashFloor-to-ceiling windowsAmple storageMirrored double closet doors
- 274 days |
- 211 |
- 16 |
Zillow last checked:
Listing updated:
Listed by:
Tera Somogyi 561-901-9331 TeraSomogyi@gmail.com,
Keller Williams Living
Source: MLS Now,MLS#: 5163072 Originating MLS: Akron Cleveland Association of REALTORS
Originating MLS: Akron Cleveland Association of REALTORSLoading...
Facts & features
Interior
Bedrooms & bathrooms
- Bedrooms: 1
- Bathrooms: 1
- Full bathrooms: 1
- Main level bathrooms: 1
- Main level bedrooms: 1
Other
- Description: Please see MLS Supplements for Floorplans
Heating
- Electric, Forced Air, Heat Pump
Cooling
- Central Air, Electric, Heat Pump
Appliances
- Included: Dryer, Dishwasher, Microwave, Range, Refrigerator, Washer
- Laundry: In Unit
Features
- Has basement: No
- Has fireplace: No
Interior area
- Total structure area: 624
- Total interior livable area: 624 sqft
- Finished area above ground: 624
Video & virtual tour
Property
Parking
- Parking features: On Street
Features
- Levels: One
- Stories: 1
Lot
- Size: 52 Square Feet
Details
- Parcel number: 00315437
Construction
Type & style
- Home type: Condo
- Architectural style: High Rise
- Property subtype: Condominium
- Attached to another structure: Yes
Materials
- Metal Siding, Other
- Roof: Flat
Condition
- Year built: 2005
Utilities & green energy
- Sewer: Public Sewer
- Water: Public
Community & HOA
Community
- Features: Fitness Center
- Security: Smoke Detector(s)
- Subdivision: Condos/Stonebridge
HOA
- Has HOA: Yes
- Services included: Association Management, Insurance, Maintenance Structure, Reserve Fund, Snow Removal, Security, Trash
- HOA fee: $86 monthly
- HOA name: The Condominiums At Stonebridge Owners Association
- Second HOA fee: $233 monthly
Location
- Region: Cleveland
Financial & listing details
- Price per square foot: $272/sqft
- Tax assessed value: $147,300
- Annual tax amount: $3,447
- Date on market: 10/15/2025
- Cumulative days on market: 275 days
- Listing terms: Cash,Conventional
Estimated market value
Not available
Estimated sales range
Not available
Not available
Price history
| Date | Event | Price |
|---|---|---|
| 4/27/2026 | Price change | $169,900-5.5%$272/sqft |
Source:  MLS Now #5163072 Report a problem MLS Now #5163072 Report a problem | ||
| 12/12/2025 | Price change | $179,800-7.8%$288/sqft |
Source: MLS Now #5163072 Report a problem | ||
| 10/15/2025 | Listed for sale | $195,000$313/sqft |
Source: MLS Now #5163072 Report a problem | ||
| 5/19/2021 | Listing removed | -- |
Source: Zillow Rental Network Premium_1 Report a problem | ||
| 5/14/2021 | Listed for rent | $1,015+2%$2/sqft |
Source: Zillow Rental Network Premium_1 Report a problem | ||
| 4/14/2021 | Listing removed | -- |
Source:  Keller Williams Report a problem Keller Williams Report a problem | ||
| 10/7/2020 | Listed for rent | $995$2/sqft |
Source: Keller Williams Grt Cleve SE #4229953 Report a problem | ||
Public tax history
| Year | Property taxes | Tax assessment |
|---|---|---|
| 2025 | $3,449 +0% | $51,560 |
| 2024 | $3,448 +15.5% | $51,560 +20% |
| 2023 | $2,985 -9.9% | $42,950 |
| 2022 | $3,311 +0.9% | $42,950 |
| 2021 | $3,280 +703.7% | $42,950 +829.7% |
| 2020 | $408 +8% | $4,620 |
| 2019 | $378 +0.3% | $4,620 |
| 2018 | $377 -3.5% | $4,620 |
| 2017 | $391 +0.8% | $4,620 |
| 2016 | $387 | $4,620 |
| 2015 | $387 +4.3% | $4,620 +4.8% |
| 2014 | $371 +37.5% | $4,410 -90.1% |
| 2009 | $270 -6.8% | $44,350 -11% |
| 2008 | $290 | $49,840 |
Find assessor info on the county website
Monthly payment
Est. payment
Payment breakdown
Explore the cost of this home by adjusting the details. Changes won't be saved.Climate risks
Neighborhood: Ohio City
Nearby schools
GreatSchools rating
- 6/10Joseph M Gallagher SchoolGrades: PK-8Distance: 0.8 mi
- 5/10Garrett Morgan School of Engineering & InnovationGrades: 9-12Distance: 0.8 mi
- 5/10Paul L Dunbar Elementary School @ KentuckyGrades: PK-8Distance: 0.8 mi
Schools provided by the listing agent
- District: Cleveland Municipal - 1809
Source: MLS Now. This data may not be complete. We recommend contacting the local school district to confirm school assignments for this home.
- $183,5002 bd2 ba1.2k sqft2222 Detroit Ave APT 805, Cleveland, OH 44113Sold
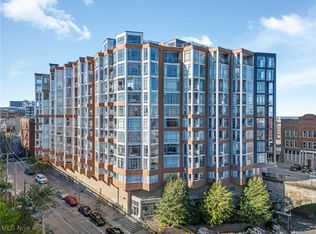
- $167,0001 bd1 ba831 sqft2222 Detroit Ave APT 1014, Cleveland, OH 44113Sold
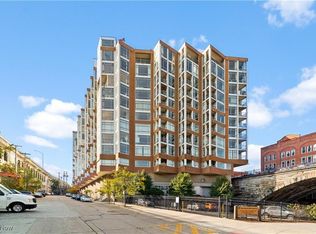
- $230,0002 bd2 ba1k sqft2222 Detroit Ave APT 807, Cleveland, OH 44113Sold
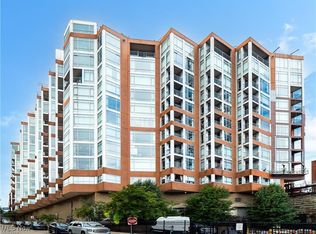
- $240,0002 bd2 ba1.2k sqft2222 Detroit Ave APT 810, Cleveland, OH 44113Sold
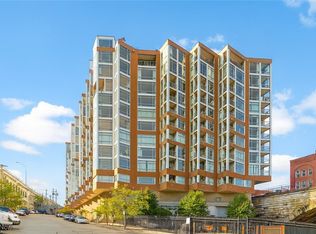
- $169,5001 bd1 ba710 sqft2222 Detroit Ave APT 817, Cleveland, OH 44113Sold
- $310,0001 bd2 ba1.4k sqft2222 Detroit Ave APT 1119, Cleveland, OH 44113Sold
- $145,0001 bd1 ba768 sqft2222 Detroit Ave APT 619, Cleveland, OH 44113Sold
- $242,4002 bd2 ba1.1k sqft2222 Detroit Ave APT 605, Cleveland, OH 44113Sold
- $179,5002 bd2 ba-- sqft2222 Detroit Ave APT 507, Cleveland, OH 44113Sold
A local agent can set up tours, give advice and negotiate with sellers.
Similar homes
- $164,9001 bd1 ba596 sqft2222 Detroit Ave APT 417, Cleveland, OH 44113For Sale
 MLS ID #5219698, Tera Somogyi, Keller Williams Living. MLS Now
 - $185,0001 bd1 ba786 sqft2222 Detroit Ave APT 413, Cleveland, OH 44113For Sale
 MLS ID #5203631, Tera Somogyi, Keller Williams Living. MLS Now
 - $152,0001 bd1 ba596 sqft2222 Detroit Ave APT 515, Cleveland, OH 44113For Sale
 MLS ID #5220341, Rebecca L Frehmeyer, Russell Real Estate Services. MLS Now
 - $159,9001 bd1 ba684 sqft408 W Saint Clair Ave Suite 205, Cleveland, OH 44113For Sale
 MLS ID #5204954, Kristin E Rogers, Howard Hanna. MLS Now
 - $199,9001 bd1 ba800 sqft1237 Washington Ave APT 412, Cleveland, OH 44113For SaleMLS ID #5190934, David S Sharkey, Progressive Urban Real Estate Co. MLS Now
- $145,0001 bd2 ba855 sqft1133 W 9th St APT 113, Cleveland, OH 44113For SaleMLS ID #5211222, Kristin E Rogers, Howard Hanna. MLS Now
- $139,9001 bd1 ba762 sqft12700 Lake Ave APT 408, Lakewood, OH 44107For SaleMLS ID #5224608, Michele M Evans, Richard Katz Realty & Condo Realty. MLS Now
- $199,9002 bd2 ba899 sqft1133 W 9th St APT 502, Cleveland, OH 44113For SaleMLS ID #5090156, Kristin E Rogers, Howard Hanna. MLS Now
- $199,5002 bd2 ba871 sqft1133 W 9th St APT 210, Cleveland, OH 44113For SaleMLS ID #5110983, Evanne Barone, Keller Williams Greater Metropolitan. MLS Now
- $138,8241 bd1 ba676 sqft408 W Saint Clair Ave APT 311, Cleveland, OH 44113For SaleMLS ID #5207413, Chase Safko, RE/MAX Omega. MLS Now
- $134,5001 bd1 ba544 sqft1133 W 9th St APT 321, Cleveland, OH 44113For SaleMLS ID #5171524, Antonio Biasiotta, Keller Williams Elevate. MLS Now
- $247,2001 bd1 ba808 sqft1444 W 10th St APT 608, Cleveland, OH 44113For SaleMLS ID #5215899, Brian T Lavelle, Howard Hanna. MLS Now
- $199,9001 bd1 ba720 sqft1133 W 9th St APT 315, Cleveland, OH 44113For SaleMLS ID #5182509, Anthony R Latina, RE/MAX Crossroads Properties. MLS Now
- $179,9001 bd1 ba732 sqft12900 Lake Ave APT 117, Lakewood, OH 44107For SaleMLS ID #5206780, Michele M Evans, Richard Katz Realty & Condo Realty. MLS Now
- $220,0002 bd2 ba912 sqft408 W Saint Clair Ave APT 305, Cleveland, OH 44113For SaleMLS ID #5204980, Kristin E Rogers, Howard Hanna. MLS Now
- $229,9991 bd1 ba916 sqft635 W Lakeside Ave APT 402, Cleveland, OH 44113For SaleMLS ID #5216317, Brett A Casey, Skymount Realty, LLC. MLS Now
- $179,9001 bd1 ba744 sqft12900 Lake Ave APT 216, Lakewood, OH 44107For SaleMLS ID #5215748, Anthony R Latina, RE/MAX Crossroads Properties. MLS Now
- $185,0001 bd1 ba900 sqft12966 Clifton Blvd #100, Lakewood, OH 44107For SaleMLS ID #5226561, Clare Gazdick, Howard Hanna. MLS Now
- $149,9001 bd1 ba547 sqft12900 Lake Ave APT 1103, Lakewood, OH 44107For SaleMLS ID #5222915, Michele M Evans, Richard Katz Realty & Condo Realty. MLS Now
- $134,5001 bd1 ba816 sqft408 W Saint Clair Ave APT 223, Cleveland, OH 44113For SaleMLS ID #5190594, Kristin Korinek, RE/MAX Above & Beyond. MLS Now
