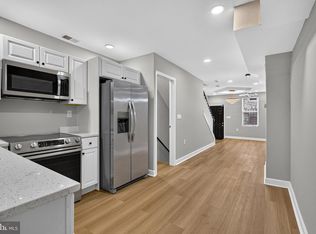
Welcome to 2222 Eagle St, Baltimore, MD 21223, a freshly renovated 3-bedroom, 2.5-bathroom townhouse featuring a distinctive blue-grey stone facade and an upper-level bay window. Step inside to an open-concept main level highlighted by warm luxury vinyl plank flooring, recessed LED lighting, a bold black coffered ceiling, and a custom geometric black wood-slat accent wall along the staircase. Conveniently tucked off the main living space is a modern half bathroom outfitted with a white vanity and matte black hardware. Toward the rear, the gourmet kitchen features crisp white shaker cabinetry with black pulls, dramatic black marble-look countertops and matching full backsplash with white veining, a black pull-down spring faucet, brand-new stainless steel appliances including a gas range, and direct access to the rear yard. Upstairs, the home continues with seamless luxury vinyl plank flooring, recessed lighting, bold black six-panel interior and closet doors, and a bright front bedroom framed by a three-window bay alcove. The upper level accommodates a stylish full bathroom wrapped in glossy black veined marble-look. The fully finished lower level expands your living options with continuous vinyl plank flooring, recessed lighting, dedicated laundry space with a stacked washer/dryer, front exterior entry access, and a second full bathroom boasting a custom walk-in shower lined with black veined marble-look tile and a hexagonal mosaic tile floor and niche. Outside, the deep, fenced-in rear yard offers generous outdoor space ready for entertaining or relaxing. Schedule your showing today!
For sale
$190,000
2222 Eagle St, Baltimore, MD 21223
3beds
1,100sqft
Townhouse
Built in 1920
1,092 Square Feet Lot
$-- Zestimate®
$173/sqft
$-- HOA
What's special
Black pull-down spring faucetOpen-concept main levelRecessed led lightingDistinctive blue-grey stone facadeUpper-level bay windowBold black coffered ceiling
- --
- on Zillow
- 134
- views
- 19
- saves
Likely to sell faster than
Zillow last checked:
Listing updated:
Listed by:
cesar tellez 443-640-8709,
Samson Properties 2406308689
Source: Bright MLS,MLS#: MDBA2237990
Facts & features
Interior
Bedrooms & bathrooms
- Bedrooms: 3
- Bathrooms: 3
- Full bathrooms: 2
- 1/2 bathrooms: 1
- Main level bathrooms: 1
Basement
- Area: 385
Heating
- Central, Electric
Cooling
- Central Air, Electric
Appliances
- Included: Gas Water Heater
Features
- Basement: Finished
- Has fireplace: No
Interior area
- Total structure area: 1,485
- Total interior livable area: 1,100 sqft
- Finished area above ground: 1,100
- Finished area below ground: 0
Property
Parking
- Parking features: Other
Accessibility
- Accessibility features: Other
Features
- Levels: Two
- Stories: 2
- Pool features: None
Lot
- Size: 1,092 Square Feet
Details
- Additional structures: Above Grade, Below Grade
- Parcel number: 0320090701 019
- Zoning: R-8
- Special conditions: Standard
Construction
Type & style
- Home type: Townhouse
- Architectural style: Traditional
- Property subtype: Townhouse
Materials
- Brick
- Foundation: Concrete Perimeter
Condition
- New construction: No
- Year built: 1920
Utilities & green energy
- Sewer: Public Sewer
- Water: Public
Community & HOA
Community
- Subdivision: Carroll Park
HOA
- Has HOA: No
Location
- Region: Baltimore
Financial & listing details
- Price per square foot: $173/sqft
- Tax assessed value: $36,000
- Annual tax amount: $850
- Date on market: 11/14/2026
- Listing agreement: Exclusive Right To Sell
- Ownership: Fee Simple
Estimated market value
Not available
Estimated sales range
Not available
$1,235/mo
Price history
| Date | Event | Price |
|---|---|---|
| 6/16/2025 | Sold | $50,000-25.4%$45/sqft |
Source: Public Record Report a problem | ||
| 11/13/2023 | Sold | $67,000-4.1%$61/sqft |
Source:  Bright MLS #MDBA2101560 Report a problem | ||
| 10/16/2023 | Pending sale | $69,900$64/sqft |
Source: Bright MLS #MDBA2101560 Report a problem | ||
| 10/6/2023 | Listed for sale | $69,900+722.4%$64/sqft |
Source: Bright MLS #MDBA2101560 Report a problem | ||
| 4/3/2006 | Sold | $8,500-74.2%$8/sqft |
Source: Public Record Report a problem | ||
| 4/8/2005 | Sold | $33,000$30/sqft |
Source: Public Record Report a problem | ||
Public tax history
| Year | Property taxes | Tax assessment |
|---|---|---|
| 2026 | $850 +13.7% | $36,000 +13.7% |
| 2025 | $747 +15.9% | $31,667 +15.9% |
| 2024 | $645 +18.8% | $27,333 +18.8% |
| 2023 | $543 +13.1% | $23,000 |
| 2022 | $480 +15.1% | $23,000 +30.2% |
| 2021 | $417 +17.8% | $17,667 +17.8% |
| 2020 | $354 | $15,000 |
| 2019 | $354 | $15,000 |
| 2018 | $354 | $15,000 |
| 2017 | $354 -50.2% | $15,000 |
| 2016 | $711 | $15,000 |
| 2015 | $711 | $15,000 -50% |
| 2014 | $711 | $30,000 |
| 2013 | -- | $30,000 |
| 2012 | -- | $30,000 |
| 2011 | -- | $30,000 |
| 2010 | -- | $30,000 |
| 2009 | -- | $30,000 |
| 2008 | -- | $30,000 |
| 2007 | -- | $30,000 |
| 2006 | -- | $30,000 -4.2% |
| 2005 | -- | $31,300 +7.2% |
| 2004 | -- | $29,200 +7.7% |
| 2003 | -- | $27,100 +8.4% |
| 2002 | -- | $25,000 +1.1% |
| 2001 | -- | $24,732 |
Find assessor info on the county website
Monthly payment
Est. payment
Payment breakdown
Explore the cost of this home by adjusting the details. Changes won't be saved.Climate risks
Neighborhood: Carrollton Ridge
Nearby schools
Schools provided by the listing agent
- District: Baltimore City Public Schools
Source: Bright MLS. This data may not be complete. We recommend contacting the local school district to confirm school assignments for this home.
Similar homes
- $190,0003 bd3 ba989 sqft607 S Bentalou St, Baltimore, MD 21223For Sale

 MLS ID #MDBA2216336, Sheila Bradley, Goodridge Real Estate. Bright MLS
- $190,0004 bd3 ba1.3k sqft1927 McHenry St, Baltimore, MD 21223For Sale
 MLS ID #MDBA2231894, cesar tellez, Samson Properties. Bright MLS
- $190,0004 bd3 ba840 sqft2210 Christian St, Baltimore, MD 21223For Sale
 MLS ID #MDBA2227502, cesar tellez, Samson Properties. Bright MLS
- $--3 bd2 ba1k sqft1822 Wilkens Ave, Baltimore, MD 21223Auction
 Auction.com 1
- $180,0004 bd2 ba1.4k sqft500 Parksley Ave, Baltimore, MD 21223For SaleMLS ID #MDBA2236996, Ann Fechner, Cummings & Co. Realtors. Bright MLS
- $209,9993 bd2 ba1.1k sqft252 N Payson St, Baltimore, MD 21223For SaleMLS ID #MDBA2236630, Candis Williamson, Samson Properties. Bright MLS
- $185,5002 bd2 ba1.1k sqft2629 Lehman St, Baltimore, MD 21223For SaleMLS ID #MDBA2229196, Juana Reyes, Samson Properties. Bright MLS
- $179,9004 bd3 ba1k sqft328 S Payson St, Baltimore, MD 21223For SaleMLS ID #MDBA2218022, SUNNIE CLARK, EXP Realty, LLC. Bright MLS
- $220,0003 bd4 ba910 sqft420 S Smallwood St, Baltimore, MD 21223For SaleMLS ID #MDBA2221744, Teresa Craig, Spotlight Realty. Bright MLS
- $195,0002 bd2 ba1k sqft1433 Washington Blvd, Baltimore, MD 21230For SaleMLS ID #MDBA2237512, Tung Trinh, ExecuHome Realty. Bright MLS
- $175,0004 bd2 ba1.6k sqft527 S Smallwood St, Baltimore, MD 21223For SaleMLS ID #MDBA2227890, DIANA CARRASCO, RLAH @properties. Bright MLS
- $120,0002 bd1 ba1.4k sqft2515 Dulany St, Baltimore, MD 21223For SaleMLS ID #MDBA2237892, Carmen Zuniga, EXP Realty, LLC. Bright MLS
- $185,0003 bd1 ba1.2k sqft1200 Glyndon Ave, Baltimore, MD 21223For SaleMLS ID #MDBA2219474, Dorte Engel, RE/MAX Leading Edge. Bright MLS
- $110,0003 bd2 ba1.2k sqft509 S Bentalou St, Baltimore, MD 21223For SaleMLS ID #MDBA2237196, Carmen Sparling, Dalton Wade, Inc.. Bright MLS
- $208,0003 bd2 ba1.1k sqft1212 W Lombard St, Baltimore, MD 21223For SaleMLS ID #MDBA2231214, CINTIA VALLADARES HERNANDEZ, EXP Realty, LLC. Bright MLS
- $205,0005 bd3 ba1.2k sqft408 S Gilmor St, Baltimore, MD 21223For SaleMLS ID #MDBA2221862, CINTIA VALLADARES HERNANDEZ, EXP Realty, LLC. Bright MLS
- $195,0003 bd2 ba1.4k sqft1836 W Fayette St, Baltimore, MD 21223For SaleMLS ID #MDBA2230992, Anisha Berkley, Cummings & Co. Realtors. Bright MLS
- $190,0003 bd2 ba1.3k sqft2109 West Baltimore Street, Call Listing Agent, MD 21223For Sale
 MLS ID #1001929, Steve Caballero, Wally Realty. OneKey® MLS as distributed by MLS GRID
