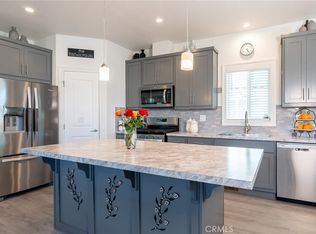
Soft shades of cream and white, generous windows, and beautifully remodeled living spaces bring a fresh, inviting feel to this two-bedroom, two-bath manufactured home in Cypress. Bathed in natural light, the living and dining areas unfold beneath a 9' vaulted ceiling, while gray-toned laminate flooring provides an elegant foundation for your own furnishings and personal style. Dual-pane windows welcome abundant daylight and open to encourage cross ventilation, inviting fresh air and gentle breezes throughout the home. The remodeled kitchen is a standout, pairing crisp white cabinetry with Calacatta quartz counters, a softly variegated subway tile backsplash, and coordinating top-end LG stainless steel appliances. Glass-front upper cabinets offer space to display favorite pieces, while a center island adds valuable preparation and storage space—an inviting setting for everything from a quiet breakfast to cooking for friends. A versatile bonus room offers possibilities for an office, additional bedroom, or hobby area. Inside laundry and central air conditioning and heating add everyday convenience. Step outside to an elevated deck for morning coffee or an unhurried evening, then enjoy the cheerful green of an artificial-turf yard with room for a cozy sitting area, favorite potted plants, or your four-legged pals. Covered tandem parking accommodates two vehicles, and a generous storage shed provides a place for all your “too good to part withs.” Set within an intimate 55+ community of just 48 homes, with a pool, and spacious clubhouse, this home pairs beautifully finished interiors with opportunities to relax, recharge, and connect. Enjoy Cypress’s welcoming residential character, with shopping, dining, everyday services, and major commuter routes conveniently close by. A luminous and welcoming backdrop for your next chapter.
For sale
Listed by: Coldwell Banker Envision • Marjorie Tyson • 310-780-6698
$270,800
22221 Bloomfield St #30, Cypress, CA 90630
2beds
1,394sqft
Manufactured Home
Built in 2003
-- sqft lot
$269,000 Zestimate®
$194/sqft
$-- HOA
What's special
- 23 days
- 356
- 18
Zillow last checked:
Listing updated:
Listed by:
Marjorie Tyson DRE #01808614 310-780-6698,
Coldwell Banker Envision
Source: CRMLS,MLS#: PW26217824 Originating MLS: California Regional MLS
Facts & features
Interior
Bedrooms & bathrooms
- Bedrooms: 2
- Bathrooms: 2
- Full bathrooms: 1
- 3/4 bathrooms: 1
Rooms
- Room types: Bonus Room, Bedroom, Center Hall, Kitchen, Laundry, Living Room, Primary Bedroom, Other, Pantry
Primary bedroom
- Features: Primary Suite
Primary bedroom
- Features: Main Level Primary
Bedroom
- Features: All Bedrooms Down
Bathroom
- Features: Bidet, Bathroom Exhaust Fan, Bathtub, Full Bath on Main Level, Linen Closet, Tile Counters, Tub Shower, Upgraded, Vanity, Walk-In Shower
Kitchen
- Features: Granite Counters, Kitchen Island, Pots & Pan Drawers, Quartz Counters, Remodeled, Self-closing Cabinet Doors, Self-closing Drawers, Updated Kitchen, Walk-In Pantry
Other
- Features: Walk-In Closet(s)
Pantry
- Features: Walk-In Pantry
Heating
- Central
Cooling
- Central Air
Appliances
- Included: Dishwasher, Free-Standing Range, Gas Oven, Gas Range, Ice Maker, Microwave, Refrigerator, Range Hood, Self Cleaning Oven, Vented Exhaust Fan, Water To Refrigerator, Dryer, Washer
- Laundry: Inside
Features
- Ceiling Fan(s), Cathedral Ceiling(s), High Ceilings, Living Room Deck Attached, Open Floorplan, Pantry, Quartz Counters, Unfurnished, Wood Product Walls, All Bedrooms Down, Main Level Primary, Primary Suite, Walk-In Pantry, Walk-In Closet(s)
- Flooring: Laminate, Tile
- Windows: Blinds, Double Pane Windows, Drapes
Interior area
- Total interior livable area: 1,394 sqft
Video & virtual tour
Property
Parking
- Total spaces: 2
- Parking features: Attached Carport, Driveway Level, Paved
- Carport spaces: 2
Accessibility
- Accessibility features: None
Features
- Levels: One
- Stories: 1
- Entry location: Raised Foundation
- Patio & porch: Covered, Deck, Wood
- Pool features: Community, In Ground
- Spa features: None
- Has view: Yes
- View description: Neighborhood
- Park: Bloomfield Mobile Home Park
Lot
- Features: 0-1 Unit/Acre, Close to Clubhouse, Level, Near Public Transit, Rectangular Lot, Sprinklers None, Zero Lot Line
Details
- Additional structures: Shed(s)
- Parcel number: 8950272030
- On leased land: Yes
- Lease amount: $1,672
- Special conditions: Standard
Construction
Type & style
- Home type: MobileManufactured
- Property subtype: Manufactured Home
Materials
- Brick Veneer, Hardboard
- Foundation: Pillar/Post/Pier, Raised
- Roof: Composition,Shingle,Synthetic
Condition
- Turnkey
- Year built: 2003
Utilities & green energy
- Electric: 220 Volts in Kitchen
- Sewer: Public Sewer, Sewer Tap Paid
- Water: Public
- Utilities for property: Cable Connected, Electricity Connected, Natural Gas Connected, Phone Available, Sewer Connected, Water Connected, Overhead Utilities
Community & HOA
Community
- Features: Street Lights, Suburban, Pool
- Security: Carbon Monoxide Detector(s), Resident Manager, Smoke Detector(s), Security Lights
- Senior community: Yes
HOA
- Amenities included: Call for Rules, Clubhouse, Game Room, Meeting/Banquet/Party Room, Pet Restrictions, Pets Allowed
Location
- Region: Cypress
Financial & listing details
- Price per square foot: $194/sqft
- Date on market: 10/16/2026
- Cumulative days on market: 23 days
- Listing terms: Cash,Cash to New Loan,Conventional
- Inclusions: Appliances, Washer/Dryer, Sheds, Chairs on Patio, Large Wall Mounted TV & Bracket
- Exclusions: Dining-area chandelier and primary-bathroom chandelier & Swag Lamp in Bonus Room excluded from sale, personal property
- Road surface type: Paved
- Body type: Double Wide
Estimated market value
$269,000
$256,000 - $282,000
Not available
Price history
| Date | Event | Price |
|---|---|---|
| 10/16/2026 | Listed for sale | $270,800$194/sqft |
Source:  CRMLS #PW26217824 Report a problem | ||
Public tax history
Tax history is unavailable.
Monthly payment
Climate risks
Neighborhood: 90630


Similar homes
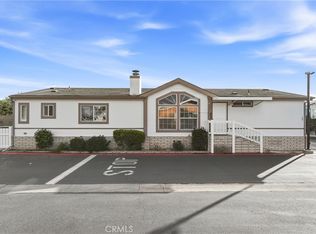
- $225,0005 bd2 ba1.4k sqft9080 Bloomfield Ave #201, Cypress, CA 90630For Sale
 MLS ID #IG26230487, Shelly Eshelman, Shelly Eshelman Realty, Inc.. CRMLS
- $279,9993 bd2 ba1.6k sqft3050 W Ball Rd Spc 181, Anaheim, CA 92804For Sale
 MLS ID #PW26221392, Lizbeth Alonzo, BHHS CA Properties. CRMLS
- $270,0002 bd2 ba1.2k sqft10681 Oak St Space 64, Los Alamitos, CA 90720For Sale
 MLS ID #PW26169621, LaTanya Douglass, Think Boutiq Real Estate. CRMLS
- $190,0003 bd2 ba1.3k sqft9080 Bloomfield Ave #108, Cypress, CA 90630For Sale
 MLS ID #PW26067182, Mariana Cusimano, New Century Realtors. CRMLS
Local buyer's agents are ready to help
