9080 Bloomfield Ave, Space 231, Cypress, CA 90630-8503
Seller is contributing $7,200 toward space rent over three years: $300 per month year one, $200 per month year two, $100 per month year three, applied as a monthly reduction to space rent.
Brand-new 3-bedroom, 2-bath manufactured home located in Lincoln Center, an all-age manufactured home community in Cypress. This move-in ready home offers approximately 1,200 sq. ft. of bright, open living space with a functional floor plan designed for comfort and everyday use. The open-concept layout connects the living room, dining area, and kitchen, creating an inviting space for relaxing or entertaining.
The kitchen features ample cabinetry, generous counter space, and a center island with additional seating and storage. The primary bedroom includes a spacious layout with an en suite bathroom, while the additional bedrooms offer flexibility for guests, work-from-home space, or additional living needs. Interior features include indoor laundry space, ample storage, and a practical layout.
Enjoy the large porch area, covered carport parking, storage space, and outdoor areas ready to personalize. Community amenities may include a clubhouse, heated pool, spa, playground, courts, and maintained grounds. Conveniently located near Cypress College, Long Beach Towne Center, Knott’s Berry Farm, shopping, dining, entertainment, and easy access to the 91 and 605 freeways.
Priced for a timely sale.
For sale
Listed by: Shelly Eshelman Realty, Inc. • Shelly Eshelman • Contact: shelly@shellyeshelmanrealty.com
Price cut: $5K (10/5)
$209,900
9080 Bloomfield Ave Space 231, Cypress, CA 90630
3beds
1,200sqft
Manufactured Home
Built in 2025
-- sqft lot
$209,400 Zestimate®
$175/sqft
$-- HOA
What's special
- 149 days
- 644
- 68
Zillow last checked:
Listing updated:
Listed by:
Shelly Eshelman DRE #01865271 shelly@shellyeshelmanrealty.com,
Shelly Eshelman Realty, Inc.
Source: CRMLS,MLS#: IG26102817 Originating MLS: California Regional MLS
Originating MLS: California Regional MLSFacts & features
Interior
Bedrooms & bathrooms
- Bedrooms: 3
- Bathrooms: 2
- Full bathrooms: 2
Rooms
- Room types: Bedroom, Entry/Foyer, Family Room, Kitchen, Laundry, Living Room, Primary Bathroom, Primary Bedroom
Primary bedroom
- Features: Main Level Primary
Bedroom
- Features: All Bedrooms Down
Bedroom
- Features: Bedroom on Main Level
Bathroom
- Features: Quartz Counters, Tub Shower
Kitchen
- Features: Kitchen Island, Kitchen/Family Room Combo, Laminate Counters
Heating
- Central
Cooling
- Central Air, Gas
Appliances
- Included: Dishwasher, Disposal, Gas Oven, Water Heater
- Laundry: Electric Dryer Hookup, Gas Dryer Hookup, Inside, Stacked
Features
- Ceiling Fan(s), High Ceilings, Open Floorplan, Recessed Lighting, All Bedrooms Down, Bedroom on Main Level, Main Level Primary
- Flooring: Vinyl
- Doors: Sliding Doors
- Windows: Blinds
Interior area
- Total interior livable area: 1,200 sqft
Video & virtual tour
Property
Parking
- Parking features: Covered
Accessibility
- Accessibility features: Safe Emergency Egress from Home
Features
- Levels: One
- Stories: 1
- Entry location: 1
- Patio & porch: Covered, Front Porch
- Exterior features: Awning(s)
- Has private pool: Yes
- Pool features: Fenced, In Ground, Private
- Spa features: None
- Fencing: Vinyl
- Park: Lincoln Center Mobile Home Park
Lot
- Features: 0-1 Unit/Acre
Details
- Parcel number: 89168231
- On leased land: Yes
- Lease amount: $2,300
- Special conditions: Standard
Construction
Type & style
- Home type: MobileManufactured
- Property subtype: Manufactured Home
Materials
- Drywall
- Foundation: Pier Jacks, Pillar/Post/Pier
- Roof: See Remarks
Condition
- Updated/Remodeled,Turnkey
- Year built: 2025
Details
- Builder name: Fleetwood
Utilities & green energy
- Electric: Standard
- Sewer: Public Sewer
- Water: Public
- Utilities for property: Cable Available, Electricity Connected, Natural Gas Connected, Phone Available, Sewer Connected
Community & HOA
Community
- Features: Dog Park
- Security: Carbon Monoxide Detector(s), Fire Detection System, Smoke Detector(s)
- Subdivision: Lincoln Center Park
Location
- Region: Cypress
Financial & listing details
- Price per square foot: $175/sqft
- Tax assessed value: $6,633
- Date on market: 5/12/2026
- Cumulative days on market: 149 days
- Listing terms: Cash,Cash to New Loan
- Road surface type: Paved
- Body type: Double Wide
Estimated market value
$209,400
$199,000 - $220,000
Not available
Price history
| Date | Event | Price |
|---|---|---|
| 10/5/2026 | Price change | $209,900-2.3%$175/sqft |
Source:  CRMLS #IG26102817 Report a problem CRMLS #IG26102817 Report a problem | ||
| 5/13/2026 | Listed for sale | $214,900+551.2%$179/sqft |
Source: CRMLS #IG26102817 Report a problem | ||
| 5/1/2014 | Listing removed | $33,000$28/sqft |
Source: Realty ONE Group #PW13223023 Report a problem | ||
| 11/2/2013 | Listed for sale | $33,000-17.3%$28/sqft |
Source: Realty One Group, Inc #PW13223023 Report a problem | ||
| 2/7/2013 | Listing removed | $39,900$33/sqft |
Source: Eversell Realty #R1203829 Report a problem | ||
| 7/26/2012 | Listed for sale | $39,900-55.7%$33/sqft |
Source: Eversell Realty #R1203829 Report a problem | ||
| 2/7/2011 | Listing removed | $89,995$75/sqft |
Source: Casa Latino Southern California #P702380 Report a problem | ||
| 9/20/2009 | Listed for sale | $89,995$75/sqft |
Source: Casa Latino Southern California #P702380 Report a problem | ||
Public tax history
| Year | Property taxes | Tax assessment |
|---|---|---|
| 2026 | -- | $6,633 |
| 2025 | -- | $6,633 |
| 2024 | -- | $6,633 |
| 2023 | -- | $6,633 |
| 2022 | -- | $6,633 |
| 2021 | -- | $6,633 |
| 2020 | -- | $6,633 |
| 2019 | -- | $6,633 |
| 2018 | -- | $6,633 |
| 2017 | $72 | $6,633 |
| 2016 | $72 -1.2% | $6,633 |
| 2015 | $73 +2.9% | $6,633 |
| 2014 | $71 | $6,633 |
| 2013 | -- | $6,633 |
| 2012 | -- | $6,633 -3.9% |
| 2011 | -- | $6,904 -5.1% |
| 2010 | -- | $7,275 +0.1% |
| 2009 | -- | $7,268 -16.6% |
| 2008 | -- | $8,719 -14.3% |
| 2007 | -- | $10,172 -4.6% |
| 2006 | -- | $10,659 |
| 2005 | -- | -- |
| 2004 | -- | -- |
| 2003 | -- | -- |
| 2002 | -- | -- |
| 2001 | $75 | -- |
Find assessor info on the county website
Monthly payment
Climate risks
Neighborhood: 90630
Nearby schools
Schools provided by the listing agent
- Elementary: Arnold
- Middle: Lexington
- High: Cypress
Source: CRMLS. This data may not be complete. We recommend contacting the local school district to confirm school assignments for this home.
- $214,9993 bd2 ba1.4k sqft9080 Bloomfield Ave SPACE 8, Cypress, CA 90630For Sale

- $140,0004 bd2 ba1.5k sqft9080 Bloomfield Ave SPACE 50, Cypress, CA 90630Sold
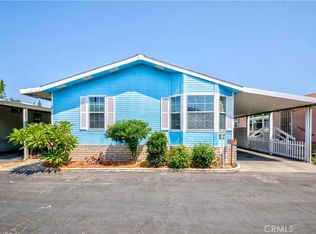
- $159,0003 bd2 ba1.4k sqft9080 Bloomfield Ave SPACE 72, Cypress, CA 90630Pending
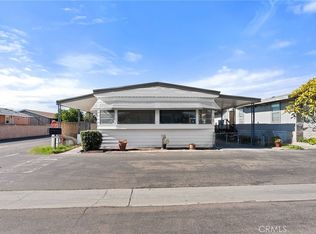
- $157,5003 bd2 ba1.7k sqft9080 Bloomfield Ave SPACE 157, Cypress, CA 90630Sold
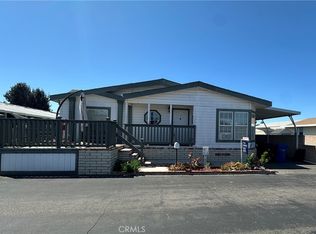
Similar homes
- $140,0003 bd2 ba1.4k sqft9080 Bloomfield Ave #293, Cypress, CA 90630For Sale
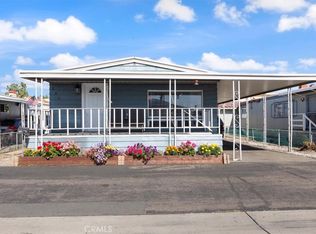 MLS ID #IG26095849, Shelly Eshelman, Shelly Eshelman Realty, Inc.. CRMLS
 - $228,0003 bd2 ba1.4k sqft10550 Western Ave Space 61, Stanton, CA 90680For Sale
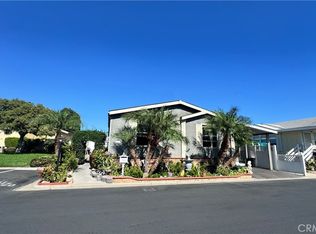 MLS ID #SB26161878, Carolina Camero, Coldwell Banker Envision. CRMLS
 - $209,9004 bd2 ba1.2k sqft8681 Katella Ave Space 861, Stanton, CA 90680For Sale
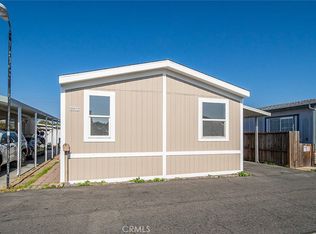 MLS ID #PW25101551, Bridgette Pinsky, Nexthome Pacific Estates. CRMLS
 - $215,0003 bd2 ba1.5k sqft16444 Bolsa Chica St Space 60, Huntington Beach, CA 92649For Sale
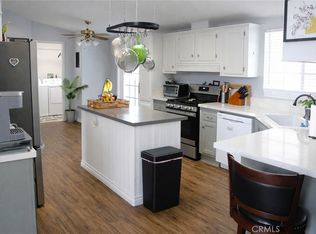 MLS ID #OC26201399, Rick Olson, J&R Real Estate. CRMLS
Local buyer's agents are ready to help
