Enjoy comfortable, move-in ready living in this desirable Holmby I floor plan located within the guard-gated 55+ community of Leisure Village. Fresh interior paint and brand-new carpeting provide a clean, inviting interior, making this home ready for its next owner. This well designed 2 bedroom, 2 bathroom home offers approximately 1,185 square feet of living space with an open, airy floor plan enhanced by vaulted ceilings and abundant natural light. The spacious living and dining areas flow seamlessly to the covered patio, creating an inviting setting for both relaxing and entertaining.The kitchen offers generous cabinet and counter space, a sunny breakfast area, and direct access to the private patio. The primary suite features a large walk-in closet and an ensuite bathroom with dual sinks, while the second bedroom and adjacent guest bath provide comfortable accommodations for family or visitors. Additional highlights include plantation shutters, an attached one-car garage with direct access, and a peaceful patio surrounded by mature landscaping. Ideally situated within the community, the home has convenient access to Leisure Village's exceptional amenities, including a championship par-3 golf course, swimming pool and spa, fitness center, tennis and pickleball courts, clubhouse, woodworking shop, ceramics studio, library, billiards room, and a wide variety of clubs and activities. Don't miss this opportunity to enjoy the active lifestyle and resort style amenities that make Leisure Village one of Camarillo's most sought-after 55+ communities.
Pending
Listed by: RE/MAX Gold Coast REALTORS • Joe Virnig • 805-701-5300
$499,500
22224 Village 22, Camarillo, CA 93012
2beds
1,185sqft
Single Family Residence
Built in 1978
2,167 Square Feet Lot
$498,900 Zestimate®
$422/sqft
$835/mo HOA
What's special
- 30 days
- 396
- 19
Likely to sell faster than
Zillow last checked:
Listing updated:
Listed by:
Joe Virnig DRE #00933005 805-701-5300,
RE/MAX Gold Coast REALTORS
Source: CRMLS,MLS#: V1-38747 Originating MLS: California Regional MLS (Ventura & Pasadena-Foothills AORs)
Originating MLS: California Regional MLS (Ventura & Pasadena-Foothills AORs)Facts & features
Interior
Bedrooms & bathrooms
- Bedrooms: 2
- Bathrooms: 2
- Full bathrooms: 2
Rooms
- Room types: Kitchen, Living Room, Primary Bedroom, Other
Other
- Features: Walk-In Closet(s)
Heating
- Forced Air
Cooling
- Central Air
Appliances
- Included: Dishwasher, Electric Range, Electric Water Heater, Microwave
- Laundry: In Garage
Features
- Walk-In Closet(s)
- Flooring: Carpet, Tile
- Has fireplace: No
- Fireplace features: None
- Common walls with other units/homes: 1 Common Wall
Interior area
- Total interior livable area: 1,185 sqft
Property
Parking
- Total spaces: 1
- Parking features: Driveway, Garage
- Attached garage spaces: 1
Features
- Levels: One
- Stories: 1
- Patio & porch: Covered
- Has private pool: Yes
- Pool features: Association
- Has spa: Yes
- Spa features: Association
- Fencing: Wood
Lot
- Size: 2,167 Square Feet
Details
- Parcel number: 1690050325
- Special conditions: Trust
Construction
Type & style
- Home type: SingleFamily
- Property subtype: Single Family Residence
- Attached to another structure: Yes
Condition
- Year built: 1978
Utilities & green energy
- Sewer: Public Sewer
- Water: Public
Community & HOA
Community
- Features: Curbs, Park, Street Lights, Suburban, Sidewalks
- Senior community: Yes
- Subdivision: Leisure Village 7 - 248704
HOA
- Has HOA: Yes
- Amenities included: Bocce Court, Billiard Room, Clubhouse, Controlled Access, Fitness Center, Fire Pit, Golf Course, Game Room, Outdoor Cooking Area, Other Courts, Paddle Tennis, Pickleball, Pet Restrictions, Pets Allowed, Recreation Room, RV Parking, Guard, Spa/Hot Tub, Security, Tennis Court(s), Trash
- Services included: Pest Control, Sewer
- HOA fee: $835 monthly
- HOA name: Leisure Village Owners Association
- HOA phone: 805-484-2861
Location
- Region: Camarillo
Financial & listing details
- Price per square foot: $422/sqft
- Tax assessed value: $625,000
- Date on market: 9/15/2026
- Cumulative days on market: 30 days
- Listing terms: Cash,Conventional
Estimated market value
$498,900
$474,000 - $524,000
$3,553/mo
Price history
| Date | Event | Price |
|---|---|---|
| 10/3/2026 | Pending sale | $499,500$422/sqft |
Source:  CRMLS #V1-38747 Report a problem CRMLS #V1-38747 Report a problem | ||
| 9/15/2026 | Listed for sale | $499,500+53.7%$422/sqft |
Source: CRMLS #V1-38747 Report a problem | ||
| 10/3/2006 | Sold | $325,000$274/sqft |
Source: Public Record Report a problem | ||
Public tax history
| Year | Property taxes | Tax assessment |
|---|---|---|
| 2026 | -- | $625,000 +43.5% |
| 2025 | $4,869 +5.8% | $435,416 +2% |
| 2024 | $4,603 | $426,879 +2% |
| 2023 | $4,603 +0.3% | $418,509 +2% |
| 2022 | $4,590 +3.7% | $410,303 +2% |
| 2021 | $4,425 +0.3% | $402,258 +1% |
| 2020 | $4,410 +0.4% | $398,135 +2% |
| 2019 | $4,391 +1.9% | $390,329 +2% |
| 2018 | $4,310 +6.3% | $382,677 +2% |
| 2017 | $4,056 +6.1% | $375,175 +5.7% |
| 2016 | $3,823 +1.8% | $355,000 +2.3% |
| 2015 | $3,755 +7.1% | $347,000 +6.8% |
| 2014 | $3,506 | $325,000 +17.8% |
| 2013 | -- | $276,000 +12.7% |
| 2012 | -- | $245,000 |
| 2011 | -- | $245,000 -16.9% |
| 2009 | -- | $295,000 -9.2% |
| 2007 | -- | $325,000 +53.2% |
| 2006 | -- | $212,142 +2% |
| 2005 | -- | $207,984 +3.9% |
| 2003 | -- | $200,172 +2% |
| 2002 | -- | $196,248 +12.1% |
| 2001 | $1,862 -0.9% | $175,000 |
| 2000 | $1,878 | $175,000 |
Find assessor info on the county website
Monthly payment
Est. payment
Payment breakdown
Explore the cost of this home by adjusting the details. Changes won't be saved.Climate risks
Neighborhood: 93012

Similar homes
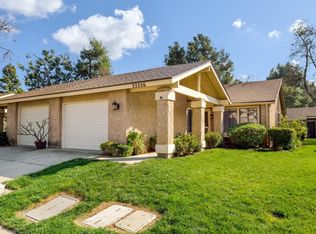
- $499,0002 bd2 ba1.2k sqft16165 Village 16, Camarillo, CA 93012For Sale
 MLS ID #V1-38287, Angie Churchill, RE/MAX Gold Coast REALTORS. CRMLS
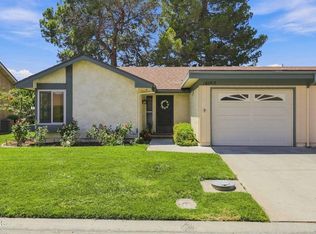
 - $515,0002 bd2 ba1.2k sqft16159 Village 16, Camarillo, CA 93012For Sale
 MLS ID #V1-39084, McKay Barlow, Barlow Realty. CRMLS
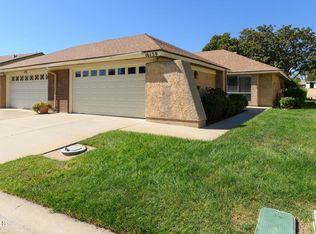
 - $499,0002 bd2 ba1k sqft15229 Village 15, Camarillo, CA 93012For Sale
 MLS ID #V1-38605, Yonnine Hawkins Garr, Chase Skye Realty Group. CRMLS
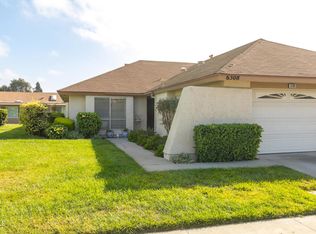
 - $534,9002 bd2 ba1.3k sqft6308 Village 6, Camarillo, CA 93012For Sale
 MLS ID #V1-38498, McKay Barlow, Barlow Realty. CRMLS
Local buyer's agents are ready to help
