Welcome to the fabulous "Kingston" plan, built by Highland Homes. The kitchen has beautiful quartz countertops, a large island with bar stool seating space, walk-in pantry & a built in hutch. The study is located privately at the back of the home, next to the extended covered outdoor living area. The home also includes a large media room great for watching movies, the big game(s), and/or a flexible space for your household. The primary suite has a bay window extension, soaring ceilings, separate shower, tub, dual sinks, vanity area & a large walk-in closet. Tankless water heater system, full sod yard and sprinkler system are also included. Close to Waller Highschool, and easy access to nearby highways. Don't miss this home!
Pending
Price cut: $9K (7/1)
$410,730
22226 Lower Hudson Dr, Waller, TX 77484
4beds
2,479sqft
:
Get pre-qualified$3,769/mo
Single Family Residence
Built in 2026
7,562 Square Feet Lot
$401,300 Zestimate®
$166/sqft
$100/mo HOA
What's special
Beautiful quartz countertopsLarge walk-in closetSoaring ceilingsFull sod yardBuilt in hutchWalk-in pantrySprinkler system
- 97 days |
- 59 |
- 0 |
Zillow last checked:
Listing updated:
Listed by:
Dina Verteramo TREC #0523468 346-438-6554,
Highland Homes Realty
Source: HAR,MLS#: 97817595
Facts & features
Interior
Bedrooms & bathrooms
- Bedrooms: 4
- Bathrooms: 3
- Full bathrooms: 3
Rooms
- Room types: Family Room
Primary bathroom
- Features: Primary Bath: Double Sinks, Primary Bath: Separate Shower
Kitchen
- Features: Kitchen Island, Kitchen open to Family Room, Pantry, Walk-in Pantry
Heating
- Heat Pump
Cooling
- Ceiling Fan(s), Electric
Appliances
- Included: Water Heater, Disposal, Electric Oven, Microwave, Gas Cooktop, Dishwasher
- Laundry: Electric Dryer Hookup
Features
- High Ceilings, Prewired for Alarm System, All Bedrooms Down, Walk-In Closet(s)
- Flooring: Vinyl
- Windows: Insulated/Low-E windows
Interior area
- Total structure area: 2,479
- Total interior livable area: 2,479 sqft
Property
Parking
- Total spaces: 2
- Parking features: Attached
- Attached garage spaces: 2
Features
- Stories: 1
- Patio & porch: Covered, Patio/Deck
- Exterior features: Sprinkler System
- Fencing: Back Yard
Lot
- Size: 7,562 Square Feet
- Features: Back Yard, Subdivided, 0 Up To 1/4 Acre
Construction
Type & style
- Home type: SingleFamily
- Architectural style: Traditional
- Property subtype: Single Family Residence
Materials
- Batts Insulation, Blown-In Insulation, Brick, Cement Siding
- Foundation: Slab
- Roof: Composition
Condition
- New construction: Yes
- Year built: 2026
Details
- Builder name: Highland Homes
Utilities & green energy
- Water: Water District
Green energy
- Energy efficient items: Thermostat, HVAC
Community & HOA
Community
- Security: Prewired for Alarm System
- Subdivision: Wildrye
HOA
- Has HOA: Yes
- Amenities included: Park, Playground, Trail(s)
- HOA fee: $1,200 annually
Location
- Region: Waller
Financial & listing details
- Price per square foot: $166/sqft
- Date on market: 4/21/2026
- Listing terms: Cash,Conventional,FHA,VA Loan
Estimated market value
$401,300
$381,000 - $421,000
$2,590/mo
Price history
| Date | Event | Price |
|---|---|---|
| 7/12/2026 | Pending sale | $410,730$166/sqft |
Source:  HAR #97817595 Report a problem HAR #97817595 Report a problem | ||
| 7/1/2026 | Price change | $410,730-2.1%$166/sqft |
Source: HAR #97817595 Report a problem | ||
| 3/24/2026 | Listed for sale | $419,730$169/sqft |
Source:  Highland Homes Report a problem Highland Homes Report a problem | ||
Public tax history
Tax history is unavailable.
Monthly payment
Est. payment
Payment breakdown
Explore the cost of this home by adjusting the details. Changes won't be saved.Climate risks
Neighborhood: 77484
Nearby schools
GreatSchools rating
- 5/10I T Holleman Elementary SchoolGrades: PK-5Distance: 2.9 mi
- 5/10Schultz Junior High SchoolGrades: 6-8Distance: 1.6 mi
- 4/10Waller High SchoolGrades: 9-12Distance: 1.6 mi
Schools provided by the listing agent
- Elementary: Cure Elementary (Waller)
- Middle: Schultz Junior High School
- High: Waller High School
Source: HAR. This data may not be complete. We recommend contacting the local school district to confirm school assignments for this home.
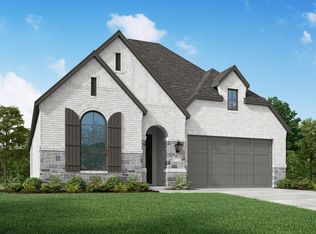
- $478,5614 bd3 ba2.5k sqft30902 Benson Mines Rd, Waller, TX 77484Pending
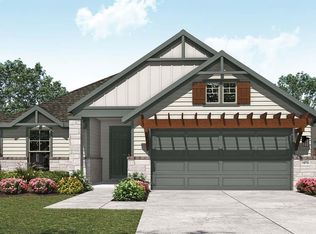
- $326,9904 bd3 ba1.9k sqft30922 Benson Mines Rd, Waller, TX 77484New Construction
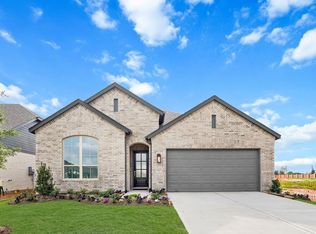
- $365,0004 bd3 ba2.2k sqft22227 Mount Whitney Rd, Waller, TX 77484New Construction
- $499,9904 bd4 ba3.4k sqft30831 Swift Hill Ln, Waller, TX 77484New Construction

- $384,9903 bd3 ba2.4k sqft30835 Swift Hill Ln, Waller, TX 77484New Construction
- $472,1004 bd4 ba3.2k sqft30827 Swift Hill Ln, Waller, TX 77484Off Market
- $464,9904 bd4 ba2.6k sqft30834 Pigeon Valley Dr, Waller, TX 77484New Construction
- $399,0005 bd3 ba2.7k sqft22223 Mount Whitney Rd, Waller, TX 77484Pending
A local agent can set up tours, give advice and negotiate with sellers.
Similar homes
- $431,6924 bd3 ba2.8k sqft30915 Peck Pass Dr, Waller, TX 77484New Construction
 HAR
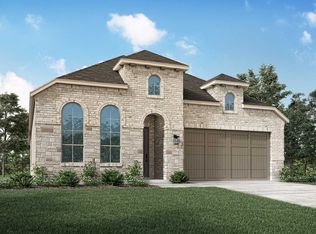
HAR - from $400,9904 bd3 ba2.4k sqftPlan Kingston Plan, Wildrye, Waller, TX 77484New Construction
 Highland Homes
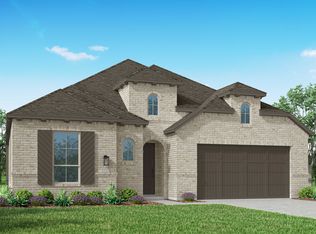
 - from $405,9904 bd3 ba2.5k sqftPlan Brentwood Plan, Wildrye, Waller, TX 77484New Construction
 Highland Homes
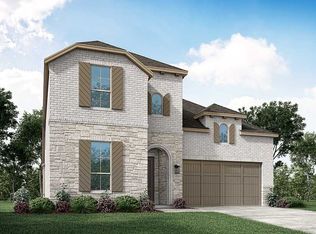
 - from $440,9904 bd4 ba2.9k sqftPlan Cambridge Plan, Wildrye, Waller, TX 77484New Construction
 Highland Homes
 - from $376,9904 bd2 ba2.2k sqftPlan Davenport Plan, Wildrye, Waller, TX 77484New ConstructionHighland Homes
- $494,9904 bd4 ba2.9k sqft30842 Catlin Creek Dr, Waller, TX 77484New ConstructionHAR
- $489,9904 bd4 ba2.9k sqft30918 Pigeon Valley Dr, Waller, TX 77484New ConstructionHAR
- $417,0195 bd3 ba2.6k sqft26559 Jolly Prairie Dr, Hockley, TX 77447New ConstructionHAR
- $377,8904 bd3 ba2.5k sqft26515 Jolly Prairie Dr, Hockley, TX 77447New ConstructionHAR
- $466,5905 bd5 ba3k sqft21110 Aspen Adela Cv, Magnolia, TX 77355New ConstructionMLS ID #22926228, Dina Verteramo, Highland Homes Realty. HAR
- $365,0004 bd3 ba2.5k sqft26522 Glad Fields Dr, Hockley, TX 77447New ConstructionHAR
- $439,8905 bd4 ba2.8k sqft21230 Natalia Grv, Magnolia, TX 77355New ConstructionMLS ID #69136161, Dina Verteramo, Highland Homes Realty. HAR
- from $386,9903 bd3 ba2.3k sqftPlan Everett Plan, Jubilee: 40ft. lots, Hockley, TX 77447New ConstructionHighland Homes
- from $415,9904 bd3 ba2.4k sqftPlan Kingston Plan, COLTON: 50ft. lots, Todd Mission, TX 77316New ConstructionHighland Homes
- $445,0004 bd3 ba2.4k sqft11222 Peacock Flower St, Cypress, TX 77433New ConstructionHAR
- $434,9904 bd3 ba3k sqft7315 Buckthorn Hollow Trl, Katy, TX 77493For SaleMLS ID #87563381, Caden Gracia, Boulevard Realty. HAR
- $447,9904 bd2 ba2.2k sqft27120 Wrangler Way Dr, Montgomery, TX 77316New ConstructionHAR
- $464,9904 bd3 ba2.7k sqft2239 Vargas St, Todd Mission, TX 77316New ConstructionHAR
- from $422,9904 bd3 ba2.6k sqftPlan Botero Plan, COLTON: 50ft. lots, Montgomery, TX 77316New ConstructionHighland Homes
- $394,9904 bd3 ba2.1k sqft6206 Lake Chippewa Ct, Katy, TX 77493New ConstructionHAR
