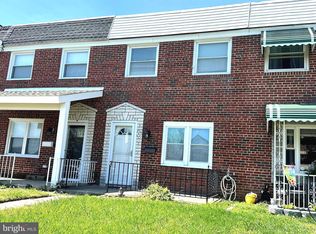
This charming Colonial townhouse in the desirable Eastfield neighborhood offers a perfect blend of comfort and style. With three spacious bedrooms and one and a half bathrooms, this home is designed for both relaxation and entertaining. Step inside to discover a warm ambiance enhanced by crown moldings and ceiling fans throughout. The cozy main level living spaces have newer laminate flooring & plush carpeting on the uppper level. Updated kitchen w/granite countertops & stainless steel appliances, including a built-in microwave, dishwasher, and gas oven/range, ensuring that meal prep is a breeze. The convenience of a main-floor laundry area adds to the home's functionality. Natural light pours in through double-pane windows, creating a bright and airy atmosphere. The full bathroom features a tub shower, perfect for unwinding after a long day. Outside, enjoy the low-maintenance lot, allowing you more time to relax and enjoy your new home. With on-street parking and a welcoming community vibe, this property is not just a house; it's a place to create lasting memories. Don't miss the opportunity to make this delightful townhouse your own!
Pending
$209,900
2223 Searles Rd, Dundalk, MD 21222
3beds
1,208sqft
Townhouse
Built in 1960
1,680 Square Feet Lot
$212,000 Zestimate®
$174/sqft
$-- HOA
What's special
Low-maintenance lotMain-floor laundry areaCeiling fans throughoutStainless steel appliancesOn-street parkingNewer laminate flooringBuilt-in microwave
- 11 days
- 287
- 25
Likely to sell faster than
Zillow last checked:
Listing updated:
Listed by:
Lisa St Clair-Kimmey 410-977-6965,
Realty Plus Associates 4109144100,
Listing Team: K2 Home Group
Source: Bright MLS,MLS#: MDBC2179004
Facts & features
Interior
Bedrooms & bathrooms
- Bedrooms: 3
- Bathrooms: 2
- Full bathrooms: 1
- 1/2 bathrooms: 1
- Main level bathrooms: 1
Rooms
- Room types: Living Room, Primary Bedroom, Bedroom 2, Bedroom 3, Kitchen, Breakfast Room, Full Bath, Half Bath
Primary bedroom
- Level: Upper
Bedroom 2
- Level: Upper
Bedroom 3
- Level: Upper
Breakfast room
- Level: Main
Other
- Level: Upper
Half bath
- Level: Main
Kitchen
- Level: Main
Living room
- Level: Main
Heating
- Forced Air, Natural Gas
Cooling
- Central Air, Electric
Appliances
- Included: Microwave, Dishwasher, Dryer, Ice Maker, Oven/Range - Gas, Refrigerator, Stainless Steel Appliance(s), Washer, Gas Water Heater
- Laundry: Main Level
Features
- Combination Kitchen/Dining, Bathroom - Tub Shower, Breakfast Area, Ceiling Fan(s), Crown Molding, Eat-in Kitchen, Kitchen - Table Space, Upgraded Countertops
- Flooring: Carpet, Ceramic Tile, Laminate
- Doors: Sliding Glass, Storm Door(s)
- Windows: Double Pane Windows
- Has basement: No
- Has fireplace: No
Interior area
- Total structure area: 1,208
- Total interior livable area: 1,208 sqft
- Finished area above ground: 1,208
Property
Parking
- Parking features: On Street
- Has uncovered spaces: Yes
Accessibility
- Accessibility features: None
Features
- Levels: Two
- Stories: 2
- Pool features: None
- Fencing: Back Yard
Lot
- Size: 1,680 Square Feet
Details
- Additional structures: Above Grade
- Parcel number: 04121203050480
- Zoning: RES
- Special conditions: Standard
Construction
Type & style
- Home type: Townhouse
- Architectural style: Colonial
- Property subtype: Townhouse
Materials
- Brick
- Foundation: Slab
Condition
- New construction: No
- Year built: 1960
Utilities & green energy
- Sewer: Public Sewer
- Water: Public
Community & HOA
Community
- Subdivision: Eastfield
HOA
- Has HOA: No
Location
- Region: Dundalk
Financial & listing details
- Price per square foot: $174/sqft
- Tax assessed value: $186,900
- Annual tax amount: $2,265
- Date on market: 10/23/2026
- Listing agreement: Exclusive Right To Sell
- Listing terms: Cash,Conventional,FHA,VA Loan
- Ownership: Fee Simple
Estimated market value
$212,000
$201,000 - $223,000
$2,034/mo
Price history
| Date | Event | Price |
|---|---|---|
| 10/25/2026 | Pending sale | $209,900$174/sqft |
Source:  Bright MLS #MDBC2179004 Report a problem | ||
| 10/23/2026 | Listed for sale | $209,900+18.6%$174/sqft |
Source: Bright MLS #MDBC2179004 Report a problem | ||
| 12/15/2020 | Sold | $177,000+1.2%$147/sqft |
Source: Public Record Report a problem | ||
| 8/27/2020 | Pending sale | $174,900$145/sqft |
Source: RE/MAX First Choice #MDBC504206 Report a problem | ||
| 8/24/2020 | Listed for sale | $174,900$145/sqft |
Source: RE/MAX First Choice #MDBC504206 Report a problem | ||
| 1/1/2020 | Sold | $174,900+337.3%$145/sqft |
Source: Agent Provided Report a problem | ||
| 3/25/2019 | Sold | $40,000-21.6%$33/sqft |
Source: Public Record Report a problem | ||
| 7/17/2014 | Sold | $51,000+2%$42/sqft |
Source: Public Record Report a problem | ||
| 5/5/2014 | Listed for sale | $49,999-28.5%$41/sqft |
Source: Owner Report a problem | ||
| 2/1/1999 | Sold | $69,900+5%$58/sqft |
Source: Public Record Report a problem | ||
| 6/10/1998 | Sold | $66,600$55/sqft |
Source: Public Record Report a problem | ||
Public tax history
| Year | Property taxes | Tax assessment |
|---|---|---|
| 2026 | $3,395 +19.6% | $186,900 +7.7% |
| 2025 | $2,839 +46.4% | $173,467 +8.4% |
| 2024 | $1,940 +9.2% | $160,033 +9.2% |
| 2023 | $1,777 +10.8% | $146,600 |
| 2022 | $1,604 +12% | $146,600 +24.1% |
| 2021 | $1,432 +13.7% | $118,133 +13.7% |
| 2020 | $1,259 +0.6% | $103,900 |
| 2019 | $1,251 +0.6% | $103,900 +1.3% |
| 2018 | $1,243 +0.7% | $102,567 +0.7% |
| 2017 | $1,235 -35.2% | $101,900 |
| 2016 | $1,905 | $101,900 |
| 2015 | $1,905 | $101,900 -6.1% |
| 2014 | $1,905 | $108,500 |
| 2013 | -- | $108,500 |
| 2012 | -- | $108,500 -12.4% |
| 2011 | -- | $123,900 +7.9% |
| 2010 | -- | $114,812 +8.7% |
| 2009 | -- | $105,666 +9.5% |
| 2008 | -- | $96,520 +10.8% |
| 2007 | -- | $87,096 +12.1% |
| 2006 | -- | $77,673 +13.8% |
| 2005 | -- | $68,250 +1.1% |
| 2004 | -- | $67,480 +1.2% |
| 2003 | -- | $66,710 +1.2% |
| 2002 | -- | $65,940 |
| 2001 | -- | $65,940 |
Find assessor info on the county website
Monthly payment
Est. payment
Payment breakdown
Explore the cost of this home by adjusting the details. Changes won't be saved.Climate risks
Neighborhood: 21222
Nearby schools
Schools provided by the listing agent
- District: Baltimore County Public Schools
Source: Bright MLS. This data may not be complete. We recommend contacting the local school district to confirm school assignments for this home.
Similar homes
- $215,0002 bd2 ba1.1k sqft1843 Merritt Blvd, Baltimore, MD 21222For Sale
 MLS ID #MDBC2178030, Janelle Brubach, Realty Plus Associates. Bright MLS
- $215,0002 bd2 ba1.2k sqft2905 Yorkway, Dundalk, MD 21222For Sale
 MLS ID #MDBC2180036, John Kantorski, Cummings & Co. Realtors. Bright MLS
- $224,9993 bd2 ba1.1k sqft1923 Jasmine Rd, Baltimore, MD 21222For Sale
 MLS ID #MDBC2178994, Derek Howard, Superior Solutions Realty LLC. Bright MLS
- $249,9993 bd2 ba1.3k sqft2024 Holborn Rd, Dundalk, MD 21222For Sale
 MLS ID #MDBC2178336, Dan Barton, EXP Realty, LLC. Bright MLS
- $199,0003 bd1 ba1k sqft2044 Larkhall Rd, Baltimore, MD 21222For SaleMLS ID #MDBC2168166, Michael Elwell, Cummings & Co. Realtors. Bright MLS
- $189,9003 bd1 ba1k sqft2002 Larkhall Rd, Dundalk, MD 21222For SaleMLS ID #MDBC2175744, Susan Shterengarts, Long & Foster Real Estate, Inc.. Bright MLS
- $240,0003 bd2 ba1.5k sqft1905 Nevill Rd, Baltimore, MD 21222For SaleMLS ID #MDBC2174974, Lee Tessier, EXP Realty, LLC. Bright MLS
- $225,0003 bd2 ba1.4k sqft86 Shipway, Dundalk, MD 21222For SaleMLS ID #MDBC2168498, Michael Helm, Blackwell Real Estate, LLC. Bright MLS
- $215,0003 bd2 ba992 sqft409 5th Ave, Baltimore, MD 21225For SaleMLS ID #MDAA2160382, Rhonda Gassert, RE/MAX Advantage Realty. Bright MLS
- $224,9003 bd2 ba1.2k sqft714 Rappolla St, Baltimore, MD 21224For SaleMLS ID #MDBA2234624, Joseph DeSimone, Cummings & Co. Realtors. Bright MLS
- $204,9003 bd2 ba1.5k sqft5549 Whitby Rd, Baltimore, MD 21206For SaleMLS ID #MDBA2232804, Felicia Lee, Pearson Smith Realty, LLC. Bright MLS
- $199,0003 bd3 ba1.4k sqft1229 Steelton Ave, Baltimore, MD 21224For SaleMLS ID #MDBA2226894, Heather Crawford, Redfin Corp. Bright MLS
- $210,0003 bd3 ba1.2k sqft501 Baltic Ave Unit 1, Brooklyn, MD 21225For SaleMLS ID #MDBA2213928, Glen James, Cummings & Co. Realtors. Bright MLS
- $250,0003 bd2 ba1.5k sqft1529 Hopewell Ave, Essex, MD 21221For SaleMLS ID #MDBC2178974, Holly Teigland, Humanity Realtors, Inc.. Bright MLS
- $214,0003 bd2 ba1.3k sqft5929 Falkirk Rd, Baltimore, MD 21239For SaleMLS ID #MDBA2223340, Robyn Douglas, ExecuHome Realty. Bright MLS
- $178,0002 bd1 ba1.2k sqft4011 Balfern Ave, Baltimore, MD 21213For SaleMLS ID #MDBA2236046, Carolyn Fleary-Parker, Weichert, REALTORS. Bright MLS
