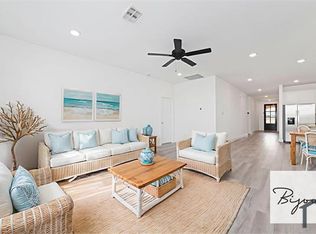
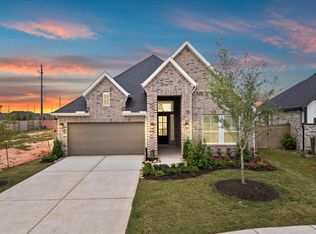
Introducing 2224 Sonder Shore Drive located in the beautiful resort-like Sunterra Community. This beautifully designed two-story home offers a spacious layout with room to live, work, and entertain comfortably. Inside, you’ll be greeted with premium features such as wood-look luxury vinyl flooring in the main living areas, cabinet crown moulding, and 8-foot interior doors. At the heart of the home, the open concept kitchen features a center island, quartz countertops, a corner pantry, 42-inch upper cabinets, and sleek stainless-steel appliances with a gas range. Beside the kitchen, a cozy dining nook offers a bright and inviting space for casual meals and conversation. Upstairs, a spacious game room provides the perfect space to exercise or pursue hobbies. Retire to the primary suite where you’ll find a walk-in closet, dual vanity, walk-in shower, and a separate garden tub to soak the day away.
Pending
$413,990
2224 Sonder Shore Dr, Katy, TX 77493
5beds
2,821sqft
:
Get pre-qualified$3,060/mo
Single Family Residence
Built in 2026
7,187 Square Feet Lot
$399,900 Zestimate®
$147/sqft
$100/mo HOA
What's special
Cozy dining nookQuartz countertopsSpacious game roomWalk-in closetOpen concept kitchenDual vanityCenter island
- 44 days |
- 20 |
- 3 |
Likely to sell faster than
Zillow last checked:
Listing updated:
Listed by:
Jimmy Franklin 281-688-5706,
Brohn Homes
Source: HAR,MLS#: 44686087
Facts & features
Interior
Bedrooms & bathrooms
- Bedrooms: 5
- Bathrooms: 6
- Full bathrooms: 4
- 1/2 bathrooms: 2
Primary bedroom
- Level: First
- Area: 192
- Dimensions: 16x12
Bedroom
- Level: Second
- Area: 120
- Dimensions: 10x12
Bedroom
- Level: First
- Area: 168
- Dimensions: 14x12
Bedroom
- Level: Second
- Area: 150
- Dimensions: 10x15
Bedroom
- Level: Second
- Area: 156
- Dimensions: 13x12
Dining room
- Level: First
- Area: 150
- Dimensions: 15x10
Family room
- Level: First
- Area: 294
- Dimensions: 21x14
Heating
- Natural Gas
Cooling
- Ceiling Fan(s), Electric
Appliances
- Included: ENERGY STAR Qualified Appliances, Water Heater, Disposal, Gas Oven, Oven, Microwave, Free-Standing Range, Gas Range, Dishwasher
- Laundry: Electric Dryer Hookup, Washer Hookup
Features
- Formal Entry/Foyer, High Ceilings
- Flooring: Carpet, Tile, Vinyl
Interior area
- Total structure area: 2,821
- Total interior livable area: 2,821 sqft
Property
Parking
- Total spaces: 2
- Parking features: Attached
- Attached garage spaces: 2
Features
- Stories: 2
- Patio & porch: Covered, Porch
- Exterior features: Sprinkler System
- Fencing: Back Yard
- Has view: Yes
- View description: Lake, Water
- Has water view: Yes
- Water view: Lake,Water
Lot
- Size: 7,187 Square Feet
- Features: Subdivided, Waterfront, 0 Up To 1/4 Acre
Details
- Parcel number: 800022001004000
Construction
Type & style
- Home type: SingleFamily
- Architectural style: Traditional
- Property subtype: Single Family Residence
Materials
- Brick, Cement Siding, Stone
- Foundation: Slab
- Roof: Composition
Condition
- New construction: Yes
- Year built: 2026
Details
- Builder name: Brohn Homes
Utilities & green energy
- Water: Water District
Green energy
- Green verification: Environments for Living
- Energy efficient items: Attic Vents, Thermostat, Lighting, HVAC, HVAC>13 SEER
Community & HOA
Community
- Features: Subdivision Tennis Court
- Subdivision: Sunterra
HOA
- Has HOA: Yes
- HOA fee: $1,200 annually
Location
- Region: Katy
Financial & listing details
- Price per square foot: $147/sqft
- Tax assessed value: $61,750
- Annual tax amount: $2,057
- Date on market: 6/29/2026
- Listing terms: Cash,Conventional,FHA
- Road surface type: Asphalt, Curbs, Gutters
Estimated market value
$399,900
$380,000 - $420,000
$4,595/mo
Price history
| Date | Event | Price |
|---|---|---|
| 7/3/2026 | Pending sale | $413,990$147/sqft |
Source:  HAR #44686087 Report a problem HAR #44686087 Report a problem | ||
| 6/23/2026 | Listed for sale | $413,990$147/sqft |
Source:  Brohn Homes Report a problem Brohn Homes Report a problem | ||
Public tax history
| Year | Property taxes | Tax assessment |
|---|---|---|
| 2025 | $441 +55.8% | $61,750 +42% |
| 2024 | $283 -15.2% | $43,500 -12.8% |
| 2023 | $334 | $49,860 |
Find assessor info on the county website
Monthly payment
Est. payment
Payment breakdown
Explore the cost of this home by adjusting the details. Changes won't be saved.Climate risks
Neighborhood: 77493
Nearby schools
GreatSchools rating
- 4/10Russell & Cindi Faldyn Elementary SchoolGrades: PK-5Distance: 1.9 mi
- 6/10Haskett Junior High SchoolGrades: 6-8Distance: 1.7 mi
- 7/10Freeman High SchoolGrades: 9-10Distance: 3.5 mi
Schools provided by the listing agent
- Elementary: Cross Elementary
- Middle: Haskett Junior High School
- High: Freeman High School
Source: HAR. This data may not be complete. We recommend contacting the local school district to confirm school assignments for this home.
- $397,600-- bd-- ba2.3k sqft2228 Sonder Shore Dr, Katy, TX 77493Off Market
- $61,750-- bd-- ba-- sqft2220 Sonder Shore Dr, Katy, TX 77493Off Market
- $3,2004 bd2 ba1.9k sqft2232 Sonder Shore Dr, Katy, TX 77493For Rent
- $392,700-- bd-- ba2.3k sqft2216 Sonder Shore Dr, Katy, TX 77493Off Market
- $370,9904 bd3 ba2.2k sqft2212 Sonder Shore Dr, Katy, TX 77493New Construction
- $462,1005 bd4 ba3.1k sqft2236 Sonder Shore Dr, Katy, TX 77493Off Market
- $393,3004 bd3 ba2.9k sqft2225 Sonder Shore Dr, Katy, TX 77493Off Market
- $327,8003 bd2 ba1.8k sqft2221 Sonder Shore Dr, Katy, TX 77493Off Market
A local agent can set up tours, give advice and negotiate with sellers.
A local lender can help you make sure your offer is ready when you are.
Similar homes
- $370,9904 bd3 ba2.2k sqft2212 Sonder Shore Dr, Katy, TX 77493New Construction
 HAR
HAR - $459,9905 bd3 ba2.7k sqft6118 Lake Chippewa Ct, Katy, TX 77493New Construction
 MLS ID #77014182, Jimmy Franklin, Brohn Homes. HAR
 - $434,9904 bd3 ba2.1k sqft448 Sprigtail Dr, Katy, TX 77493New Construction
 HAR
HAR - $439,9814 bd4 ba2.6k sqft24923 Poppy Terrace Ct, Katy, TX 77493New Construction
 MLS ID #46897833, Tammy Fruge, Westin Homes. HAR
 - $459,9904 bd3 ba2.1k sqft433 Darling Creek Ln, Katy, TX 77493New ConstructionHAR
- $399,9904 bd4 ba2.9k sqft2008 Blue Mar Dr, Brookshire, TX 77493New ConstructionHAR
- $499,2355 bd4 ba2.7k sqft7439 Fraser Peak Dr, Katy, TX 77493New ConstructionMLS ID #98236854, Jimmy Franklin, Newmark Homes. HAR
- $510,0004 bd4 ba2.6k sqft7219 Sylvan Birch Trl, Katy, TX 77493For SaleMLS ID #12078096, Yury Torres, AYRE Realty Inc. HAR
- $588,5905 bd4 ba3.2k sqft7002 Quaker Meadows Dr, Katy, TX 77493New ConstructionHAR
- $448,9905 bd4 ba2.7k sqft6423 Haltwhistle Ln, Katy, TX 77449New ConstructionHAR
- $564,9124 bd4 ba3.3k sqft449 Sprigtail Dr, Katy, TX 77493New ConstructionMLS ID #74851545, Tammy Fruge, Westin Homes. HAR
- $439,9644 bd3 ba2.7k sqft32158 Sky Branch Dr, Fulshear, TX 77441New ConstructionHAR
- $379,9904 bd3 ba2.7k sqft2005 Blue Mar Dr, Brookshire, TX 77423New ConstructionHAR
- $559,0004 bd4 ba3.4k sqft22503 Modica Rift Ln, Katy, TX 77449For SaleMLS ID #65144914, Michael Brombacher, Compass RE Texas, LLC - Houston. HAR
- $389,9903 bd3 ba2.1k sqft22742 Norcrest Hills Dr, Katy, TX 77449New ConstructionHAR
- $619,9004 bd4 ba3.6k sqft24834 White Alder Way, Katy, TX 77493For SaleMLS ID #53833184, Vi Tran, 5th Stream Realty. HAR
- $359,9904 bd4 ba2.3k sqft6415 Prospect Oaks Pkwy, Katy, TX 77449New ConstructionHAR
- $335,9004 bd4 ba2.4k sqft340 Palero Path, Brookshire, TX 77423New ConstructionHAR
- $454,9904 bd4 ba2.7k sqft22619 Potterstone Peak Dr, Katy, TX 77449New ConstructionHAR
- $383,9904 bd4 ba2.7k sqft77 Shining Point Dr, Waller, TX 77484New ConstructionMLS ID #16908746, Jared Turner, Long Lake Ltd. HAR
