Discover comfort, convenience & style in this beautifully updated 2-bed, 1.5-bath condo in Des Moines. Step inside to an open-concept layout that connects the spacious living room to the kitchen. You’ll love the privacy of this corner, top-floor unit. New LVP flooring, carpet & newer appliances. The living room & large, private, covered balcony both overlook the peaceful community green space & water feature, offering a serene backdrop. Includes dedicated covered parking, 2 additional storage lockers, guest parking & access to community amenities: clubhouse, pool, hot tub, sauna & sports court. Minutes from the Des Moines Marina & charming downtown area. Commuting is a breeze with quick access to the highways & light rail. Pet friendly!
Sold
Listed by: Coldwell Banker Danforth • Kimberly Morgan Storey
Bought with: Redfin
$300,000
22242 24th Ave S #F46, Des Moines, WA 98198
2beds
1,138sqft
Multi Family, Condominium
Built in 1979
-- sqft lot
$293,400 Zestimate®
$264/sqft
$2,216 Estimated rent
Home value
$293,400
$270,000 - $317,000
$2,216/mo
Zestimate® history
Owner options
List your home for rent
$2,216/mo
Rent Zestimate®
Find your next renter with Zillow Rental Manager. Plus, with online applications, you can quickly screen prospective tenants – for free.
$2,216/mo
Rent Zestimate®
Refinance and save
$2,126/mo
Est. payment
Refinancing to a lower rate could help reduce your monthly payments and save thousands over the life of the loan.
$2,126/mo
Est. payment
Explore your selling options
Work with a Zillow partner agent
Leverage their expertise and Zillow's premium Showcase listings to get your home seen by more buyers.
Get startedList with your own agent
Get your home in front of millions of buyers by listing it on Zillow.
Learn how to do itSell it yourself
Take full control of how buyers see your home on Zillow by listing For Sale by Owner (FSBO).
List your homeWhat's special
New lvp flooringNewer appliancesLarge private covered balconyOpen-concept layout
Zillow last checked:
Listing updated:
Listed by:
Kimberly Morgan Storey,
Coldwell Banker Danforth,
Matthew Storey,
Coldwell Banker Danforth
Bought with:
Angela Cramer, 129552
Redfin
Source: NWMLS as distributed by MLS GRID,MLS#: 2456689
Facts & features
Interior
Bedrooms & bathrooms
- Bedrooms: 2
- Bathrooms: 2
- Full bathrooms: 1
- 1/2 bathrooms: 1
- Main level bathrooms: 1
Entry hall
- Level: Main
Kitchen with eating space
- Level: Main
Living room
- Level: Main
Heating
- Fireplace, Wall Unit(s), Electric
Cooling
- None
Appliances
- Included: Dishwasher(s), Disposal, Dryer(s), Microwave(s), Refrigerator(s), Stove(s)/Range(s), Washer(s), Garbage Disposal, Water Heater: Electric, Water Heater Location: Closet, Cooking - Electric Hookup, Cooking-Electric
Features
- Flooring: Ceramic Tile, Vinyl Plank, Carpet
- Windows: Insulated Windows
- Number of fireplaces: 1
- Fireplace features: Wood Burning, Main Level: 1, Fireplace
Interior area
- Total structure area: 1,138
- Total interior livable area: 1,138 sqft
Property
Parking
- Total spaces: 1
- Parking features: Carport, Off Street, Uncovered
- Has carport: Yes
- Covered spaces: 1
Features
- Levels: Two
- Stories: 2
- Entry location: Main
- Patio & porch: Cooking-Electric, End Unit, Fireplace, Insulated Windows, Top Floor, Water Heater
- Spa features: Community
- Has view: Yes
- View description: Pond
- Has water view: Yes
- Water view: Pond
Lot
- Features: Corner Lot, Curbs, Open Lot, Paved
Details
- Parcel number: 7681300450
- Special conditions: Standard
Construction
Type & style
- Home type: MultiFamily
- Architectural style: Modern,Condo (2 Levels)
- Property subtype: Multi Family, Condominium
Materials
- Cement Planked, Cement Plank
- Roof: Composition
Condition
- Year built: 1979
- Major remodel year: 1979
Utilities & green energy
- Electric: Company: Puget Sound Energy
- Sewer: Company: HOA
- Water: Company: HOA
- Utilities for property: Xfinity, Comcast/Xfinity
Green energy
- Energy efficient items: Insulated Windows
Community & HOA
Community
- Features: Athletic Court, Clubhouse, Garden Space, Outside Entry, Pool, Sauna, See Remarks
- Subdivision: Des Moines
HOA
- Services included: Common Area Maintenance, Earthquake Insurance, Maintenance Grounds, Road Maintenance, See Remarks, Sewer, Water
- HOA fee: $653 monthly
- HOA phone: 253-840-1200
Location
- Region: Des Moines
Financial & listing details
- Price per square foot: $264/sqft
- Tax assessed value: $287,000
- Annual tax amount: $3,900
- Date on market: 1/20/2026
- Cumulative days on market: 183 days
- Listing terms: Conventional,State Bond
- Inclusions: Dishwasher(s), Dryer(s), Garbage Disposal, Microwave(s), Refrigerator(s), Stove(s)/Range(s), Washer(s)
Price history
| Date | Event | Price |
|---|---|---|
| 2/9/2026 | Sold | $300,000$264/sqft |
Source:  NWMLS as distributed by MLS GRID #2456689 Report a problem NWMLS as distributed by MLS GRID #2456689 Report a problem | ||
| 1/12/2026 | Pending sale | $300,000$264/sqft |
Source: NWMLS as distributed by MLS GRID #2456689 Report a problem | ||
| 11/21/2025 | Listed for sale | $300,000+757.1%$264/sqft |
Source: NWMLS as distributed by MLS GRID #2456689 Report a problem | ||
| 9/16/2011 | Sold | $35,000-58.8%$31/sqft |
Source: NWMLS as distributed by MLS GRID #256986 Report a problem | ||
| 2/18/2011 | Sold | $85,000-52.4%$75/sqft |
Source: Public Record Report a problem | ||
| 5/12/2006 | Sold | $178,650+2781.5%$157/sqft |
Source: NWMLS as distributed by MLS GRID #26059878 Report a problem | ||
| 11/7/2005 | Sold | $6,200-95%$5/sqft |
Source: Public Record Report a problem | ||
| 3/29/2001 | Sold | $123,800$109/sqft |
Source: Public Record Report a problem | ||
Public tax history
| Year | Property taxes | Tax assessment |
|---|---|---|
| 2025 | $4,154 +6.5% | $287,000 -2% |
| 2024 | $3,900 +4.4% | $293,000 -4.6% |
| 2023 | $3,735 +25% | $307,000 +16.7% |
| 2022 | $2,988 +9.7% | $263,000 +25.2% |
| 2021 | $2,724 +9% | $210,000 +15.4% |
| 2020 | $2,498 -4% | $182,000 -5.2% |
| 2019 | $2,601 +19.7% | $192,000 +12.3% |
| 2018 | $2,173 +1.2% | $171,000 +18.8% |
| 2017 | $2,148 +84.5% | $144,000 +25.2% |
| 2016 | $1,164 | $115,000 +49.4% |
| 2015 | $1,164 | $77,000 |
| 2014 | $1,164 | $77,000 +16.7% |
| 2013 | $1,164 | $66,000 -26.7% |
| 2012 | -- | $90,000 -25.6% |
| 2011 | -- | $121,000 -23.4% |
| 2010 | -- | $158,000 |
| 2009 | -- | $158,000 +0.6% |
| 2007 | -- | $157,000 +12.1% |
| 2006 | -- | $140,000 +4.5% |
| 2005 | -- | $134,000 +56.9% |
| 2001 | $1,136 +13.8% | $85,400 +21.7% |
| 2000 | $998 | $70,200 |
Find assessor info on the county website
Neighborhood: Pacific Ridge
Nearby homes
- $249,0002 bd2 ba1.2k sqft2417 S 222nd St APT A6, Des Moines, WA 98198Sold
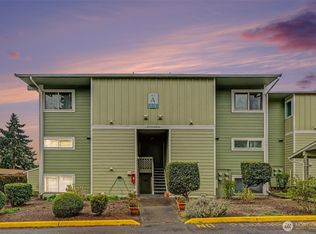
- $300,0002 bd2 ba1.1k sqft2409 S 222nd St APT B14, Des Moines, WA 98198Sold
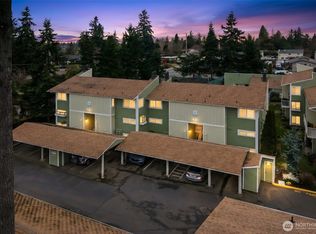
- $310,0003 bd2 ba1.2k sqft2409 S 222nd St APT B16, Des Moines, WA 98198For Sale

- $195,0001 bd1 ba610 sqft22240 24th Ave S APT E36, Des Moines, WA 98198Sold
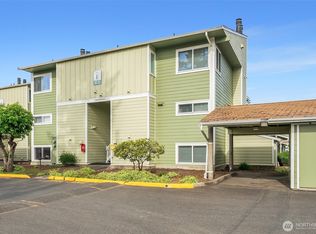
- $300,0002 bd2 ba1.1k sqft22240 24th Ave S APT E38, Des Moines, WA 98198For Sale
- $363,0003 bd2 ba1.2k sqft22234 24th Ave S APT G55, Des Moines, WA 98198Sold
- $234,0001 bd1 ba625 sqft22224 24th Ave S APT H58, Des Moines, WA 98198Sold
- $240,0002 bd1 ba739 sqft22246 24th Ave S APT M90, Des Moines, WA 98198Sold
- $296,0002 bd2 ba1.1k sqft22246 24th Ave S APT M91, Des Moines, WA 98198Sold
Nearby schools
GreatSchools rating
- 3/10Midway Elementary SchoolGrades: PK-5Distance: 0.2 mi
- 5/10Pacific Middle SchoolGrades: 6-8Distance: 0.3 mi
- 5/10Mount Rainier High SchoolGrades: 9-12Distance: 0.4 mi
Schools provided by the listing agent
- Elementary: Vly View Elem
- Middle: Pacific Mid
- High: Mount Rainier High
Source: NWMLS as distributed by MLS GRID. This data may not be complete. We recommend contacting the local school district to confirm school assignments for this home.
Get a cash offer in 3 minutes
Find out how much your home could sell for in as little as 3 minutes with a no-obligation cash offer.
Estimated market value
$293,400
Get a cash offer in 3 minutes
Find out how much your home could sell for in as little as 3 minutes with a no-obligation cash offer.
Estimated market value
$293,400
- Washington
- King County
- Des Moines
- 98198
- Pacific Ridge
- 22242 24th Ave S Unit F46
Nearby cities
Nearby neighborhoods
Nearby zip codes
Other Des Moines Topics
