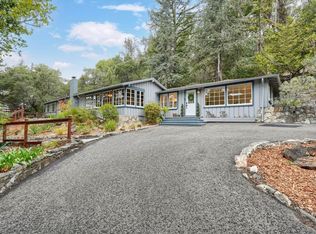
The spacious and flexible floorplan of this exceptional Upper Oakmore home offers many possibilities - livable as a large cohesive home or two separate living spaces, one on each floor, offering privacy on each level while keeping everyone connected under one roof. A designer's hand is evident throughout the stylish main level. The living room centers on a showstopping gas fireplace spanning nearly the entire end wall, framed by handsome wood with rich grain patterns. The contemporary updated kitchen has granite counters, tile flooring, an island with breakfast bar, stainless steel appliances, pantry closet and enjoys a partial Bay view from the sink area. The view is also visible from the main level deck, alongside vistas of the hills with a peek of the iconic Mormon Temple. The main level's private wing includes a primary suite with an updated bath featuring a large tiled shower, long double vanity, and walk-in closet, plus two additional bedrooms, second full bath and laundry alcove. Adjacent to the dining room, a bonus room with a wall-mounted TV and built-in surround speakers completes this level with convenient front outdoor access to the garage - perfect for a home office or media room. Downstairs you’ll find a spacious family room, large bedroom suite with a luxurious bath plus another bedroom and bath, a second kitchen, small bonus room, storage closet, laundry room and side entry door. Large decks across the back of both levels with numerous access doors invite effortless indoor-outdoor living. Additional highlights include a tankless water heater, a recently replaced roof, two furnaces, leased solar, and recent exterior paint. A detached two-car garage and detached shed complete the property. Easy access to Highways 13 and 580, nearby Montclair, Glenview, and Dimond shopping and many outdoor recreation opportunities make this an ideal location.
Pending
$1,595,000
2225 Braemar Rd, Oakland, CA 94602
5beds
4,148sqft
Single Family Residence
Built in 1991
0.28 Acres Lot
$-- Zestimate®
$385/sqft
$-- HOA
What's special
- 34 days
- 450
- 42
Zillow last checked:
Listing updated:
Listed by:
Vicky Faulk DRE #00974458 510-468-3335,
Coldwell Banker Realty
Source: bridgeMLS/CCAR/Bay East AOR,MLS#: 41149382
Facts & features
Interior
Bedrooms & bathrooms
- Bedrooms: 5
- Bathrooms: 4
- Full bathrooms: 4
Rooms
- Room types: Family Room, Formal Dining Room
Kitchen
- Features: Breakfast Bar, Stone Counters, Dishwasher, Disposal, Gas Range/Cooktop, Pantry, Range/Oven Free Standing, Refrigerator, Updated Kitchen
Heating
- Zoned
Cooling
- Ceiling Fan(s)
Appliances
- Included: Dishwasher, Gas Range, Free-Standing Range, Refrigerator, Dryer, Washer, Tankless Water Heater
- Laundry: 220 Volt Outlet, Dryer, Laundry Closet, Laundry Room, Washer
Features
- Breakfast Bar, Pantry, Updated Kitchen, Sound System
- Flooring: Tile, Carpet
- Number of fireplaces: 1
- Fireplace features: Gas, Living Room
Interior area
- Total structure area: 4,148
- Total interior livable area: 4,148 sqft
Video & virtual tour
Property
Parking
- Total spaces: 2
- Parking features: Detached, Garage Door Opener
- Garage spaces: 2
Accessibility
- Accessibility features: None
Features
- Levels: Two Story
- Stories: 2
- Exterior features: Front Yard, Sprinklers Automatic, Sprinklers Front
- Pool features: None
- Fencing: Fenced
Lot
- Size: 0.28 Acres
- Features: Sloped Down
Details
- Parcel number: 29A135828
- Special conditions: Standard
Construction
Type & style
- Home type: SingleFamily
- Architectural style: Contemporary,Ranch
- Property subtype: Single Family Residence
Materials
- Wood Siding
- Roof: Shingle
Condition
- Existing
- New construction: No
- Year built: 1991
Utilities & green energy
- Electric: Photovoltaics Third-Party Owned
- Sewer: Public Sewer
- Water: Public
Community & HOA
HOA
- Has HOA: No
Location
- Region: Oakland
Financial & listing details
- Price per square foot: $385/sqft
- Tax assessed value: $880,584
- Date on market: 9/24/2026
- Listing terms: Cash,Conventional
- Electric utility on property: Yes
Estimated market value
Not available
Estimated sales range
Not available
Not available
Price history
| Date | Event | Price |
|---|---|---|
| 10/8/2026 | Pending sale | $1,595,000$385/sqft |
Source:  bridgeMLS/CCAR/Bay East AOR #41149382 Report a problem | ||
| 9/25/2026 | Listed for sale | $1,595,000+140.2%$385/sqft |
Source: bridgeMLS/CCAR/Bay East AOR #41149382 Report a problem | ||
| 9/16/2009 | Sold | $664,000-17%$160/sqft |
Source: Public Record Report a problem | ||
| 4/27/2009 | Listing removed | $799,900$193/sqft |
Source: foreclosure.com Report a problem | ||
| 4/1/2009 | Price change | $799,900-9.1%$193/sqft |
Source: foreclosure.com Report a problem | ||
| 3/13/2009 | Price change | $879,900-5.8%$212/sqft |
Source: foreclosure.com Report a problem | ||
| 1/29/2009 | Listed for sale | $933,900-6.6%$225/sqft |
Source: foreclosure.com Report a problem | ||
| 8/19/2008 | Sold | $1,000,000-16.7%$241/sqft |
Source: Public Record Report a problem | ||
| 4/19/2005 | Sold | $1,200,000+77.8%$289/sqft |
Source:  Bay East AOR #40055246 Report a problem | ||
| 10/24/2001 | Sold | $675,000$163/sqft |
Source: Public Record Report a problem | ||
Public tax history
| Year | Property taxes | Tax assessment |
|---|---|---|
| 2026 | -- | $880,584 +2% |
| 2025 | $13,166 +4.8% | $863,321 +2% |
| 2024 | $12,565 -4.8% | $846,399 +2% |
| 2023 | $13,196 +2.7% | $829,804 +2% |
| 2022 | $12,855 +4.1% | $813,537 +2% |
| 2021 | $12,348 +1.2% | $797,592 +1% |
| 2020 | $12,202 +3.6% | $789,418 +2% |
| 2019 | $11,776 +6.3% | $773,941 +2% |
| 2018 | $11,075 | $758,771 +2% |
| 2017 | $11,075 +2% | $743,896 +2% |
| 2016 | $10,858 -0.1% | $729,314 +1.5% |
| 2015 | $10,869 | $718,365 +2% |
| 2014 | $10,869 | $704,299 +0.5% |
| 2013 | -- | $701,122 +2% |
| 2012 | -- | $687,376 +2% |
| 2011 | -- | $673,898 +1.5% |
| 2010 | -- | $664,000 -36% |
| 2009 | -- | $1,038,000 -13.5% |
| 2008 | -- | $1,200,000 -3.9% |
| 2007 | -- | $1,248,480 +2% |
| 2006 | -- | $1,224,000 +71.1% |
| 2005 | -- | $715,377 +2% |
| 2004 | -- | $701,352 +1.9% |
| 2003 | -- | $688,500 +2% |
| 2002 | -- | $675,000 +69.9% |
| 2001 | $5,767 | $397,380 |
Find assessor info on the county website
Monthly payment
Est. payment
Payment breakdown
Explore the cost of this home by adjusting the details. Changes won't be saved.Climate risks
Neighborhood: Oakmore
Similar homes
- $1,659,0004 bd4 ba2.7k sqft2562 Charleston St, Oakland, CA 94602For Sale
 MLS ID #41151440, Andrew Pitarre. bridgeMLS/CCAR/Bay East AOR
- $1,489,0003 bd3 ba2k sqft2976 Joaquin Miller Rd, Oakland, CA 94602For Sale
 MLS ID #ML82065498, Andarge Taye. MLSListings Inc
- $1,249,0004 bd3 ba2.5k sqft4368 Whittle Ave, Oakland, CA 94602For Sale
 MLS ID #41146250, Robert Wilhelm. bridgeMLS/CCAR/Bay East AOR
- $1,389,0004 bd3 ba2.6k sqft4616 Dolores Ave, Oakland, CA 94602For Sale
 MLS ID #41151890, David Higgins. bridgeMLS/CCAR/Bay East AOR
Local buyer's agents are ready to help
