Currently under construction and ready for interior design selections! The Carriage Homes of Breton Hamlet have been designed to offer great main floor living with an attention to architecture and interior design. The Carriage Homes include tall ceilings and attractive main floor living spaces with a main floor primary bedroom suite, 2 stall attached garage and private outdoor patios. Located on the community garden with immediate sidewalk access to East Grand Rapids, this end-unit offers additional windows and a yard space that is landscaped with privacy hedge rows. Visit Breton Hamlet and discover ''The Fine Art of Neighborhood''
Active
$609,500
2227 Griggs St SE #4, Grand Rapids, MI 49506
3beds
1,965sqft
:
Get pre-qualified$4,820/mo
Condominium
Built in 2025
-- sqft lot
$606,200 Zestimate®
$310/sqft
$350/mo HOA
What's special
Tall ceilingsAdditional windowsPrivate outdoor patios
- 299 days |
- 322 |
- 13 |
Zillow last checked:
Listing updated:
Listed by:
Jamieson G Dutot 616-514-9256,
Mosaic Properties, Inc. 616-235-0711
Source: MichRIC,MLS#: 25049043
Facts & features
Interior
Bedrooms & bathrooms
- Bedrooms: 3
- Bathrooms: 3
- Full bathrooms: 2
- 1/2 bathrooms: 1
- Main level bedrooms: 1
Heating
- Forced Air
Cooling
- Central Air, SEER 13 or Greater
Appliances
- Included: Humidifier, Dishwasher, Range, Refrigerator
- Laundry: Gas Dryer Hookup, Laundry Room, Main Level, Washer Hookup
Features
- Ceiling Fan(s), Wet Bar, Center Island
- Flooring: Carpet, Ceramic Tile, Laminate, Tile, Wood
- Windows: Low-Emissivity Windows, Screens, Insulated Windows
- Basement: Slab
- Number of fireplaces: 1
- Fireplace features: Gas Log, Living Room
Interior area
- Total structure area: 1,965
- Total interior livable area: 1,965 sqft
Property
Parking
- Total spaces: 2
- Parking features: Garage Faces Rear, Garage Door Opener, Attached
- Garage spaces: 2
Accessibility
- Accessibility features: Rocker Light Switches, 36 Inch Entrance Door, 36' or + Hallway, Accessible Mn Flr Bedroom, Accessible Mn Flr Full Bath, Covered Entrance, Lever Door Handles, Low Threshold Shower, Accessible Entrance
Features
- Stories: 2
- Waterfront features: Other
Lot
- Features: Level, Sidewalk, Shrubs/Hedges
Details
- Parcel number: 411804478004
- Zoning description: Res
Construction
Type & style
- Home type: Condo
- Architectural style: Traditional
- Property subtype: Condominium
Materials
- Brick, HardiPlank Type
- Roof: Asphalt,Metal
Condition
- New Construction
- New construction: Yes
- Year built: 2025
Details
- Builder name: Mosaic Town Builders
- Warranty included: Yes
Utilities & green energy
- Sewer: Public Sewer, Storm Sewer
- Water: Public
- Utilities for property: Natural Gas Available, Electricity Available, Cable Available, Natural Gas Connected, Cable Connected
Green energy
- Indoor air quality: Low Flow Toilets, Low or No VOC Finishes, Sustainable Flooring
Community & HOA
Community
- Subdivision: Breton Hamlet
HOA
- Has HOA: Yes
- Amenities included: End Unit, Other
- Services included: Other, Water, Trash, Snow Removal, Sewer, Maintenance Grounds
- HOA fee: $350 monthly
- HOA phone: 616-235-0711
Location
- Region: Grand Rapids
Financial & listing details
- Price per square foot: $310/sqft
- Date on market: 10/9/2025
- Listing terms: Cash,VA Loan,Conventional
- Electric utility on property: Yes
- Road surface type: Paved
Estimated market value
$606,200
$576,000 - $637,000
$3,020/mo
Price history
| Date | Event | Price |
|---|---|---|
| 2/21/2026 | Price change | $609,500+1.8%$310/sqft |
Source:  MichRIC #25049043 Report a problem MichRIC #25049043 Report a problem | ||
| 10/9/2025 | Listed for sale | $599,000$305/sqft |
Source: MichRIC #25049043 Report a problem | ||
| 9/30/2025 | Listing removed | $599,000$305/sqft |
Source: MichRIC #25049043 Report a problem | ||
| 4/9/2025 | Listed for sale | $599,000$305/sqft |
Source: MichRIC #25014277 Report a problem | ||
Public tax history
Tax history is unavailable.
Monthly payment
Est. payment
Payment breakdown
Explore the cost of this home by adjusting the details. Changes won't be saved.Climate risks
Neighborhood: Shawnee Park
Nearby schools
GreatSchools rating
- 4/10Mulick Park Elementary SchoolGrades: PK-5Distance: 0.8 mi
- 2/10Alger Middle SchoolGrades: 6-8Distance: 1.7 mi
- 5/10Ottawa Hills High SchoolGrades: 9-12Distance: 0.8 mi
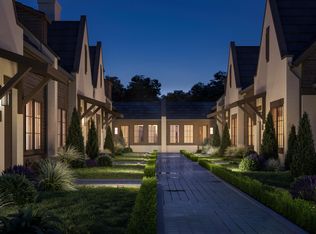
- $595,5003 bd3 ba2k sqft2246 Griggs St #40, Grand Rapids, MI 49506Sold
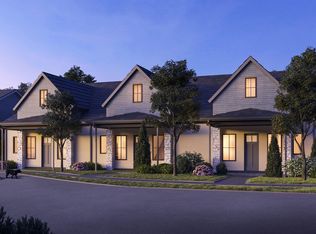
- $625,0003 bd3 ba1.9k sqft2229 Griggs St SE #5, Grand Rapids, MI 49506Pending
- $599,0003 bd3 ba1.8k sqft2225 Griggs St SE #3, Grand Rapids, MI 49506Sold
- $651,0005 bd3 ba2.3k sqft2200 Griggs St SE, Grand Rapids, MI 49506Off Market
- $---- bd-- ba-- sqft2200 Griggs St SE #JO2JJN, Grand Rapids, MI 49506Off Market
- $283,900-- bd-- ba-- sqft2220 Griggs St SE, Grand Rapids, MI 49506Off Market
- $283,900-- bd-- ba-- sqft2258 Griggs St SE, Grand Rapids, MI 49506Off Market
- $283,900-- bd-- ba-- sqft2294 Griggs St SE, Grand Rapids, MI 49506Off Market
A local agent can set up tours, give advice and negotiate with sellers.
Similar homes
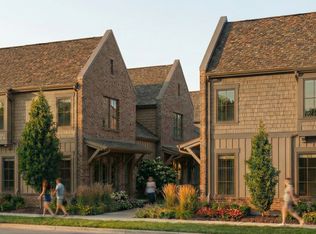
- from $679,0003 bd3 ba2.3k sqftCottage Courtyard Townhome Plan, Breton Hamlet, Grand Rapids, MI 49506New Construction
 Mosaic Properties
 - from $725,0003 bd3 ba2.3k sqftCottage Courtyard Corner Townhome Plan, Breton Hamlet, Grand Rapids, MI 49506New ConstructionMosaic Properties
- $349,9002 bd2 ba1.1k sqft2382 Watertown Way NE, Grand Rapids, MI 49505For Sale

 MLS ID #26039379, Kurt C Loosenort, Smallegan Real Estate. MichRIC
 - $490,0004 bd3 ba2k sqft2431 Promise Dr SE, Kentwood, MI 49508New Construction
 MLS ID #26039812, Jenny Valliere, Keller Williams GR East. MichRIC
 - $585,0003 bd2 ba1.7k sqft1830 Stratford Ln NW, Walker, MI 49534New ConstructionMLS ID #26040401, Blake Kenneth VerWoert, Wildlife Realty. MichRIC
- $569,9004 bd3 ba2.3k sqft3233 Railtown Rd, Caledonia, MI 49316New ConstructionMichRIC
- $638,0003 bd2 ba2.1k sqft7024 Old Pasture Dr SE #72, Caledonia, MI 49316New ConstructionMLS ID #26017683, Jenny Valliere, Keller Williams GR East. MichRIC
- from $559,0003 bd2 ba1.9k sqftThe Maxwell Plan, Harvest Meadows, Lowell, MI 49331New ConstructionEastbrook Homes
- from $439,3254 bd3 ba2k sqftIntegrity 2080 Plan, Thornapple Farms, Caledonia, MI 49316New ConstructionAllen Edwin Homes
- from $426,2504 bd3 ba2k sqftIntegrity 2080 Plan, Dutton Center, Caledonia, MI 49316New ConstructionAllen Edwin Homes
- $435,5102 bd3 ba2.1k sqft2877 E Cobblestone Ct SE, Kentwood, MI 49512New ConstructionMLS ID #26038067, Janice M DeVos, DeVos Realty LLC. MichRIC
- $349,9003 bd3 ba1.5k sqft2221 NE Watertown Way, Grand Rapids, MI 49505New ConstructionMLS ID #26013411, Wyatt Martin, Greenridge Realty (EGR). MichRIC
- from $423,0453 bd3 ba1.8k sqftElements 1870 Plan, Dutton Center, Caledonia, MI 49316New ConstructionAllen Edwin Homes
- from $524,0004 bd3 ba1.8k sqftThe Amber Plan, Harvest Meadows, Lowell, MI 49331New ConstructionEastbrook Homes
- $474,9004 bd3 ba2k sqft1695 Grove View Ln, Byron Center, MI 49315New ConstructionMichRIC
- from $586,0004 bd3 ba2.3k sqftThe Hadley Plan, Alden Grove, Byron Center, MI 49315New ConstructionEastbrook Homes
- $429,9004 bd3 ba2k sqft2835 Sanderling Ct, Kentwood, MI 49508New ConstructionAllen Edwin Homes
- $534,9004 bd3 ba2.2k sqft9369 Snow Valley Dr SE, Alto, MI 49302New ConstructionMichRIC
- $679,9004 bd3 ba2.6k sqft7787 Greendale Dr, Byron Center, MI 49315New ConstructionEastbrook Homes
- from $639,0003 bd3 ba1.9k sqftThe Marley Plan, Blackridge, Ada, MI 49301New ConstructionEastbrook Homes
