Experience modern elegance in this newly built custom residence, thoughtfully designed with premium finishes, soaring ceilings, and seamless indoor-outdoor living.
From the moment you arrive, the striking contemporary exterior, oversized driveway, and clean architectural lines create exceptional curb appeal. Inside, you'll be welcomed by an expansive open-concept floor plan featuring glossy porcelain tiles throughout, tray ceilings, designer lighting, oversized ceiling fans, a unique and elegant wall mount wine rack, and abundant natural light.
The chef-inspired kitchen is the heart of the home, showcasing custom soft-close cabinetry, granite countertops, a full-height stone backsplash, stainless steel appliances, wall oven and microwave, a sleek vent hood, and generous workspace perfect for entertaining.
The spacious great room flows effortlessly into the dining area and out to the covered lanai through oversized glass doors, creating the ideal setting for gatherings with family and friends.
The home's modern design continues throughout with spacious bedrooms, custom closets, premium fixtures, and a clean contemporary aesthetic.
Step outside to your private outdoor retreat featuring a fully equipped summer kitchen with sink, refrigerator, and ample prep space. The expansive covered patio overlooks a peaceful freshwater canal, providing a tranquil backdrop for morning coffee or evening sunsets.
Ideally located in one of Cape Coral's fastest-growing areas, this exceptional home is just minutes from the highly anticipated Star Farms Development and the transformative Seven Island Project. With quality craftsmanship, desirable upgrades, and a location poised for continued growth, this home offers an outstanding opportunity to enjoy the Southwest Florida lifestyle.
NOT in a flood zone! Schedule your private showing today!
Active
$399,998
2227 NW 30th St, Cape Coral, FL 33993
3beds
1,666sqft
:
Get pre-qualified$2,580/mo
Single Family Residence
Built in 2026
10,018 Square Feet Lot
$-- Zestimate®
$240/sqft
$-- HOA
What's special
Covered lanaiPremium finishesSpacious bedroomsPrivate outdoor retreatGranite countertopsAbundant natural lightExpansive open-concept floor plan
- 15 days |
- 879 |
- 65 |
Likely to sell faster than
Zillow last checked:
Listing updated:
Listed by:
Mae Lorenzo 914-204-1200,
Tudor Villas Realty Corp
Source: Florida Gulf Coast MLS,MLS#: 2026031365 Originating MLS: Florida Gulf Coast
Originating MLS: Florida Gulf CoastFacts & features
Interior
Bedrooms & bathrooms
- Bedrooms: 3
- Bathrooms: 2
- Full bathrooms: 2
Rooms
- Room types: Bathroom, Den, Family Room, Guest Quarters, Great Room
Heating
- Central, Electric
Cooling
- Central Air, Ceiling Fan(s), Electric
Appliances
- Included: Dryer, Dishwasher, Electric Cooktop, Freezer, Disposal, Microwave, Refrigerator, Self Cleaning Oven, Washer
- Laundry: Inside
Features
- Built-in Features, Bedroom on Main Level, Tray Ceiling(s), Closet Cabinetry, Dual Sinks, Living/Dining Room, Shower Only, Separate Shower, Walk-In Closet(s), Split Bedrooms, Bathroom, Den, Family Room, Guest Quarters, Great Room
- Flooring: Tile
- Windows: Impact Glass
Interior area
- Total structure area: 2,338
- Total interior livable area: 1,666 sqft
Video & virtual tour
Property
Parking
- Total spaces: 2
- Parking features: Attached, Driveway, Garage, Paved, Garage Door Opener
- Attached garage spaces: 2
- Has uncovered spaces: Yes
Features
- Stories: 1
- Patio & porch: Open, Porch
- Exterior features: Security/High Impact Doors, Sprinkler/Irrigation, Outdoor Kitchen, Other
- Has view: Yes
- View description: Partial Buildings
- Waterfront features: Canal Access
Lot
- Size: 10,018 Square Feet
- Dimensions: 80 x 125 x 80 x 125
- Features: Rectangular Lot, Sprinklers Automatic
Details
- Parcel number: 284323C105087.0070
- Lease amount: $0
- Zoning description: R1-W
Construction
Type & style
- Home type: SingleFamily
- Architectural style: Ranch,One Story
- Property subtype: Single Family Residence
Materials
- Block, Concrete, Stucco
- Roof: Shingle
Condition
- New Construction
- New construction: Yes
- Year built: 2026
Utilities & green energy
- Sewer: Septic Tank
- Water: Well
- Utilities for property: Cable Available
Community & HOA
Community
- Features: Non-Gated
- Security: None, Smoke Detector(s)
- Condo and coop fee: $0
- Membership fee: $0
- Subdivision: CAPE CORAL
HOA
- Has HOA: No
- Amenities included: None
- Services included: None
Location
- Region: Cape Coral
Financial & listing details
- Price per square foot: $240/sqft
- Tax assessed value: $38,760
- Annual tax amount: $1,188
- Date on market: 7/23/2026
- Listing terms: All Financing Considered,Cash,FHA
- Ownership: Single Family
Estimated market value
Not available
Estimated sales range
Not available
Not available
Price history
| Date | Event | Price |
|---|---|---|
| 7/24/2026 | Listed for sale | $399,998+900%$240/sqft |
Source:  Florida Gulf Coast MLS #2026031365 Report a problem Florida Gulf Coast MLS #2026031365 Report a problem | ||
| 12/16/2024 | Sold | $40,000-7%$24/sqft |
Source: Florida Gulf Coast MLS #224069691 Report a problem | ||
| 12/8/2024 | Pending sale | $43,000$26/sqft |
Source:  SWFLMLS #224069691 Report a problem SWFLMLS #224069691 Report a problem | ||
| 8/23/2024 | Listed for sale | $43,000+188.6%$26/sqft |
Source: SWFLMLS #224069691 Report a problem | ||
| 4/4/2020 | Listing removed | $14,900$9/sqft |
Source: Waterside Realty Group, Inc #217060393 Report a problem | ||
| 3/28/2018 | Price change | $14,900-0.7%$9/sqft |
Source: Waterside Realty Group, Inc #217060393 Report a problem | ||
| 10/4/2017 | Listed for sale | $15,000-82.4%$9/sqft |
Source: Waterside Realty Group, Inc #217060393 Report a problem | ||
| 2/7/2005 | Sold | $85,000$51/sqft |
Source: Public Record Report a problem | ||
Public tax history
| Year | Property taxes | Tax assessment |
|---|---|---|
| 2025 | $1,189 +48.8% | $38,760 +230.9% |
| 2024 | $799 +10.6% | $11,713 +10% |
| 2023 | $722 +23.6% | $10,648 +10% |
| 2022 | $584 +15.1% | $9,680 +10% |
| 2021 | $508 -0.3% | $8,800 -12% |
| 2020 | $509 -4.2% | $10,000 -21.9% |
| 2019 | $532 | $12,800 |
| 2018 | $532 +2.5% | $12,800 -9.4% |
| 2017 | $519 +5.4% | $14,131 +28.5% |
| 2016 | $492 +11.5% | $11,000 |
| 2015 | $441 +7.3% | $11,000 +6% |
| 2014 | $411 +17.6% | $10,375 +50.4% |
| 2013 | $350 +45.2% | $6,900 +9.5% |
| 2012 | $241 +6% | $6,300 +5% |
| 2011 | $227 -25.5% | $6,000 -33.3% |
| 2010 | $305 -3.7% | $9,000 -10% |
| 2009 | $317 -25.9% | $10,000 -52.4% |
| 2008 | $428 -61.4% | $21,000 -65% |
| 2007 | $1,108 -45.3% | $60,000 -45% |
| 2006 | $2,024 +416.7% | $109,000 +560.6% |
| 2004 | $392 +62.7% | $16,500 +78.4% |
| 2003 | $241 +191.8% | $9,250 +320.5% |
| 2002 | $83 | $2,200 |
| 2000 | -- | $2,200 |
Find assessor info on the county website
Monthly payment
Est. payment
Payment breakdown
Explore the cost of this home by adjusting the details. Changes won't be saved.Climate risks
Neighborhood: 33993
Nearby schools
GreatSchools rating
- 3/10Hector A. Cafferata Jr Elementary SchoolGrades: PK-5Distance: 4.4 mi
- 4/10Mariner Middle SchoolGrades: 6-8Distance: 3.4 mi
- 3/10Mariner High SchoolGrades: 9-12Distance: 3.1 mi
- $--10,001 sqft2227 NW 30th St LOT 7-8, Cape Coral, FL 33993Off Market
- $38,760-- bd-- ba-- sqft2223 NW 30th St, Cape Coral, FL 33993Off Market
- $387,0004 bd2 ba1.6k sqft2301 NW 30th St, Cape Coral, FL 33993Sold

- $38,760-- bd-- ba-- sqft2305 NW 30th St, Cape Coral, FL 33993Off Market
- $336,3004 bd3 ba1.6k sqft2917 NW 23rd Ave, Cape Coral, FL 33993Off Market
- $69,00010,018 sqft2228 NW 30th Ter, Cape Coral, FL 33993Lot/Land
- $38,760-- bd-- ba-- sqft2232 NW 30th Ter, Cape Coral, FL 33993Off Market
- $38,760-- bd-- ba-- sqft2224 NW 30th Ter, Cape Coral, FL 33993Off Market
A local agent can set up tours, give advice and negotiate with sellers.
Similar homes
- $375,0004 bd2 ba1.6k sqft2839 El Dorado Blvd N, Cape Coral, FL 33993New Construction

 MLS ID #2026032046, Jairo Estrada, Innova Real Estate Corp. Florida Gulf Coast MLS
 - $419,9004 bd2 ba1.8k sqft1107 NW 13th St, Cape Coral, FL 33993For Sale
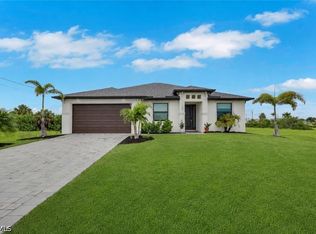 MLS ID #2026033368, Ellison Espinal, Sposen Realty & Development. Florida Gulf Coast MLS
 - $439,0003 bd2 ba1.6k sqft4305 NW 20th St, Cape Coral, FL 33993For Sale
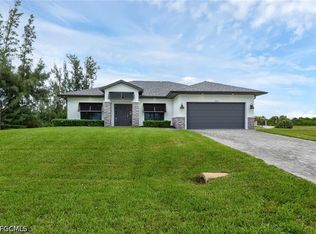 MLS ID #2026032744, Chip Lawrence, Keller Williams Realty Fort Myers and the Islands. Florida Gulf Coast MLS
 - $415,0004 bd3 ba1.8k sqft1623 NW 2nd St, Cape Coral, FL 33993New Construction
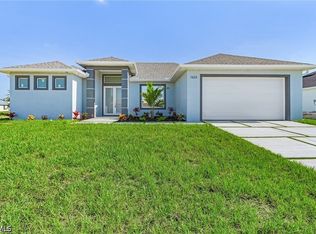 MLS ID #2026033499, Marcelo Olsak, Florida Brokers Real Estate. Florida Gulf Coast MLS
 - $359,5003 bd2 ba1.3k sqft1003 Kismet Pkwy W, Cape Coral, FL 33993New ConstructionMLS ID #2026032794, Andy Luis Miranda, Best Florida Homes LLC. Florida Gulf Coast MLS
- $430,0004 bd2 ba1.6k sqft2210 NW 9th Ave, Cape Coral, FL 33993New ConstructionMLS ID #2026031948, Esther Ortiz, PES Homes Realty. Florida Gulf Coast MLS
- $399,0003 bd3 ba1.7k sqft1701 NW 24th Pl, Cape Coral, FL 33993New ConstructionMLS ID #2026028021, Arletis Fernandez, Innova Real Estate Corp. Florida Gulf Coast MLS
- $385,0003 bd2 ba1.6k sqft2026 NW 21st St, Cape Coral, FL 33993New ConstructionMLS ID #2026029254, Esther Ortiz, PES Homes Realty. Florida Gulf Coast MLS
- $370,0004 bd2 ba1.6k sqft2909 NW 5th Ave, Cape Coral, FL 33993New ConstructionMLS ID #2026032773, Sinead Garnica, First Step Realty Group. Florida Gulf Coast MLS
- $394,9003 bd2 ba1.8k sqft1124 NW 1st Pl, Cape Coral, FL 33993For SaleMLS ID #2026029320, Paula Hellenbrand, Encore Realty Services Inc. Florida Gulf Coast MLS
- $430,0004 bd2 ba1.6k sqft1431 NW 17th Ave, Cape Coral, FL 33993New ConstructionMLS ID #2026032024, Esther Ortiz, PES Homes Realty. Florida Gulf Coast MLS
- $360,0003 bd2 ba1.4k sqft129 NW 14th St, Cape Coral, FL 33993New ConstructionMLS ID #2026033052, Arletis Fernandez, Innova Real Estate Corp. Florida Gulf Coast MLS
- $399,0003 bd2 ba1.9k sqft19 NW 14th Pl, Cape Coral, FL 33993For SaleMLS ID #2026006085, Anthony Aires Gomes, Premiere Plus Realty Company. Florida Gulf Coast MLS
- $404,7003 bd3 ba1.9k sqft4114 NW 24th Ter, Cape Coral, FL 33993New ConstructionMLS ID #2026018760, Eileen Rodriguez, Realty One Group MVP. Florida Gulf Coast MLS
- $380,0003 bd2 ba1.3k sqft927 NE 32nd Terrace Cpe, Coral, FL 33909New ConstructionMLS ID #2026033586, Lazara Elizabeth Cruz Ruiz, Mamba Realty LLC. Florida Gulf Coast MLS
- $500,0003 bd2 ba1.9k sqft2919 El Dorado Blvd N, Cape Coral, FL 33993For SaleMLS ID #2026011021, Jonathan Perez, EXP Realty LLC. Florida Gulf Coast MLS
- $379,9994 bd3 ba1.6k sqft3095 NW 4th Pl, Cape Coral, FL 33993For SaleMLS ID #2026027631, Jeily Munoz Alfonso, Serhant. Florida Gulf Coast MLS
- $425,0004 bd2 ba1.9k sqft1428 Old Burnt Store Rd N, Cape Coral, FL 33993For SaleMLS ID #2026031340, Nelson Rua, John R. Wood Properties. Florida Gulf Coast MLS
- $450,0003 bd3 ba2k sqft143 Nelson Rd N, Cape Coral, FL 33993New ConstructionMLS ID #2026032820, Amanda Cooper, Re/Max Sunshine. Florida Gulf Coast MLS
- $369,5003 bd2 ba1.6k sqft2005 NW 18th St, Cape Coral, FL 33993New ConstructionMLS ID #2026015483, Maria Rose, RE/MAX Trend. Florida Gulf Coast MLS
