This is the one you've been waiting for! Escape to the mountains in this beautifully updated cabin retreat nestled in the gated community of Sierra Park. Featuring a warm knotty pine interior, newer wood floors and soaring vaulted ceilings, this home blends rustic charm with modern comfort. The inviting open-concept living space flows into the remodeled kitchen complete with granite countertops, glossed wood soft close cabinetry, and stainless steel appliances. A brand new Blaze King Ashford Chestnut Brown enamel wood stove with gorgeous stone tile has recently been installed. The bathroom offers a tile walk in shower and radiant heated floors. The expansive deck is the perfect place to entertain and enjoy the mountain air while listening to the rustling leaves of the aspen trees. Underneath the home you will find extra storage space perfect for all your summer and winter accessories. This home is located within walking distance of the community lake, playground, clubhouse basketball courts and baseball diamond. Just minutes up highway 108 is Dodge Ridge Ski and Mountain Biking Resort, Pinecrest Lake, hiking trails and so much more. Nearly everything you see in the cabin is included, so just pack a bag! This is a special one that you don't want to miss!
For sale
$369,000
22274 Solomon, Long Barn, CA 95335
2beds
900sqft
Single Family Residence
Built in 1953
7,840 Square Feet Lot
$-- Zestimate®
$410/sqft
$-- HOA
What's special
- 155 days
- 68
- 1
Zillow last checked:
Listing updated:
Listed by:
Grace Krieg DRE #02080541 209-743-3475,
Healy Homes, Inc.
Source: bridgeMLS/CCAR/Bay East AOR,MLS#: 41134387
Facts & features
Interior
Bedrooms & bathrooms
- Bedrooms: 2
- Bathrooms: 1
- Full bathrooms: 1
Kitchen
- Features: Electric Range/Cooktop, Stone Counters, Refrigerator, Updated Kitchen
Heating
- Baseboard, Radiant, Wood Stove
Cooling
- Ceiling Fan(s), Wall/Window Unit(s)
Appliances
- Included: Electric Range, Refrigerator, Dryer, Washer
- Laundry: Cabinets, Dryer, Laundry Room, Washer
Features
- Storage, Updated Kitchen
- Flooring: Concrete, Tile, Wood
- Number of fireplaces: 1
- Fireplace features: Insert, Stone
Interior area
- Total structure area: 900
- Total interior livable area: 900 sqft
Property
Parking
- Parking features: Off Street
Features
- Levels: Two Story
- Stories: 2
- Exterior features: Front Yard
- Pool features: None
Lot
- Size: 7,840 Square Feet
- Features: Close to Clubhouse, Sloped Down, Level, Front Yard
Details
- Additional structures: Shed(s)
- Special conditions: Offer As Is
Construction
Type & style
- Home type: SingleFamily
- Architectural style: Cabin
- Property subtype: Single Family Residence
Materials
- Stone, Wood Siding
- Foundation: Concrete
- Roof: Shingle
Condition
- Existing
- New construction: No
- Year built: 1953
Utilities & green energy
- Electric: No Solar
- Sewer: Septic Tank, Septic System
- Water: Public
Community & HOA
HOA
- Has HOA: No
Location
- Region: Long Barn
Financial & listing details
- Price per square foot: $410/sqft
- Date on market: 5/12/2026
- Listing terms: Call Listing Agent
Estimated market value
Not available
Estimated sales range
Not available
$1,798/mo
Price history
| Date | Event | Price |
|---|---|---|
| 6/25/2026 | Price change | $369,000-1.3%$410/sqft |
Source:  bridgeMLS/CCAR/Bay East AOR #41134387 Report a problem bridgeMLS/CCAR/Bay East AOR #41134387 Report a problem | ||
| 6/11/2026 | Price change | $374,000-1.3%$416/sqft |
Source: bridgeMLS/CCAR/Bay East AOR #41134387 Report a problem | ||
| 5/12/2026 | Listed for sale | $379,000$421/sqft |
Source: bridgeMLS/CCAR/Bay East AOR #41134387 Report a problem | ||
Public tax history
Tax history is unavailable.
Monthly payment
Est. payment
Payment breakdown
Explore the cost of this home by adjusting the details. Changes won't be saved.Climate risks
Neighborhood: 95335
Similar homes
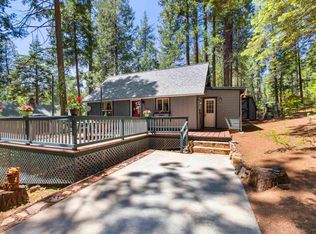
- $329,9002 bd2 ba819 sqft25461 Wheeler Rd, Long Barn, CA 95335For Sale
 MLS ID #226072794, Patty Little. MetroList Services of CA
 - $349,0002 bd1 ba1k sqft25657 Long Barn Sugar Pine Rd, Long Barn, CA 95335For Sale
 MLS ID #41138893, Avery Bryant. bridgeMLS/CCAR/Bay East AOR
 - $289,0002 bd1 ba720 sqft22162 Sarah Cir, Long Barn, CA 95335For Sale
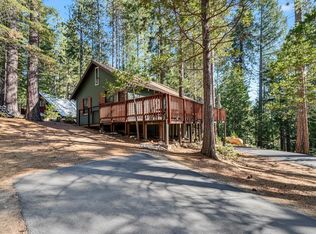 MLS ID #226120909, Alan Burkett. MetroList Services of CA
 - $366,5003 bd2 ba1.2k sqft26144 Long Barn Rd, Long Barn, CA 95335For Sale
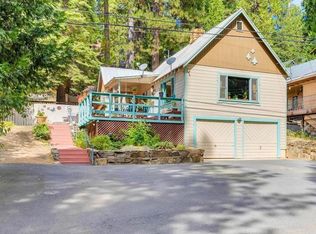 MLS ID #41148987, Tiffany Teifel. bridgeMLS/CCAR/Bay East AOR
